
ADU Design
Site evaluation, concept floor plans and construction-ready drawings shaped around your lot.
ADU design and construction for Riverton homeowners. A former farming town in the south-west corner of the valley, where older parcels can be unusually generous.
No obligation. Every estimate starts with a straightforward conversation and a walkthrough of your lot.
Riverton sits in the south-western corner of the Salt Lake Valley, about twenty miles south and slightly west of Salt Lake City, with 45,285 residents at the 2020 census. The Jordan River runs along its historic eastern edge, and three irrigation canals were built to carry water from the river out to the benchland.
The city was farmland well into living memory. Farmers here specialised in alfalfa, wheat, sugar beets, tomatoes, poultry, sheep and dairy, and it was only from the 1960s and 70s that land values rose and farming gave way to subdivisions. The population tripled between 1970 and the mid-1980s, and boundaries were largely settled by 2000 when Herriman incorporated next door.
That history left a useful legacy. Some Riverton parcels are noticeably larger than valley norms, particularly on older streets that were subdivided from farm ground rather than laid out as planned developments. Where that is the case, a detached backyard unit stops being a squeeze and becomes a straightforward decision.
Newer subdivisions look like newer subdivisions anywhere: efficient lots, modern services and setbacks that decide the question. Both types exist here, so the walkthrough matters.
Streets subdivided from agricultural land often carry more depth than a typical valley lot, which makes a detached backyard unit genuinely comfortable rather than a squeeze.
Level land near the Jordan River with a long irrigation history. Foundations and access are straightforward, though old canal and irrigation infrastructure is worth identifying.
Older parcels carved from farmland sit alongside efficient modern subdivisions. Which one you are on decides whether space or setbacks is your limiting factor.
Site evaluation, concept floor plans and construction-ready drawings shaped around your lot.
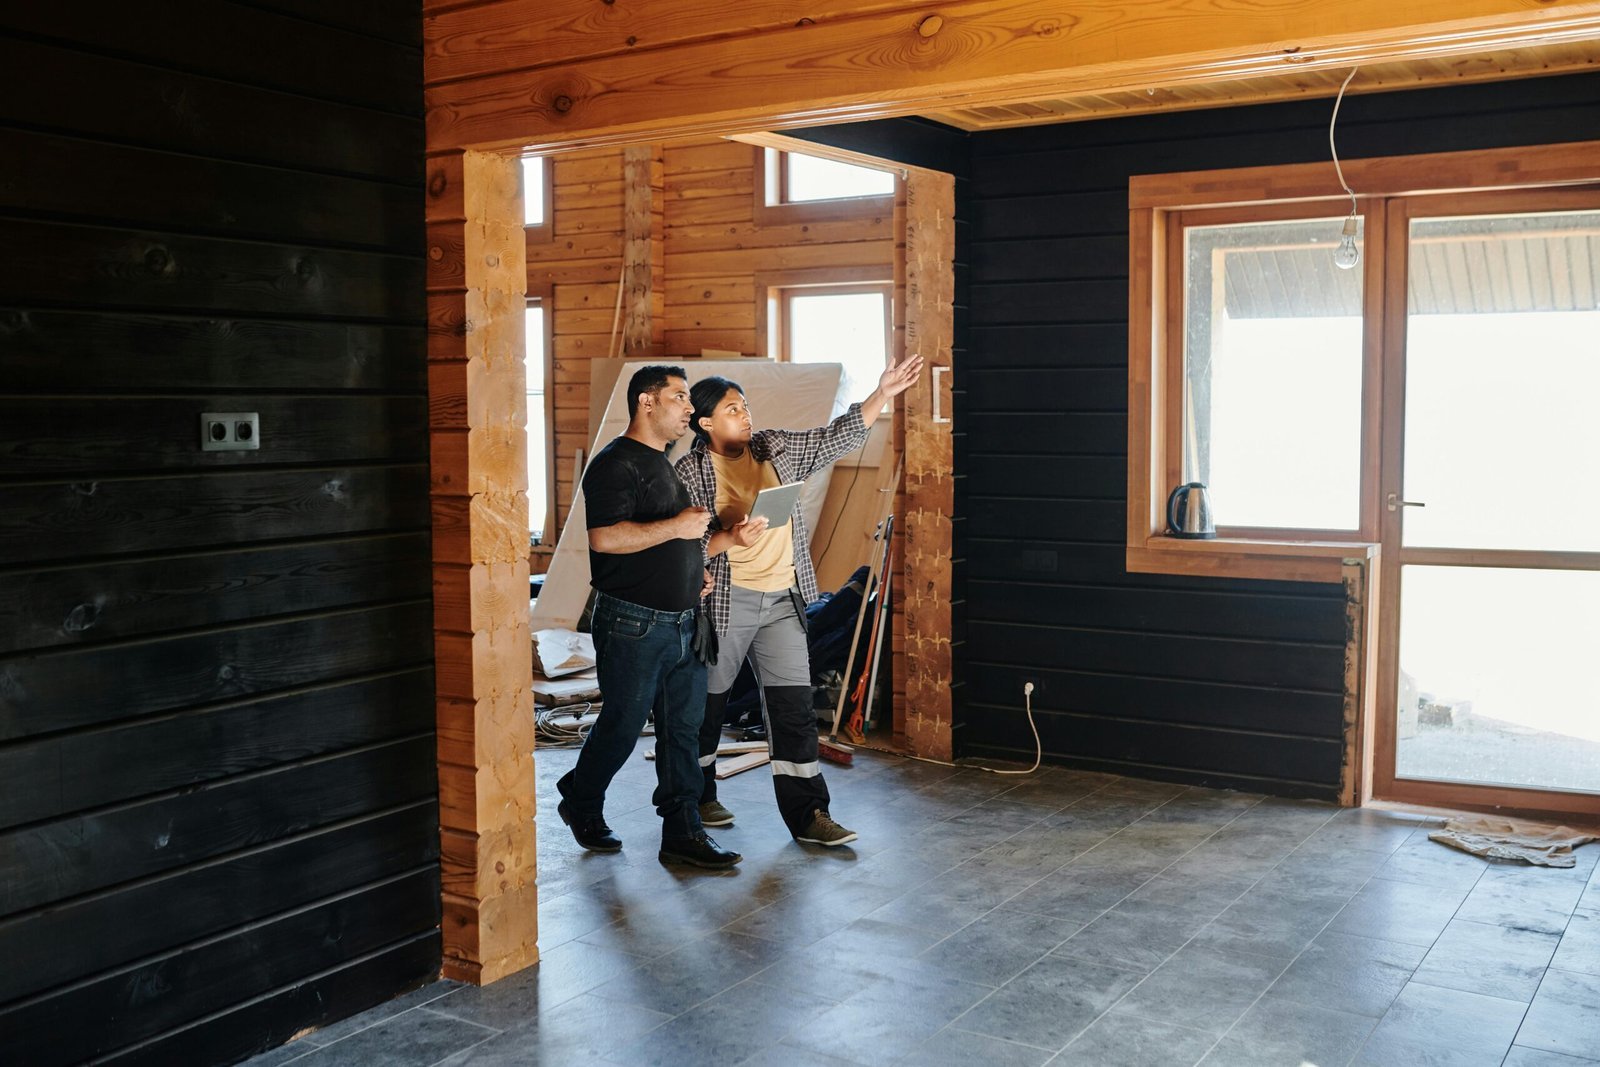
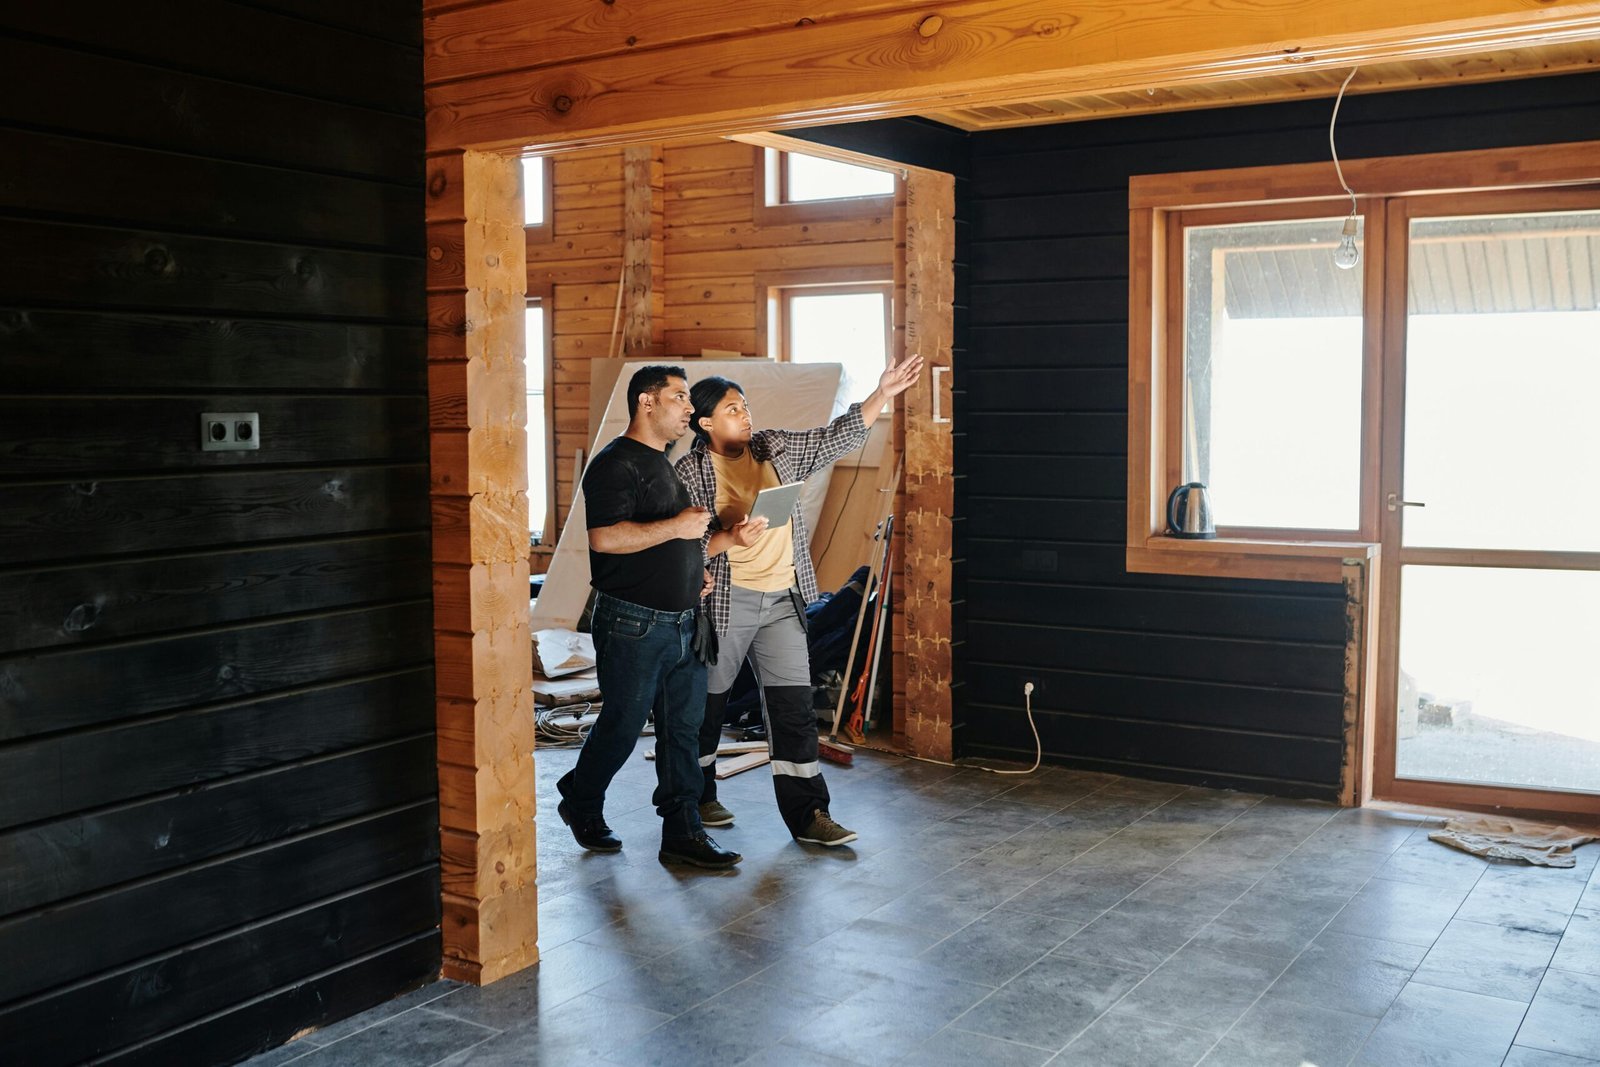
Full-scope building from foundation and framing through mechanical rough-in and final finishes.
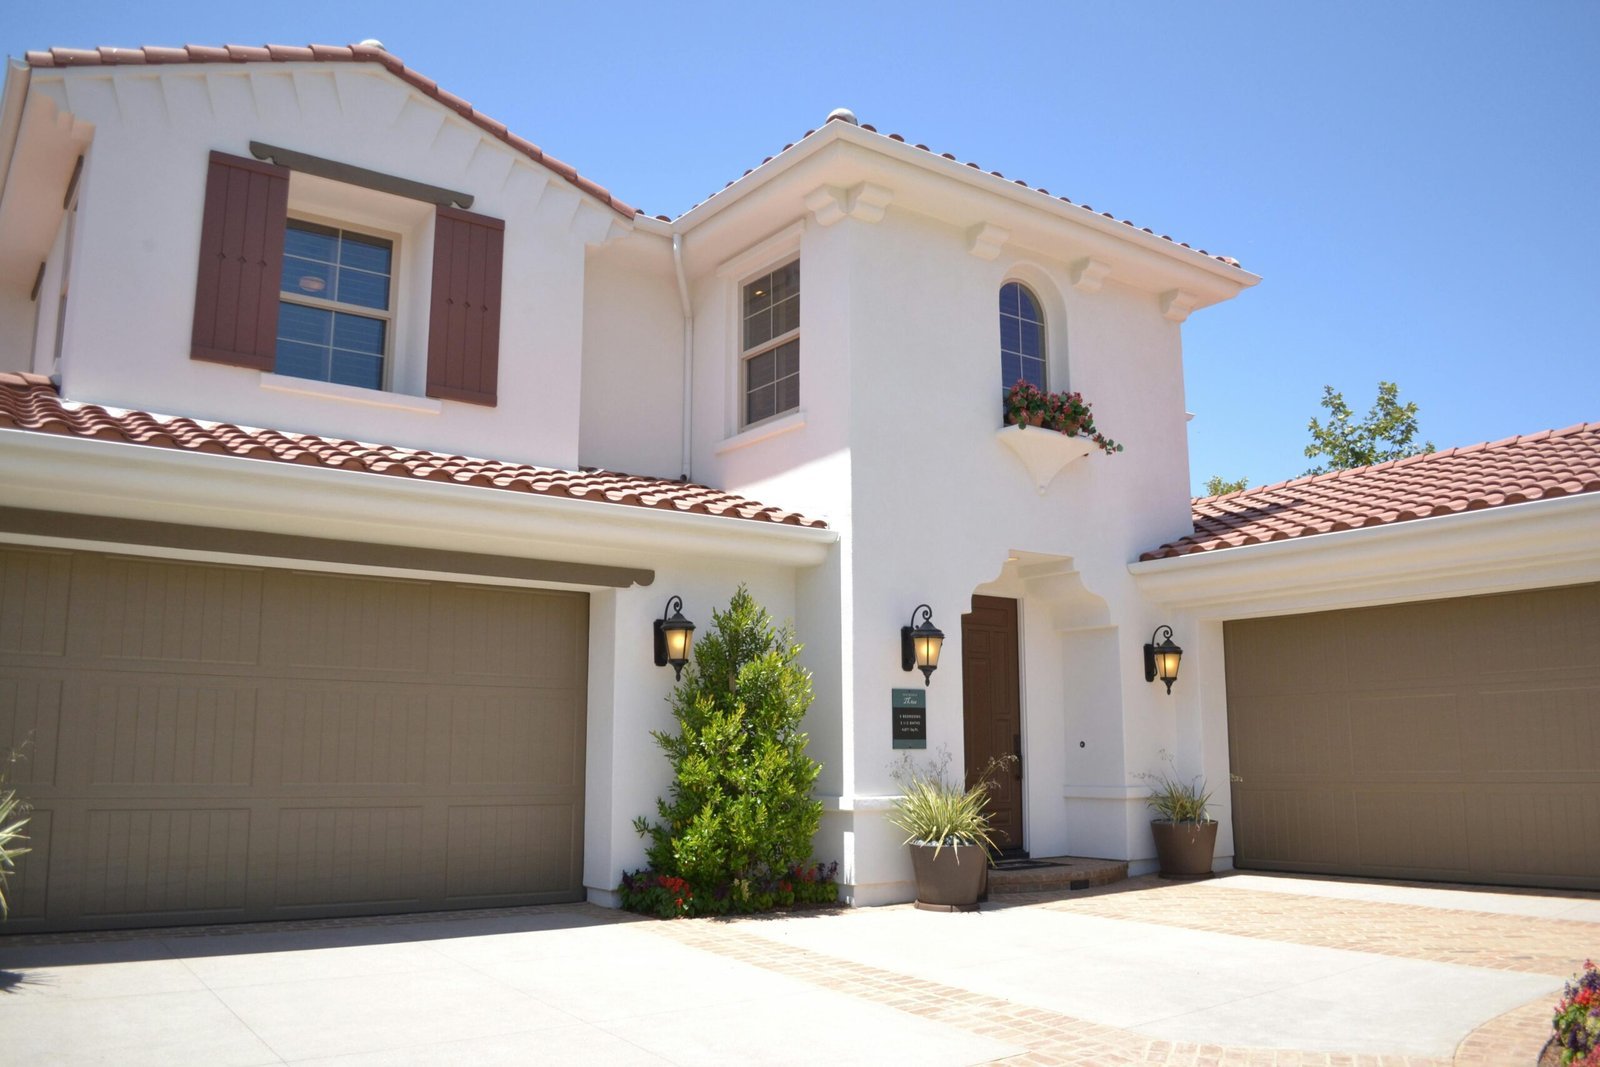
Turning an attached or detached garage into a self-contained unit using what is already on site.
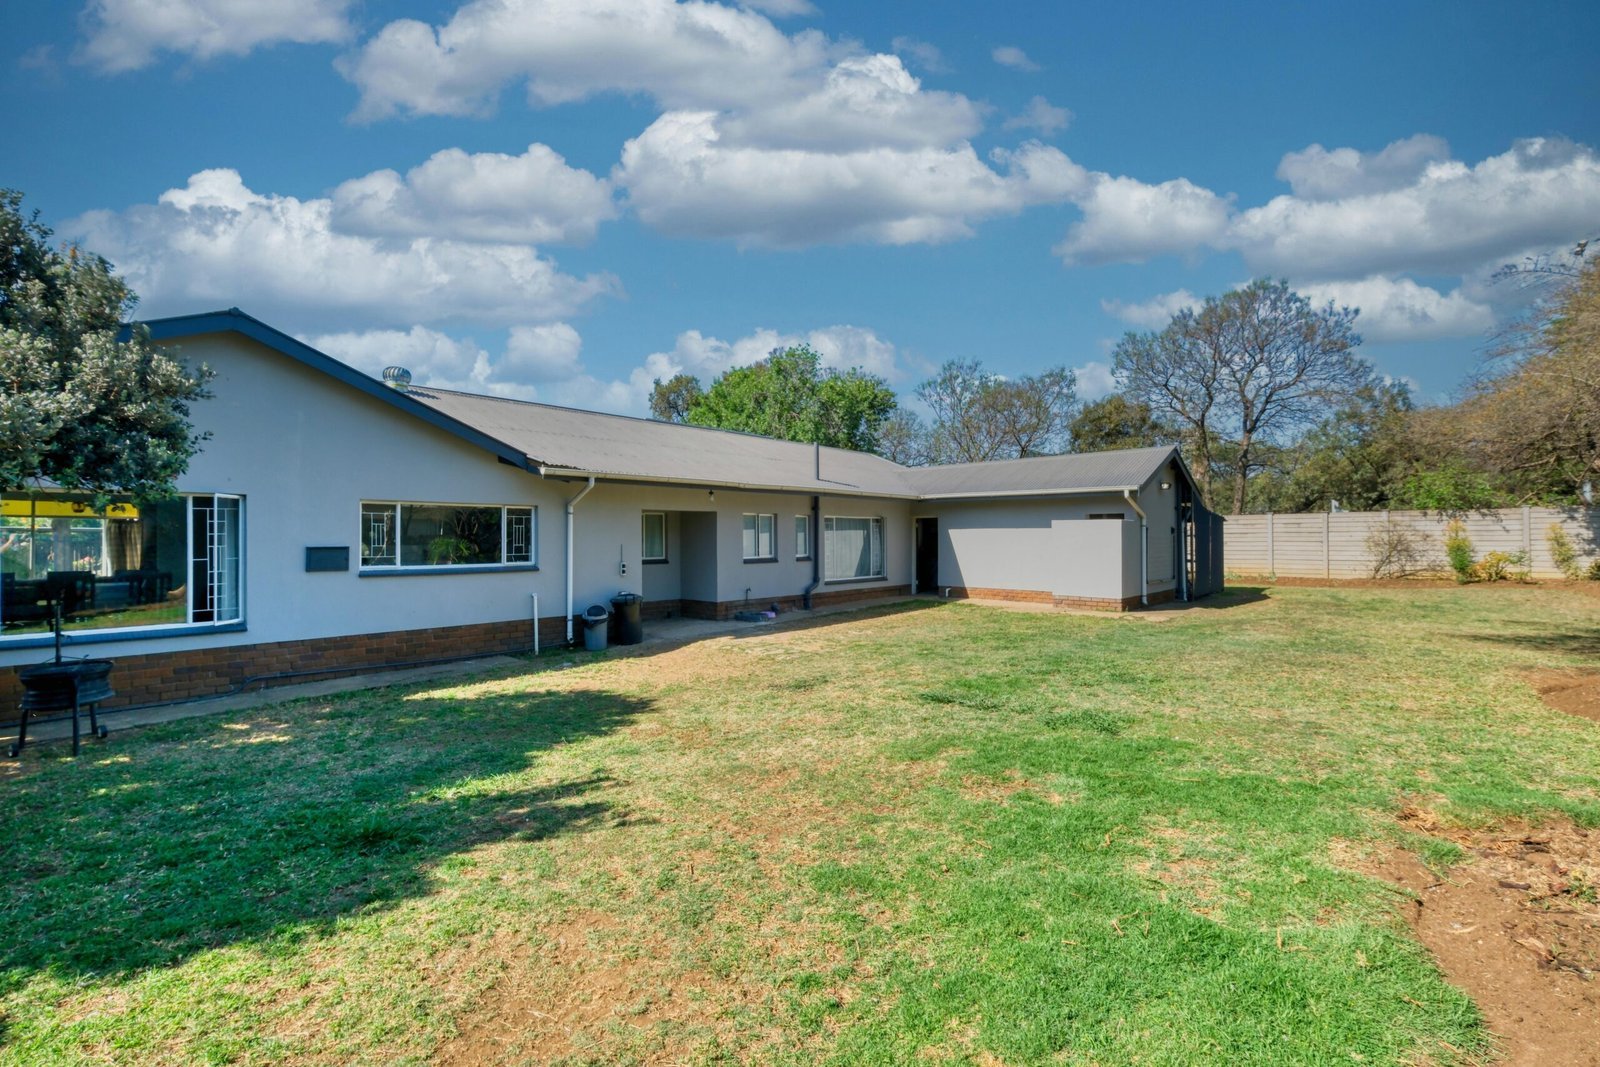
Standalone backyard units with their own foundation, entrance and utility connections.
Additions sharing a wall or roofline with the main house while staying fully self-contained.

Updating an existing ADU, basement apartment or converted space to a livable standard.
What we check on a Riverton property:
On a deeper Riverton parcel a detached ADU is often the obvious answer. On a modern subdivision lot it is more likely to be an attached ADU or a garage conversion. Which one applies to you is a twenty-minute question on site.
Utah state law makes internal ADUs a permitted use in most residential zones statewide. Detached units are governed by Riverton City ordinance, and cities can apply parking, owner-occupancy and rental licensing requirements. Because rules change, confirm the current position with Riverton City during planning. We prepare what the process requires.
It removes the hardest constraint, which is space. What remains is the utility run — a deeper parcel means a longer trench for water, sewer and electrical service to reach the unit, and that is a genuine cost line rather than a detail. It is one of the first things we measure.
It can. Historic ditches and canal infrastructure still run through parts of Riverton, and they affect where a structure can sit and how drainage is handled. We identify anything like that during the site evaluation rather than discovering it during excavation.
Occasionally, on properties with agricultural history. Whether it is worth it comes down to foundation, structure, ceiling height and distance to services. Some are excellent candidates; many were built for storage rather than occupation and cost more to bring up to standard than to replace.
It is at the far south-west of our service area and a substantial drive from Bountiful. We are upfront about that: where travel materially affects scheduling on a long build, it appears in the estimate rather than being hidden.
We work across South Davis County and the greater Salt Lake area. If your property is near Riverton, these are the neighbouring communities we cover:
The full list is on our service areas page.
Riverton’s farming history left some properties with room that most of the valley simply does not have — which changes what is possible in the backyard.
We design and build detached ADUs, attached ADUs, garage conversions and basement conversions throughout Riverton.
Send us the address and we will measure what you actually have to work with.