ADU Design
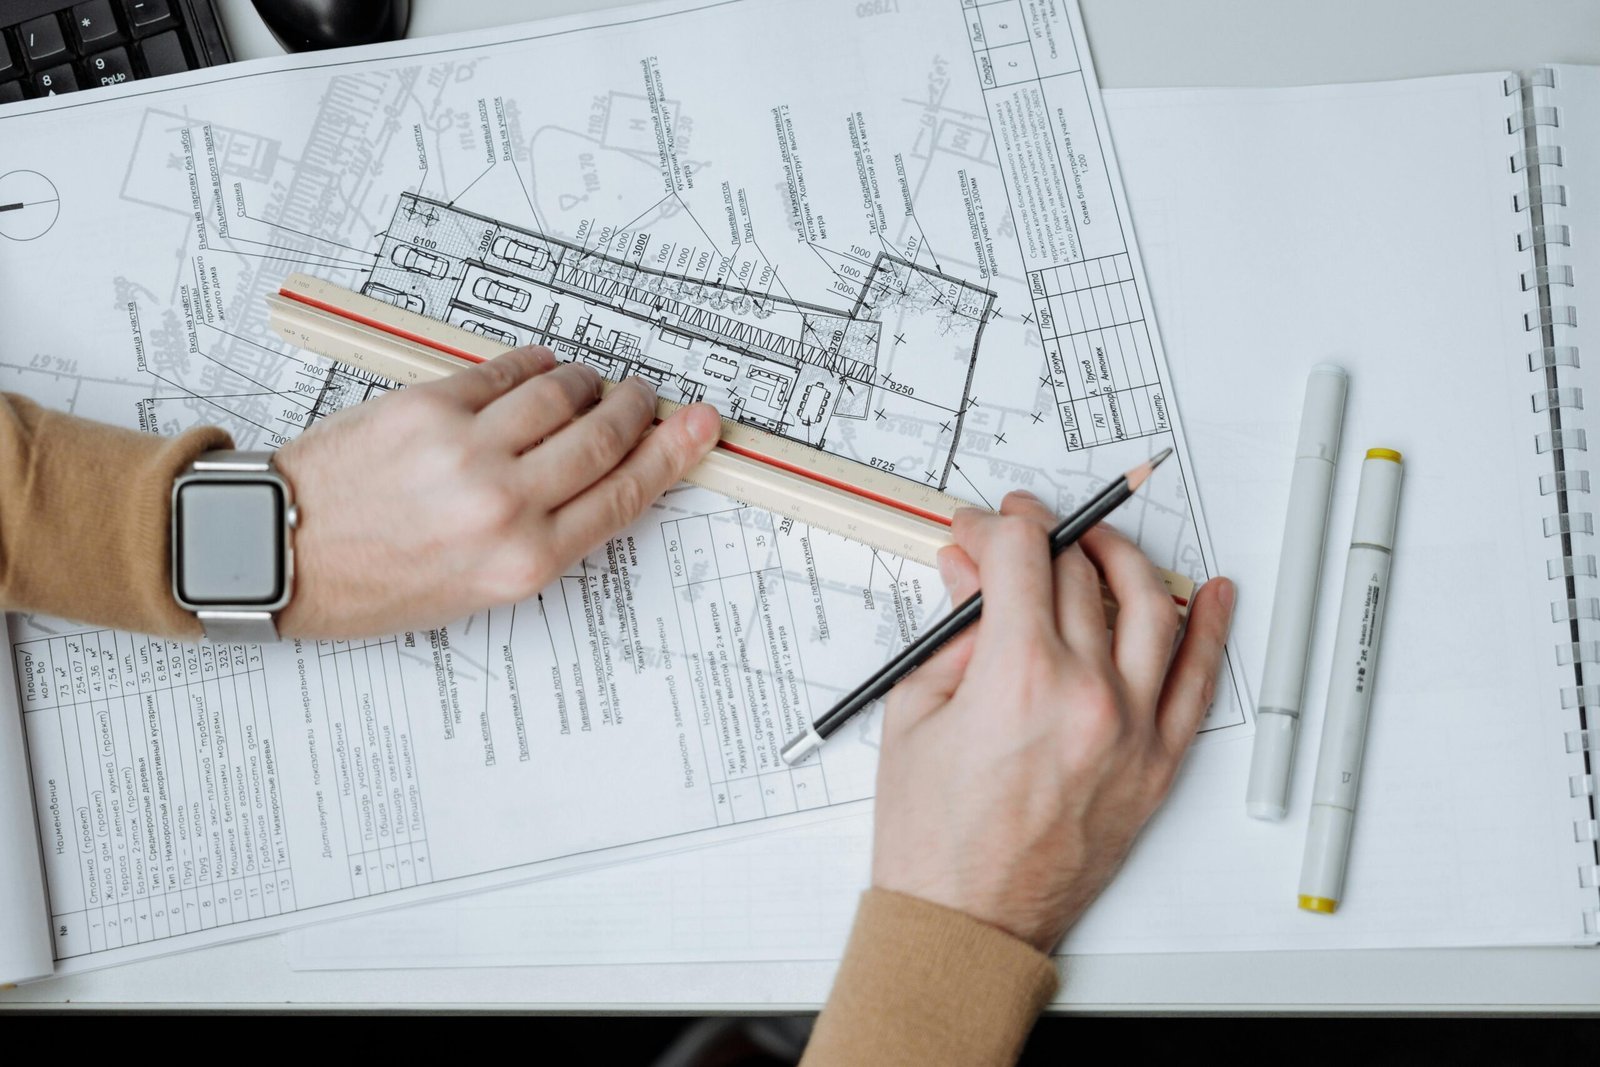
Site evaluation, concept floor plans, and buildable drawings shaped around your lot, your budget, and how you plan to use the unit.
Design, construction, conversions and remodels for accessory dwelling units across Bountiful and South Davis County. Whichever route fits your property, the planning, permitting coordination and building run through one team.
No obligation. Every estimate starts with a straightforward conversation and a walkthrough of your lot.
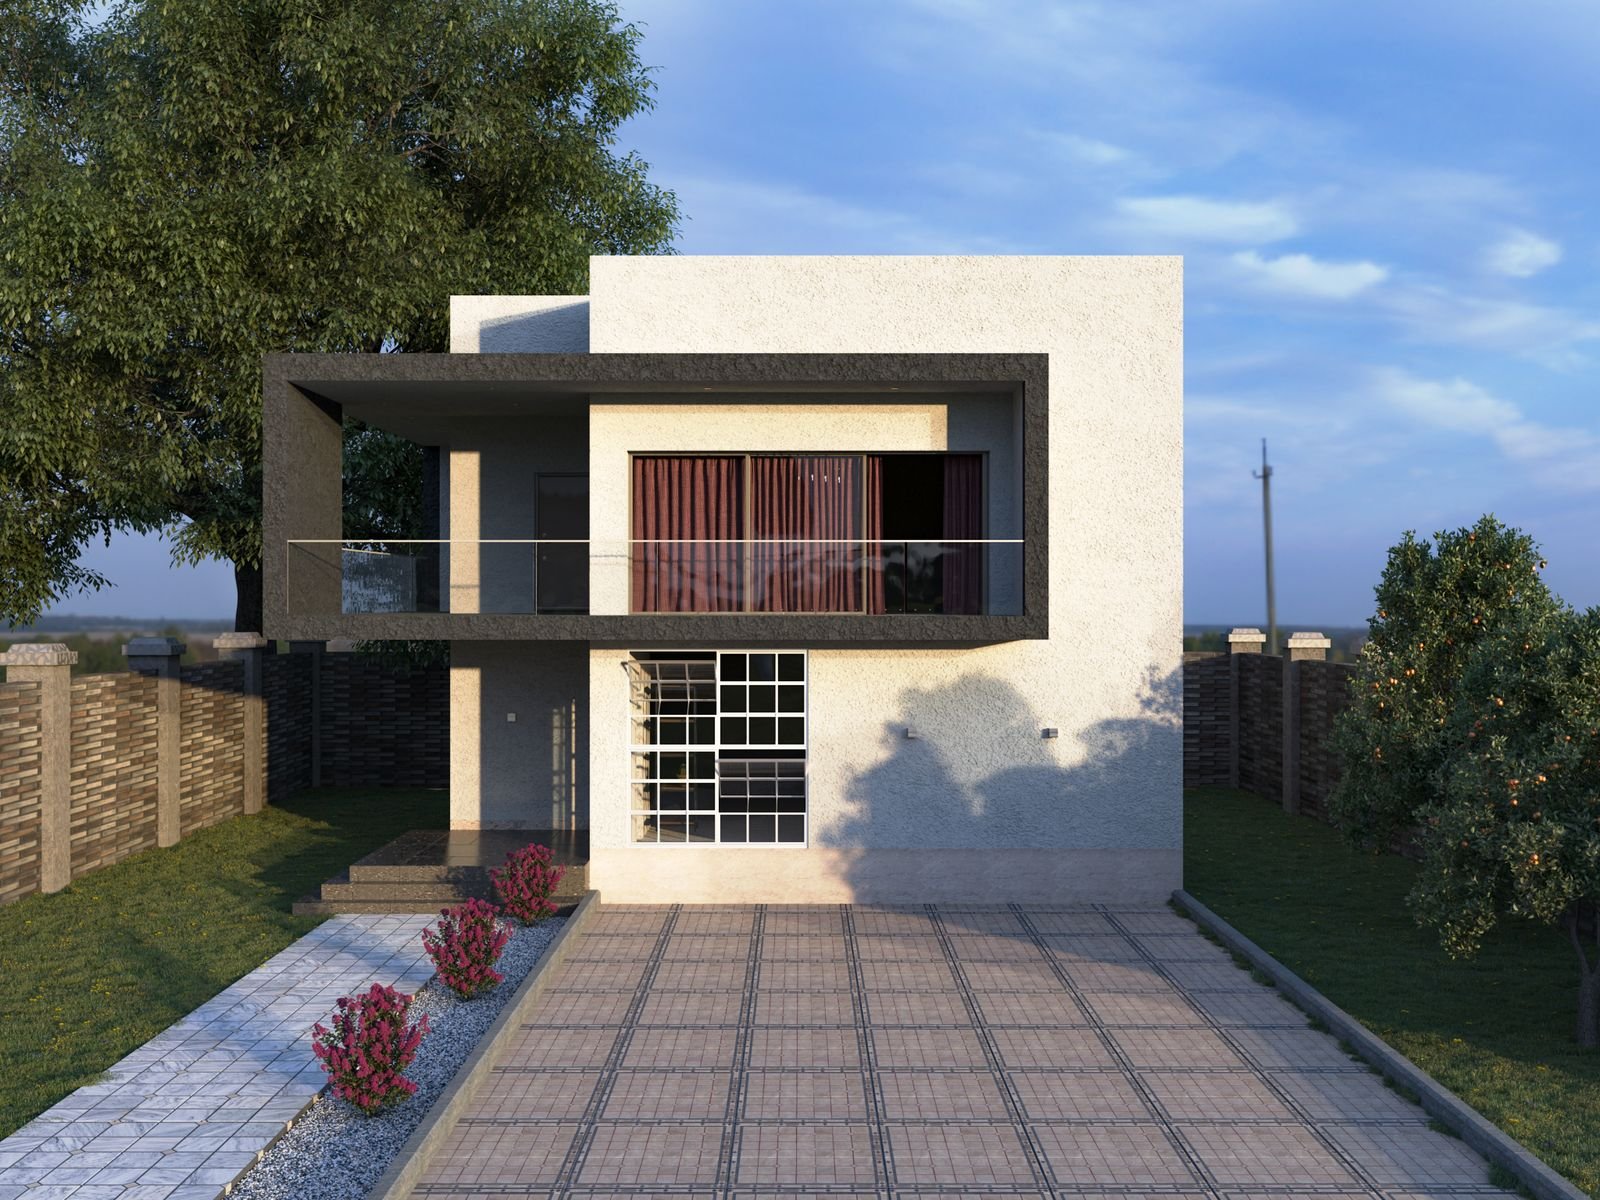
There is no single way to build an accessory dwelling unit. What makes sense on your lot depends on the space you have, what the existing house and garage already give you, how much privacy the unit needs, and what you want it to do once it is finished.
A homeowner on an east bench lot with a steep grade and a detached garage is looking at a very different project from one on a flat West Bountiful lot with an open backyard and a full basement. Both can end up with a comfortable, self-contained unit — the route there is not the same.
The services below cover the paths we build. Most projects use two or three of them together: design leads into construction, and a conversion is really a design and build project inside an existing structure. If you are not sure which category your idea falls into, that is normal, and it is exactly what the first walkthrough is for.
Site evaluation, concept floor plans, and buildable drawings shaped around your lot, your budget, and how you plan to use the unit.
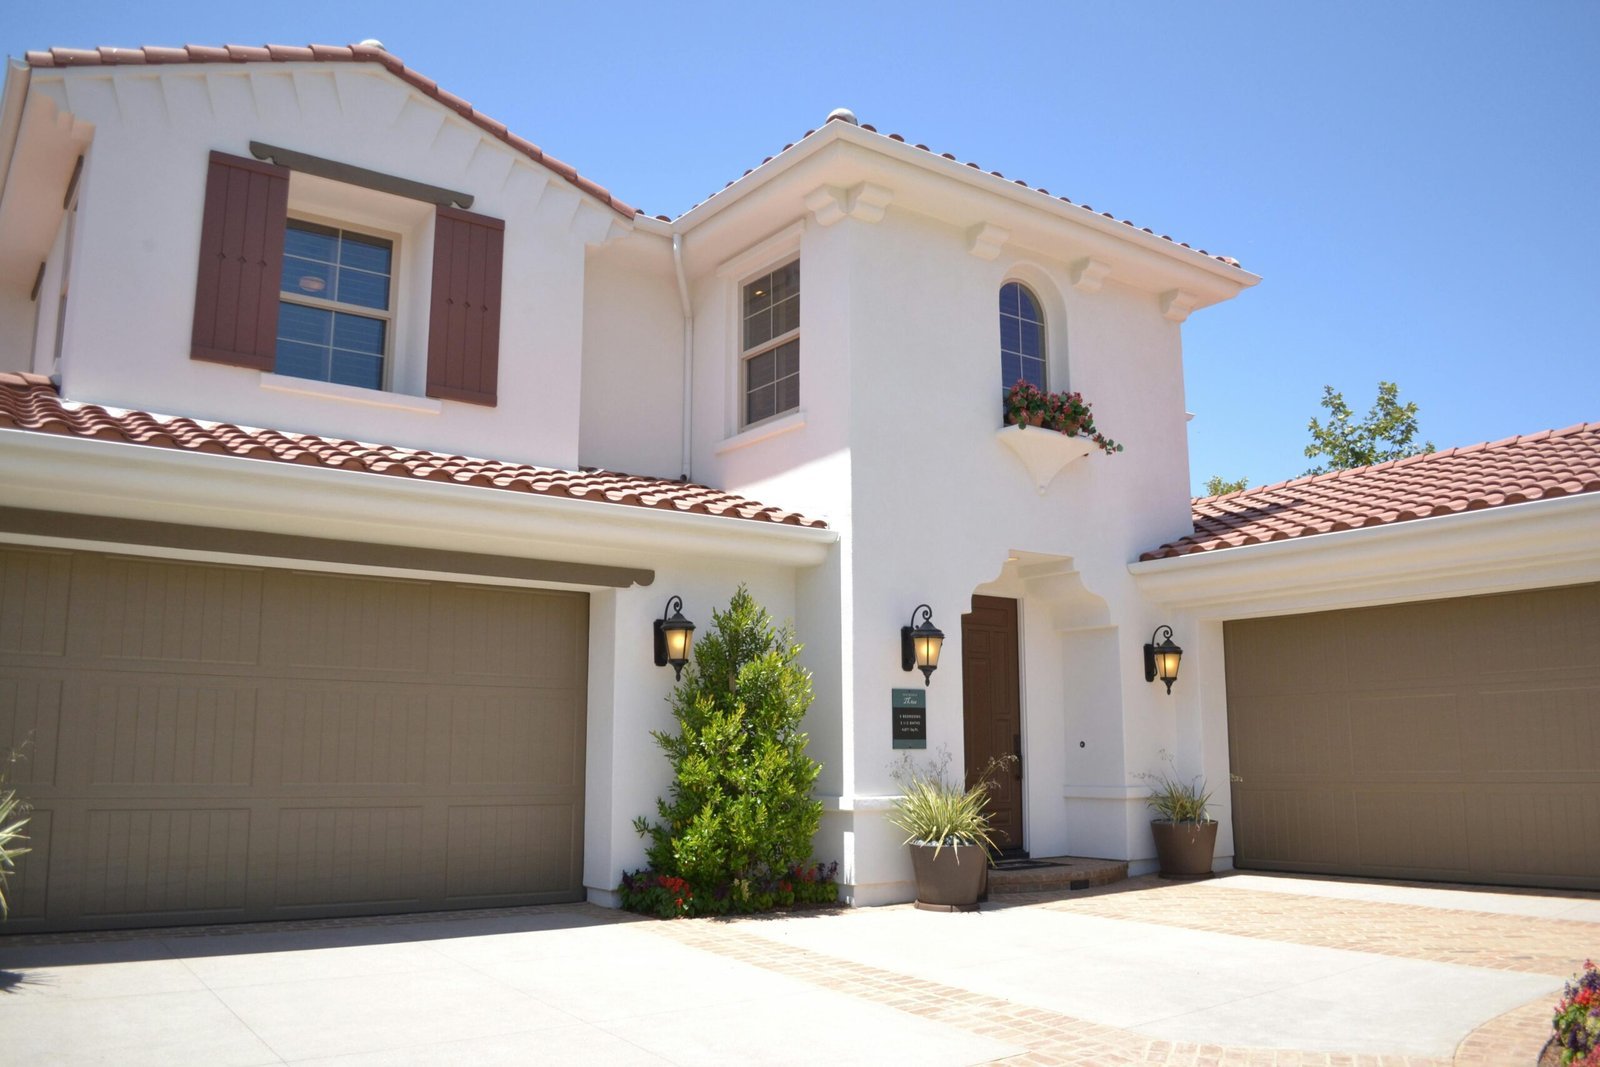
Full-scope building from foundation to final finishes — framing, roofing, plumbing, electrical, HVAC and interior work under one process.
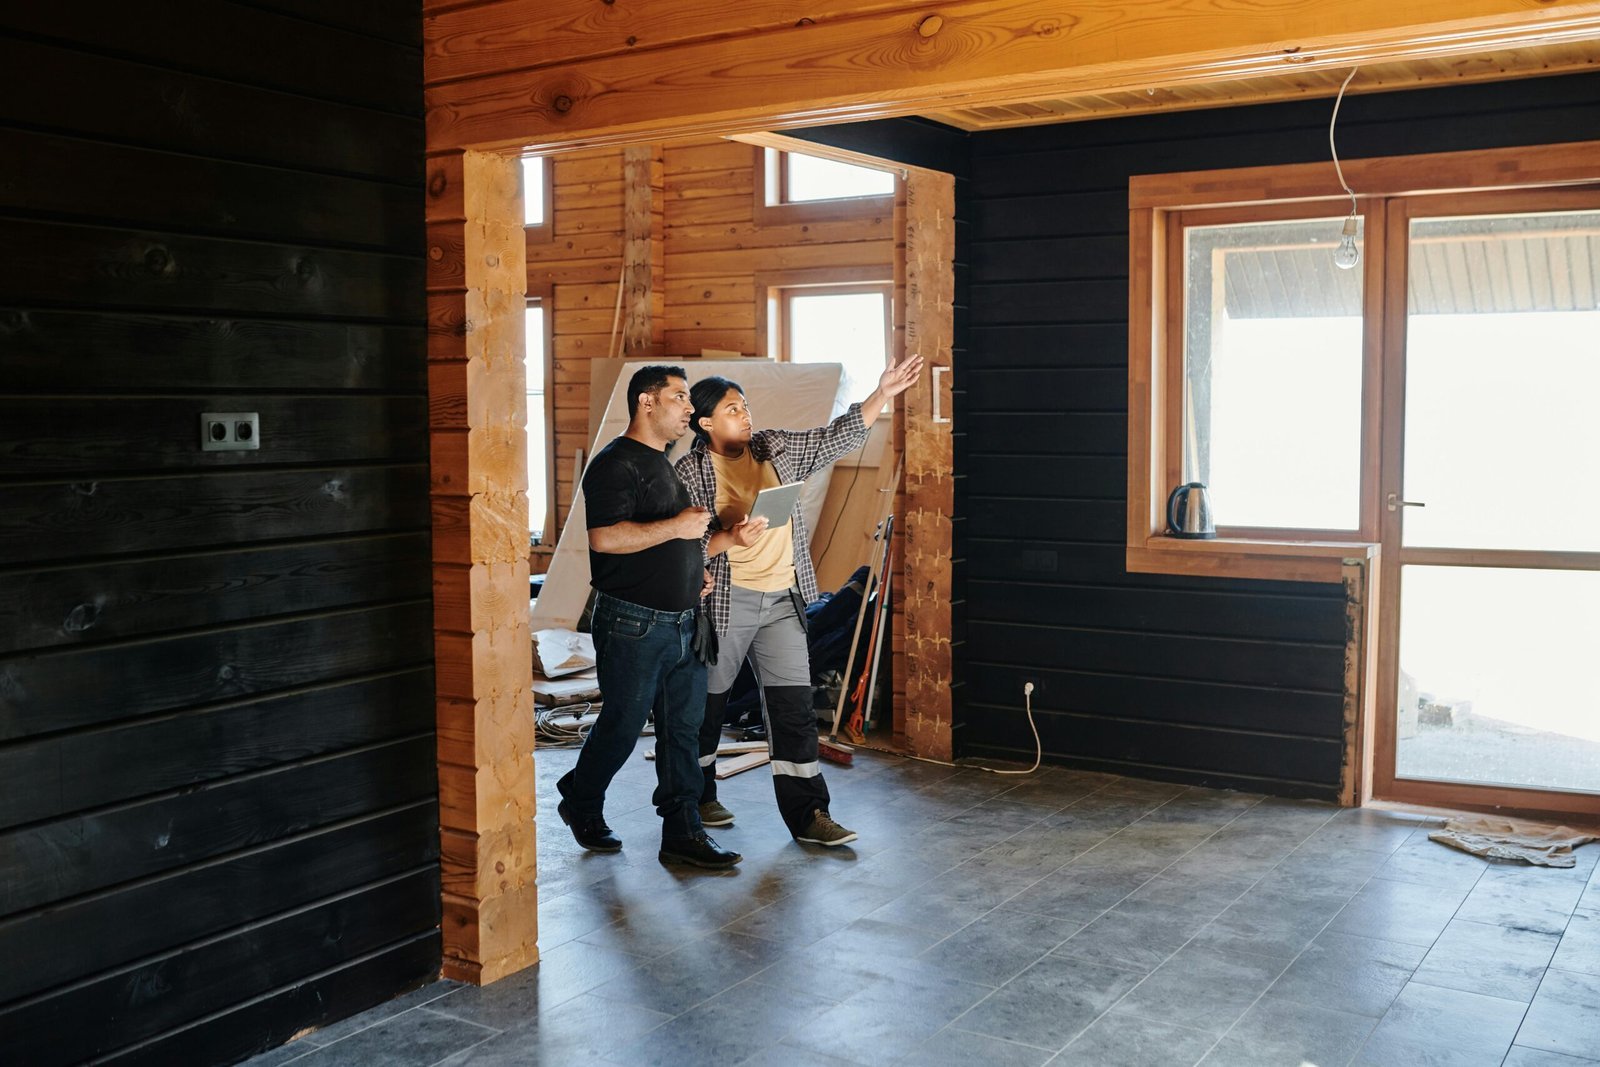
Turning an attached or detached garage into a self-contained unit, working with the slab, structure and utilities already on site.
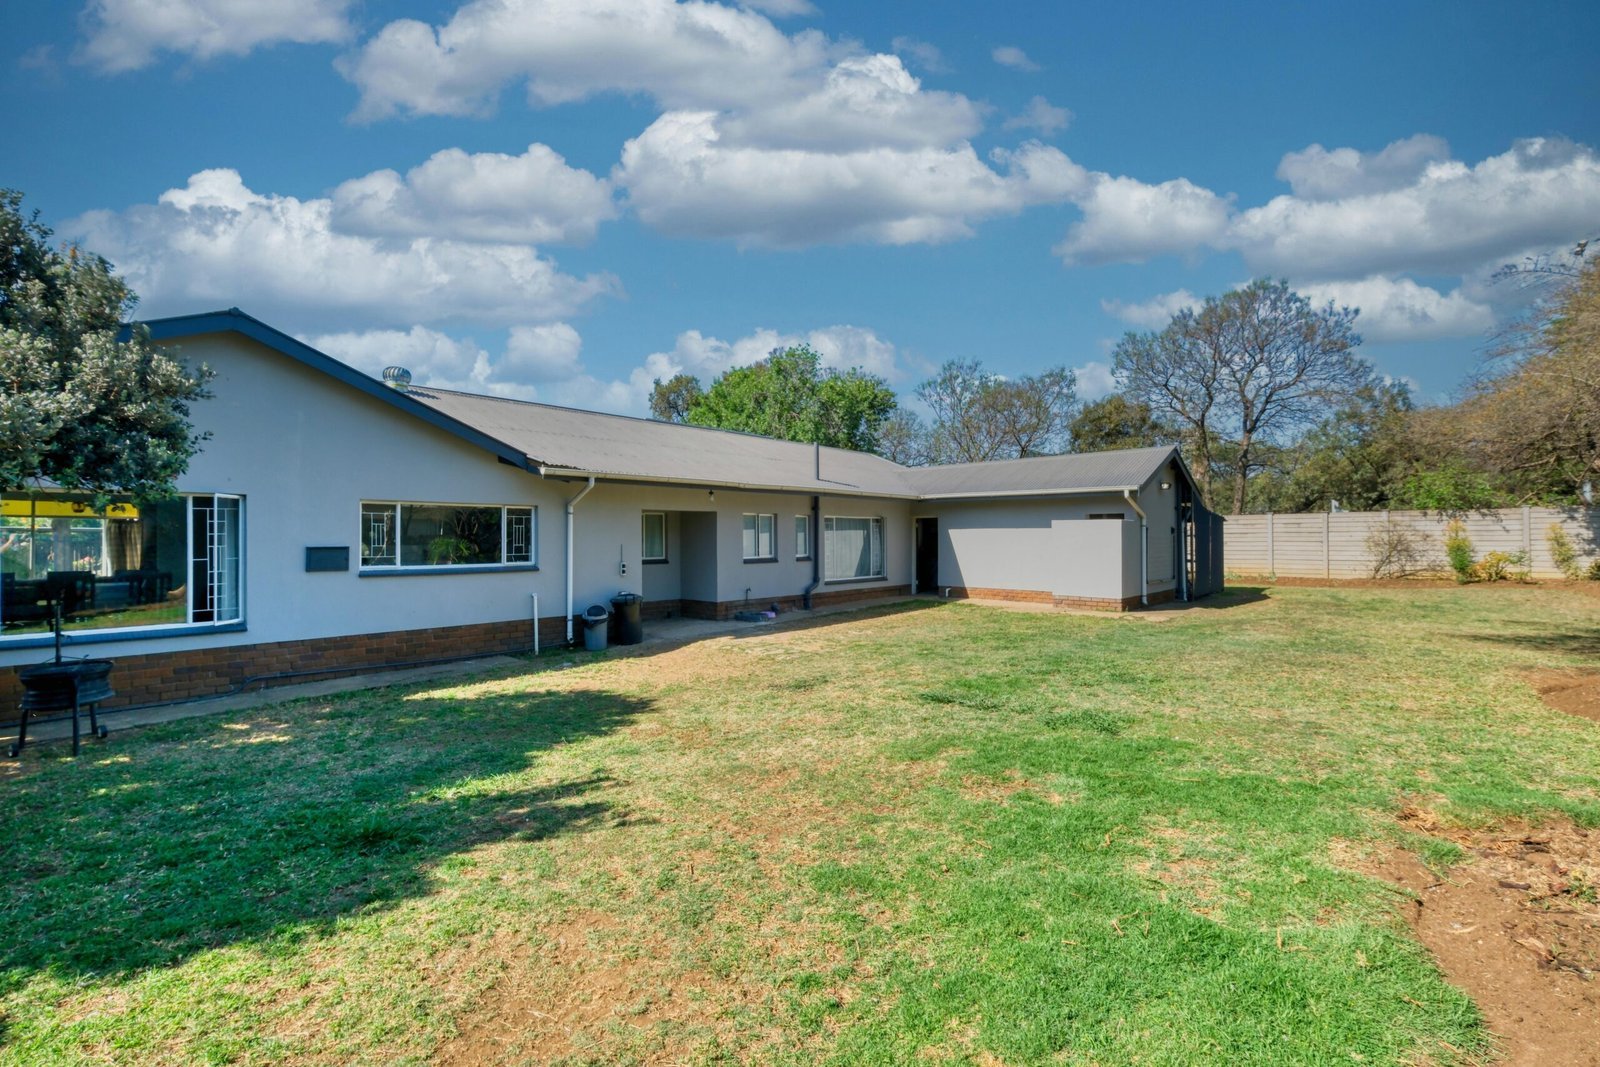
Standalone backyard units with their own foundation, entrance and utility connections — the most private option where the lot allows it.
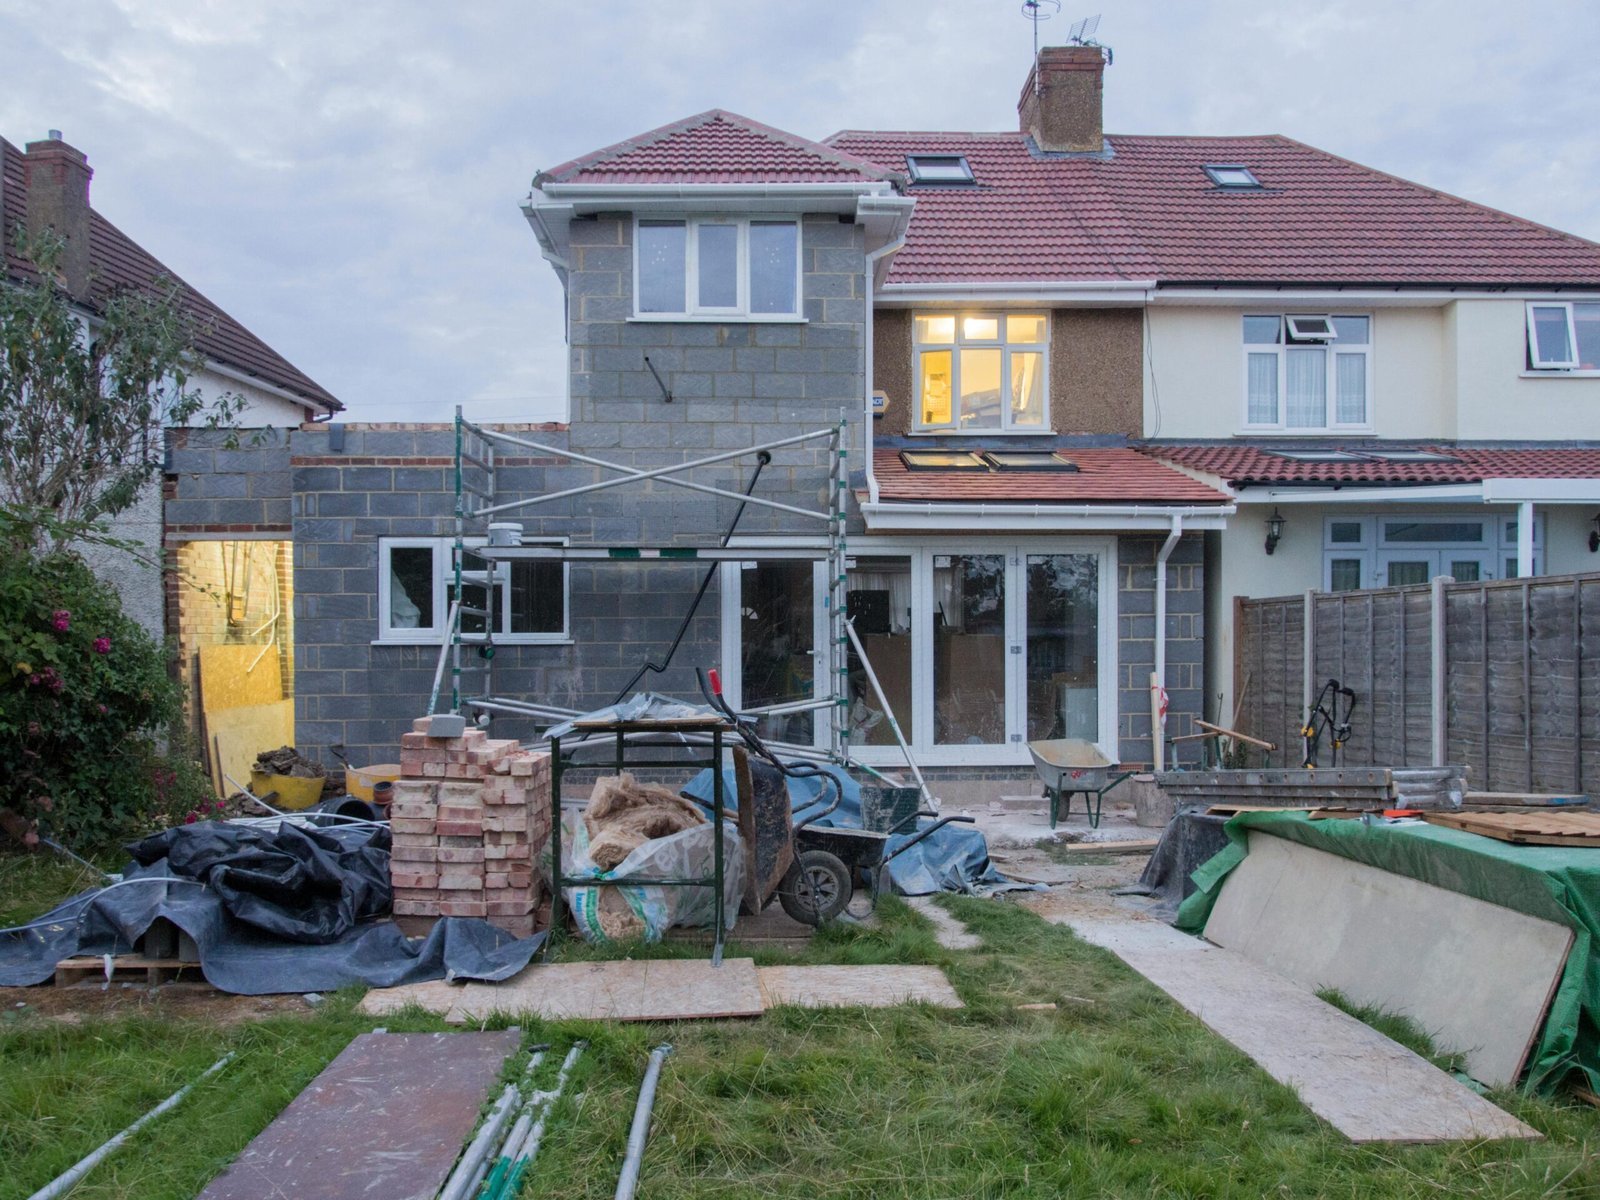
Additions that share a wall or roofline with the main house while keeping a separate entrance and fully self-contained living space.
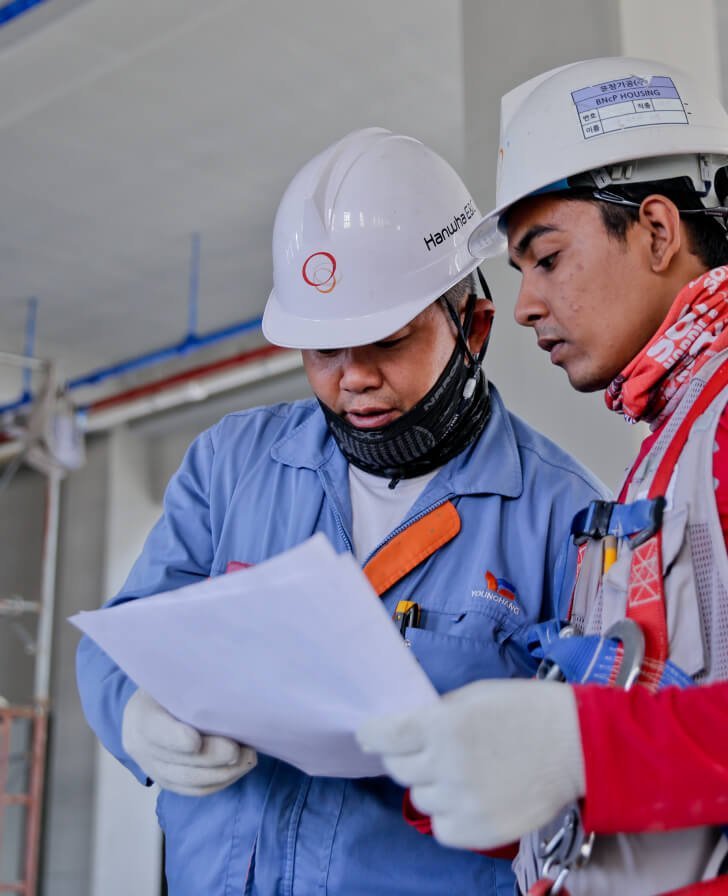
Updating an existing ADU, basement apartment or converted space — kitchens, bathrooms, flooring, insulation and layout improvements.
You tell us where the property is and roughly what you have in mind. We ask a few questions up front so the first visit is useful rather than a sales call.
We walk the lot with you — grade, access, the garage or basement, and where water, sewer and electrical currently run. This is where we find out what the site will actually support.
Concept layouts based on the site and your goals: room placement, square footage, entrances, and how the unit sits relative to the main house and the neighbours.
Plans refined into buildable drawings, structural and mechanical details coordinated, the local permitting process worked through, and a project-specific estimate rather than a generic number.
Foundation or structural prep, framing, roofing, rough-in, insulation and exterior work — sequenced so the site stays workable and you know what is happening each week.
Kitchen and bathroom installation, flooring, fixtures, paint and a final walkthrough, ending with a finished unit that is ready to live in.
It usually comes down to what the property already gives you. If you have a full basement with workable ceiling height, or a garage with a sound slab and utilities nearby, converting is normally faster and less disruptive. If the backyard has room and you want the unit fully separate from the main house, a detached build gives more privacy and more design freedom. We look at both options during the walkthrough rather than pushing you toward one.
Yes to both. Some homeowners come to us with drawings already in hand and want the build. Others want design and planning first and are not ready to commit to construction. Where we add the most value is running both, because layout decisions get checked against what is practical to build on your particular lot — but it is not a requirement.
Conversions of existing space are generally the least expensive route, because the structure, slab and roof already exist. A new detached unit costs more because you are building everything from the ground up including a foundation and new utility runs. Finish level shifts the number as much as square footage does, so two similar-sized units can land far apart.
No. Those trades are coordinated as part of the construction scope, so you are not managing separate contractors or chasing scheduling between them. That coordination is a large part of what keeps an ADU project on track.
We would rather tell you that at the walkthrough than after plans are drawn. Grade, access, utility distance, and the condition of an existing structure all set real limits. In most cases there is a workable alternative — a different footprint, a different location on the lot, or a conversion instead of a new build — and we will talk through it honestly.
That is the normal starting point. Most homeowners come to us with a goal — space for a parent, a rental unit, a guest suite — rather than a construction category.
Tell us about the property and what you want the space to do, and we will walk the lot with you and lay out the realistic options, including what each one involves.
Every estimate starts with a straightforward conversation. No obligation, and no pressure to commit before you know what is possible on your lot.
Every service on this page has its own calculator. Pick the one that matches your project and get a planning range in about a minute, with the cost drivers spelled out.