
ADU Design
Site evaluation, concept floor plans and construction-ready drawings shaped around your lot.
ADU design and construction for Herriman homeowners. One of the newest and fastest-grown cities in the valley, where almost everything is a build rather than a conversion.
No obligation. Every estimate starts with a straightforward conversation and a walkthrough of your lot.
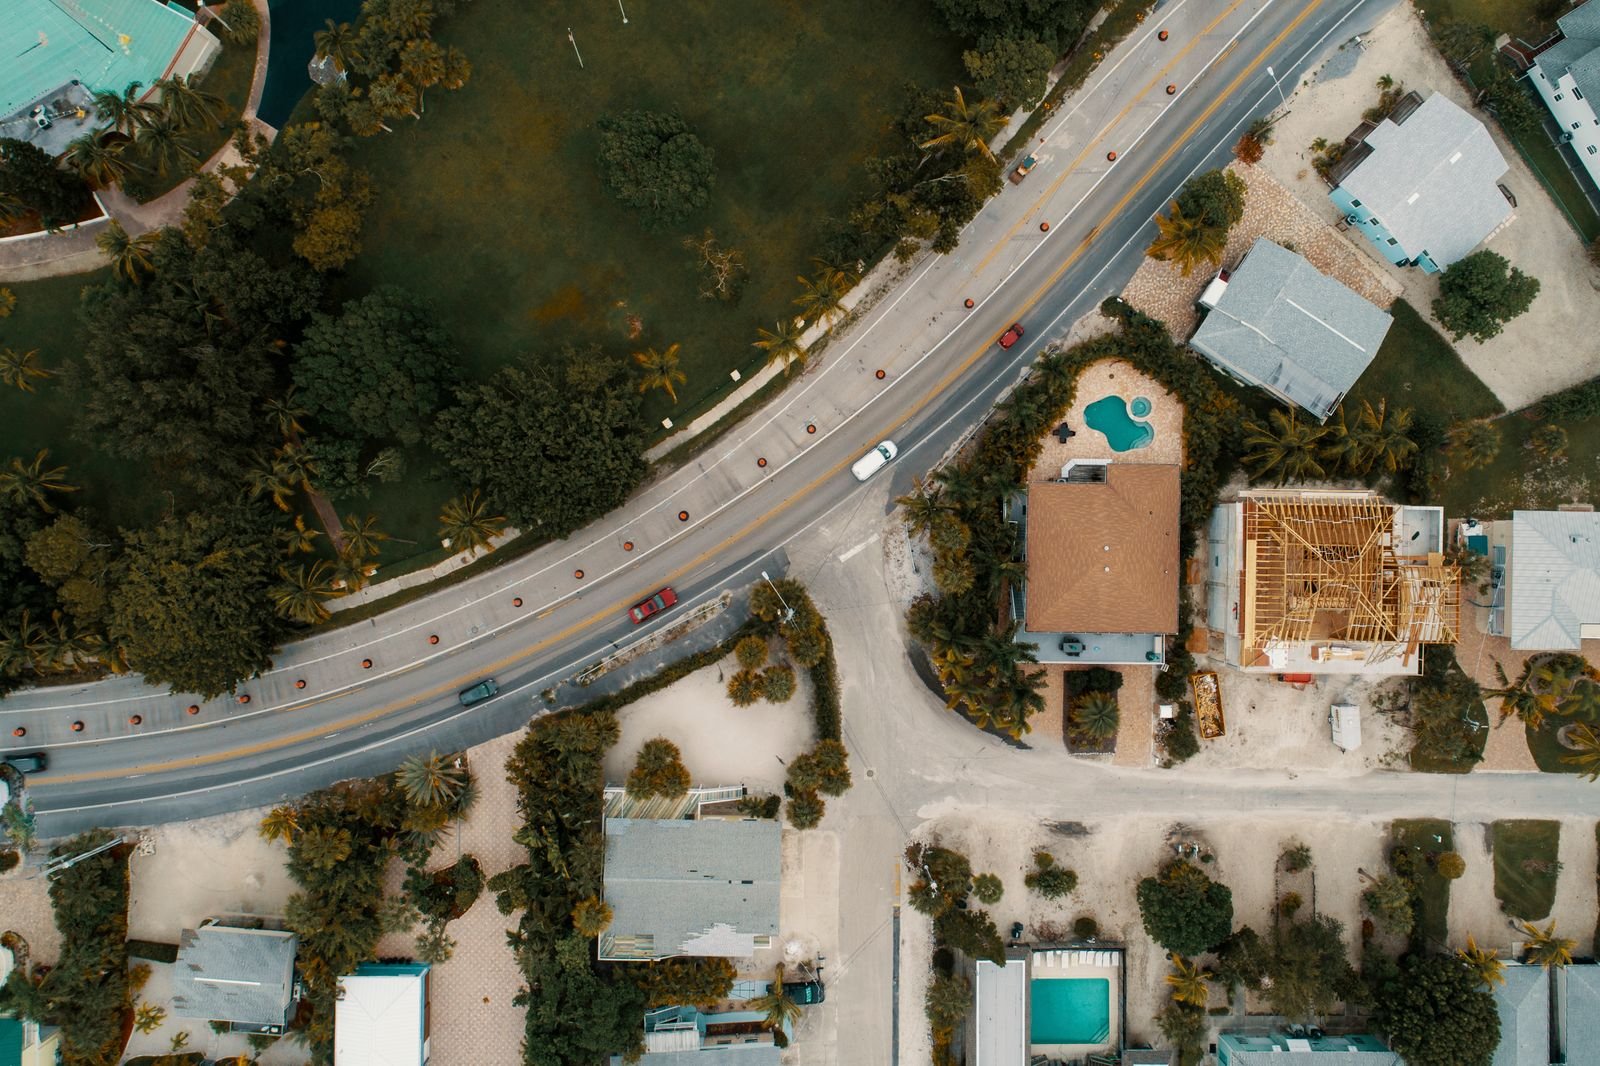
Herriman sits at the south-western edge of the Salt Lake Valley, against the Oquirrh Mountains, and incorporated only in 1999. It has been among the fastest-growing cities in Utah ever since, and the housing stock reflects that almost entirely — this is a city of recent construction.
That single fact reshapes the ADU conversation. In Salt Lake City or Clearfield the first question is what is already standing on the property. In Herriman there is usually nothing to convert: no old detached garage, no century-old outbuilding, rarely a basement that predates the current owner. What there is instead is modern housing on planned lots with new services in the ground.
So Herriman projects tend to be builds — either a detached backyard unit where the envelope allows, or an attached addition where it does not. The advantage is that everything you are connecting to is new and close. The constraint is that planned subdivisions allocate space efficiently, and setbacks frequently decide the answer before lot size does.
Terrain varies at the edges. Much of the city is comfortably flat, but properties rising toward the Oquirrhs carry grade and exposure that need designing for rather than assuming away.
Herriman incorporated in 1999 and grew fast. There is rarely an old garage or outbuilding to convert, so projects here are usually new construction rather than conversions.
Recent infrastructure means water, sewer and electrical connections generally sit near where a unit would go — one of the larger cost lines in a detached build substantially reduced.
On the flatter, planned parts of the city the envelope left by setbacks decides whether a detached unit fits. Toward the Oquirrhs, grade and exposure re-enter the picture.
Site evaluation, concept floor plans and construction-ready drawings shaped around your lot.
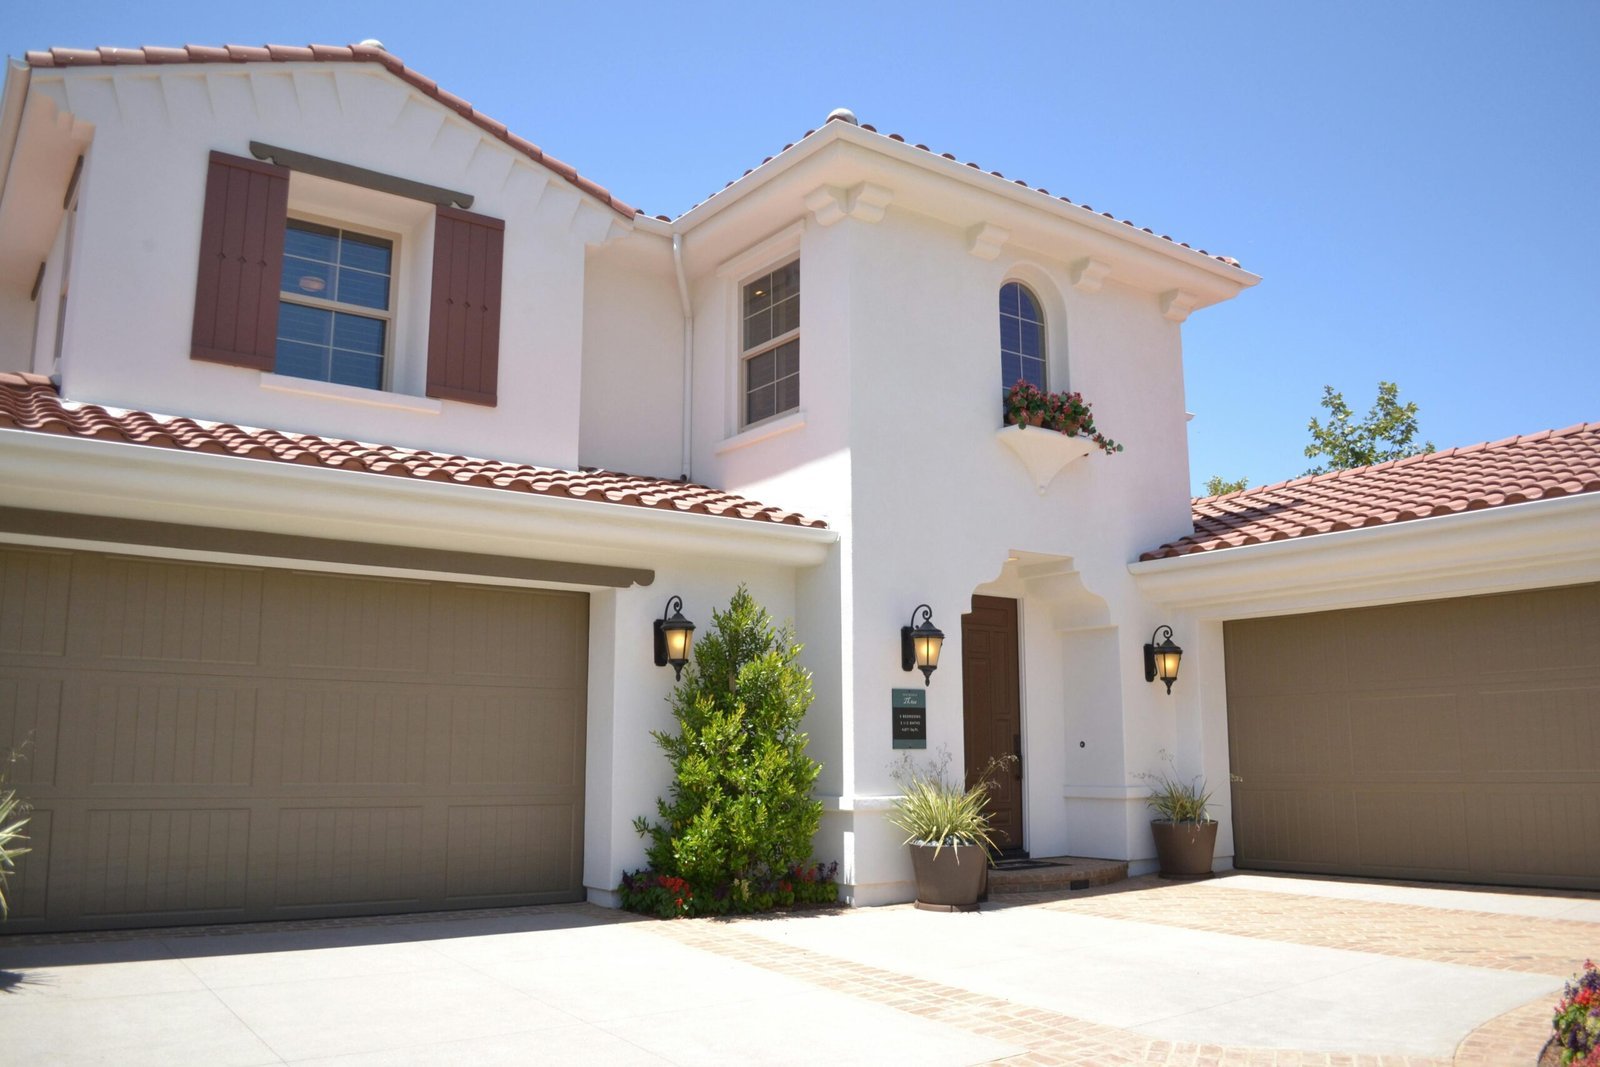
Full-scope building from foundation and framing through mechanical rough-in and final finishes.
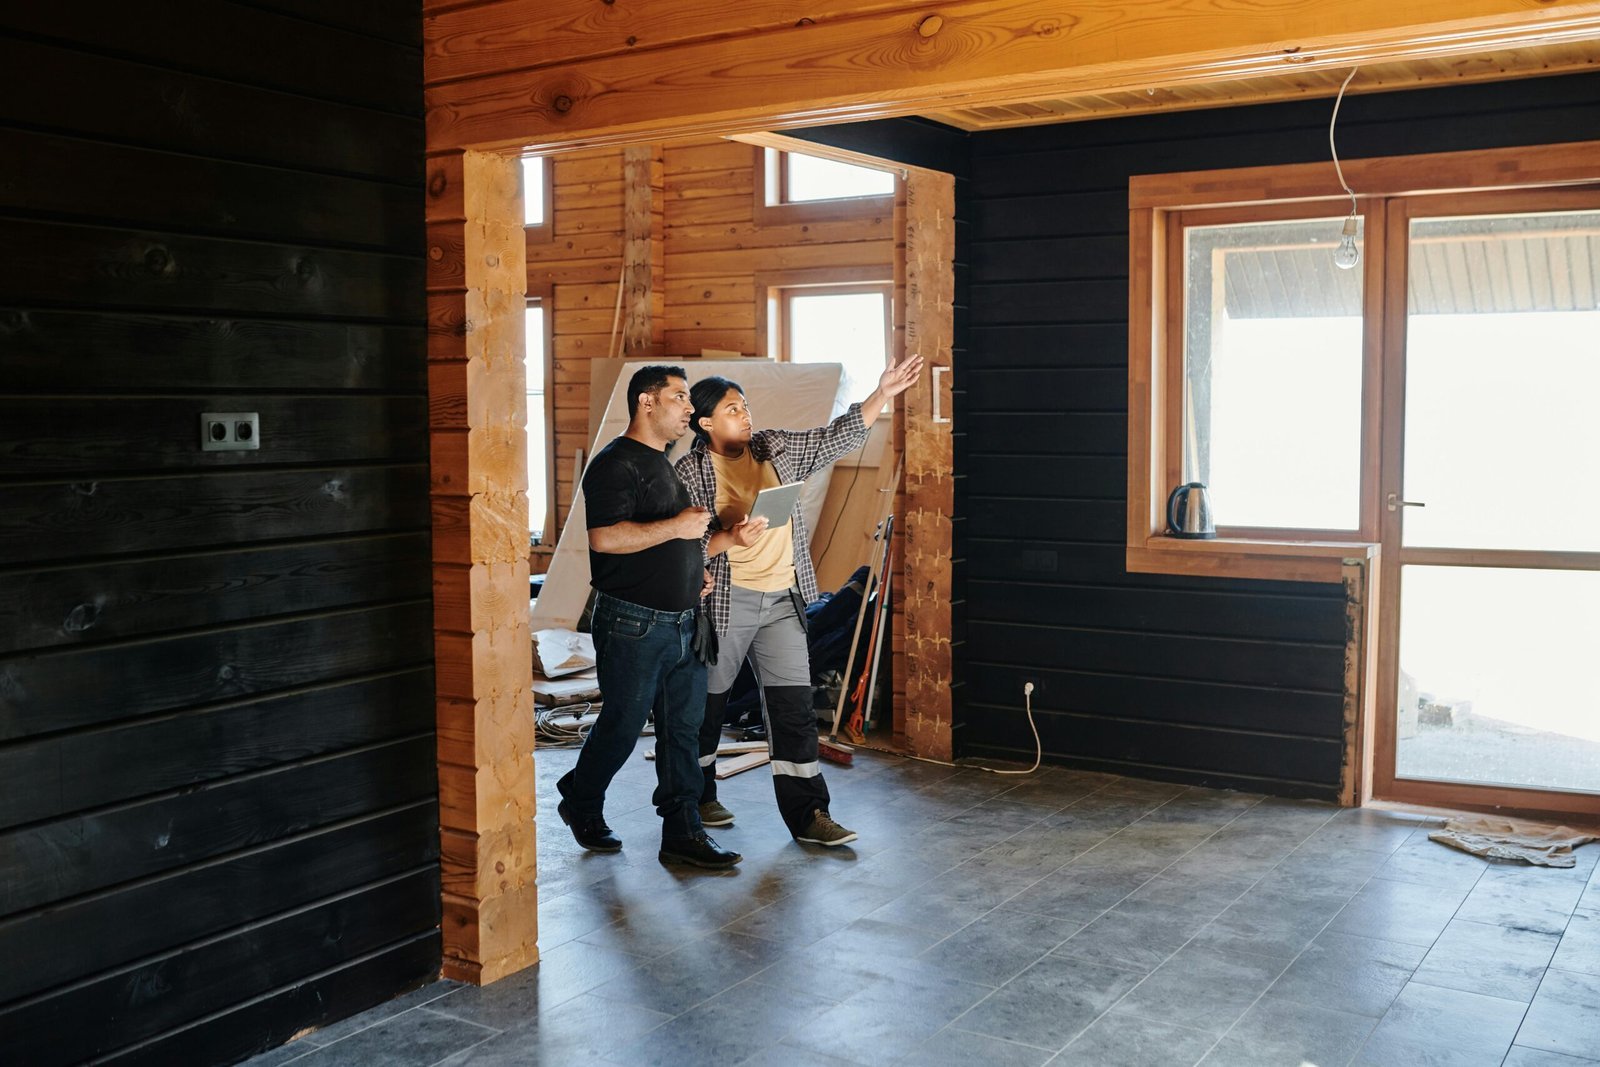
Turning an attached or detached garage into a self-contained unit using what is already on site.
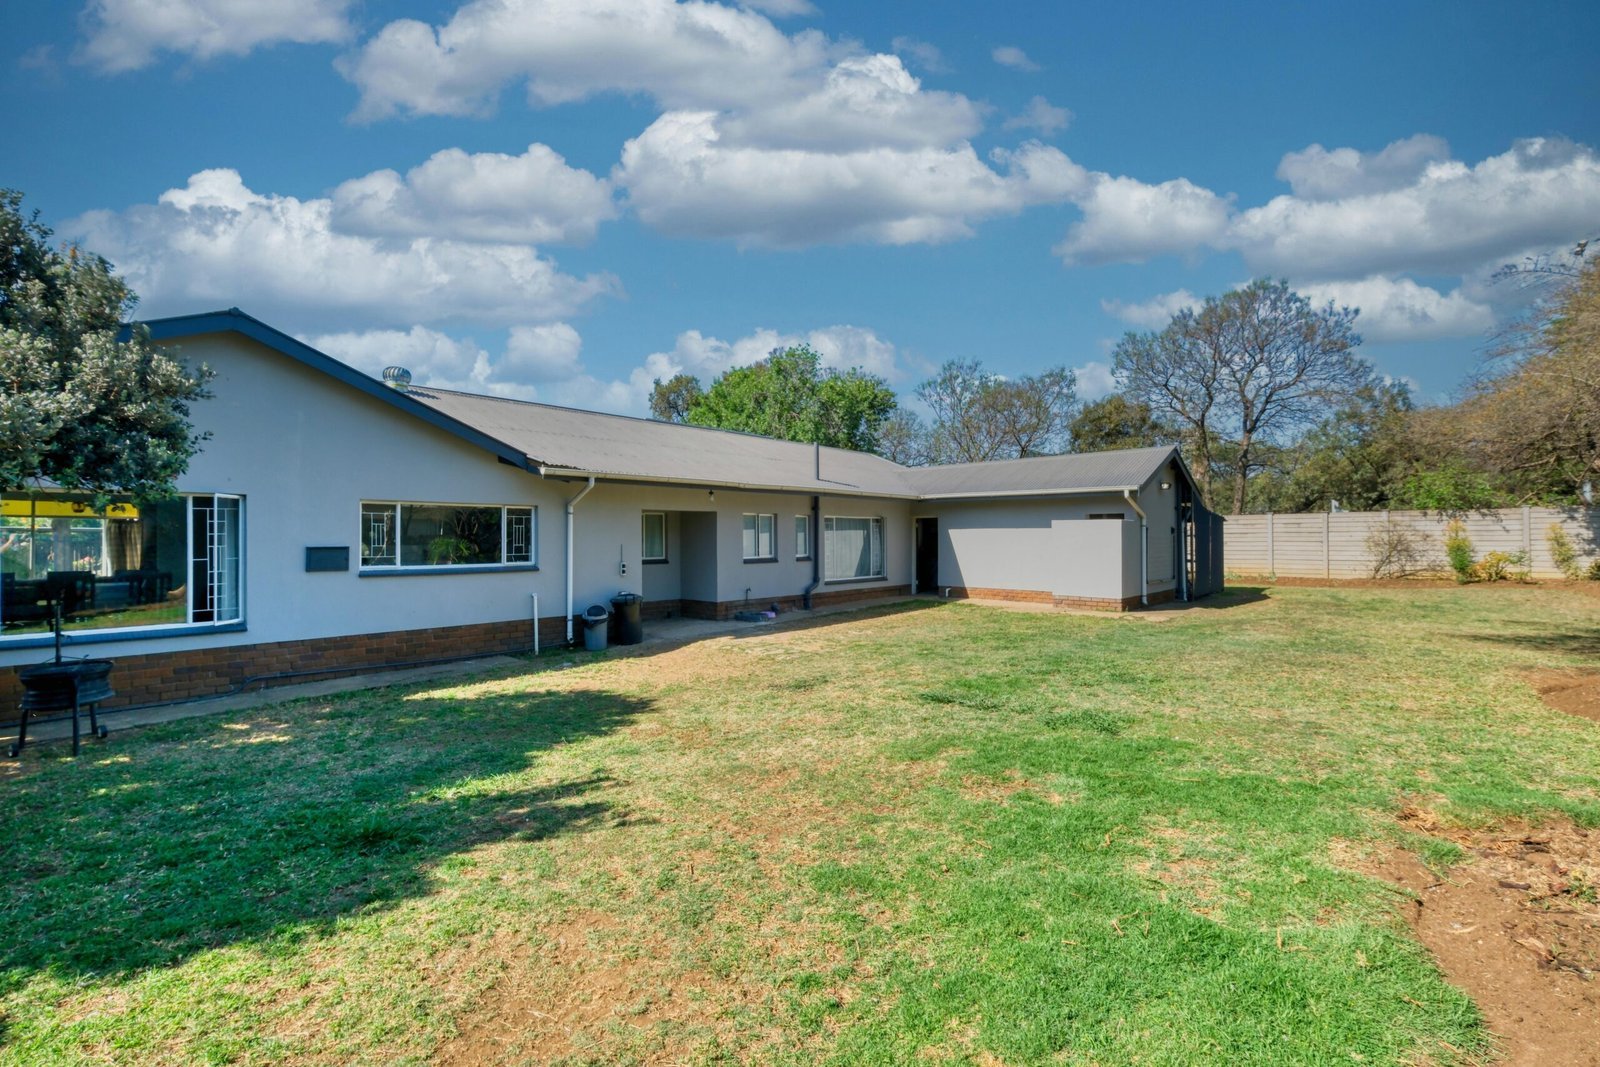
Standalone backyard units with their own foundation, entrance and utility connections.
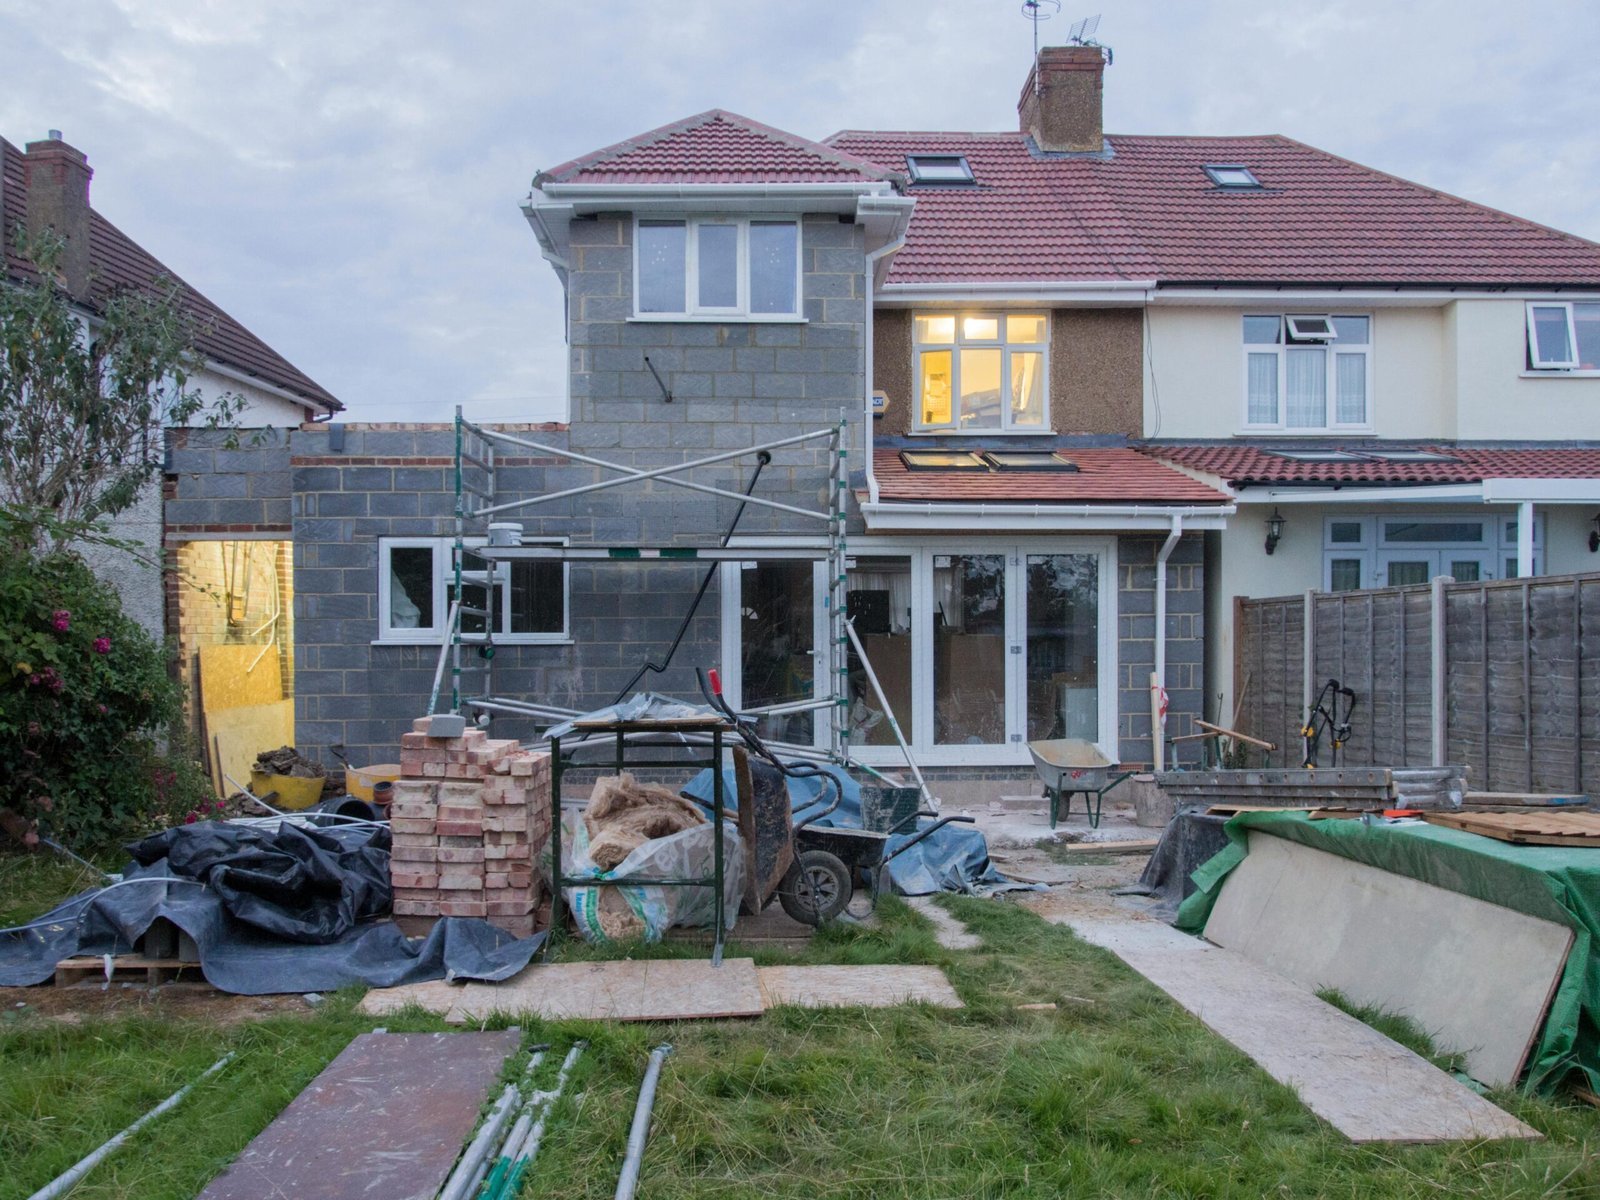
Additions sharing a wall or roofline with the main house while staying fully self-contained.
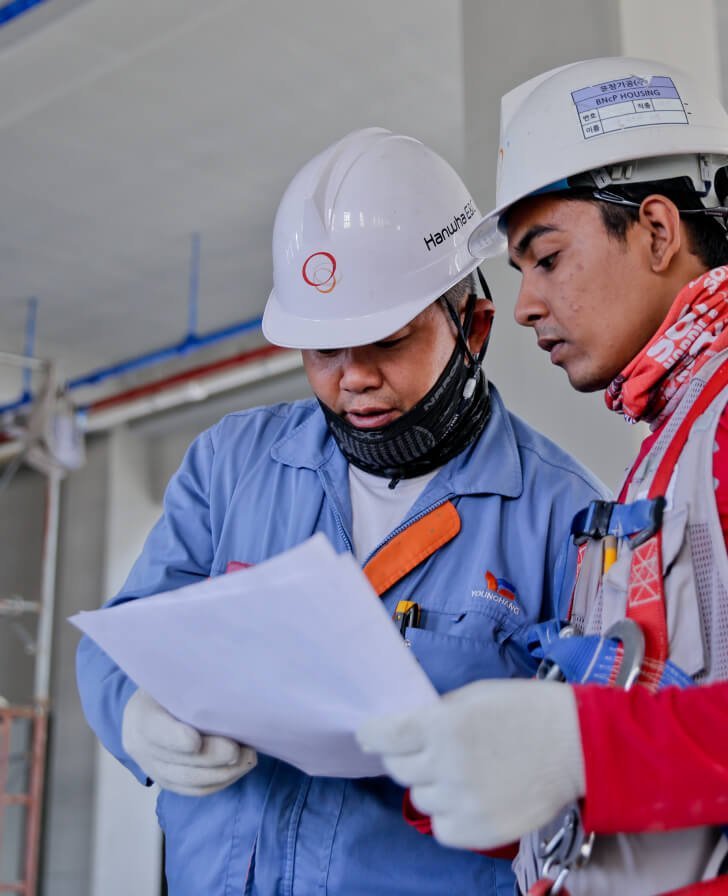
Updating an existing ADU, basement apartment or converted space to a livable standard.
What we establish on a Herriman property:
With little old building stock, Herriman work is mostly detached units or attached additions. Both start with design work against the actual setbacks, and both benefit from how close modern services sit.
Utah state law makes internal ADUs a permitted use in most residential zones statewide. Detached units are governed by Herriman City ordinance, and cities can apply parking, owner-occupancy and rental licensing requirements. Herriman is a young, fast-changing city, so confirming the current position with Herriman City during planning matters more here than most places.
That is the normal Herriman starting point. It means a purpose-built unit rather than a conversion — a detached building if the setback envelope leaves room, or an attached addition if it does not. The upside is that you are connecting to modern services that sit close by, which takes real cost out of a new build.
They can, and in newer planned communities they often do. Design standards may govern materials, appearance and placement in addition to whatever the city requires. We need to know what applies before drawings are finalised rather than after, so it is worth checking early.
Grade brings foundation and drainage decisions back into play, and elevation means more wind and snow exposure, which affects roof pitch and insulation. Neither rules a unit out. Both belong in the design and the budget from the start.
It is the far south-west corner of our service area and a substantial drive from Bountiful. We are honest about that: where travel materially affects scheduling on a months-long project, it goes in the estimate rather than being hidden.
We work across South Davis County and the greater Salt Lake area. If your property is near Herriman, these are the neighbouring communities we cover:
The full list is on our service areas page.
Herriman is a building city rather than a converting one — which means the question is usually where a new unit fits, not what you can repurpose.
We design and build detached ADUs, attached ADUs and garage conversions throughout Herriman.
Send us the address and we will mark out exactly what the setbacks leave you to work with.