
ADU Design
Site evaluation, concept floor plans, and layout planning built around your property, your budget, and how you plan to use the space.
Custom accessory dwelling units designed and built for homeowners in Bountiful and across South Davis County. We turn a backyard, basement, or garage into comfortable, functional living space — for family, guests, or long-term rental income — and handle the project from the first walkthrough through final completion.
No obligation. Every estimate starts with a straightforward conversation and a walkthrough of your lot.
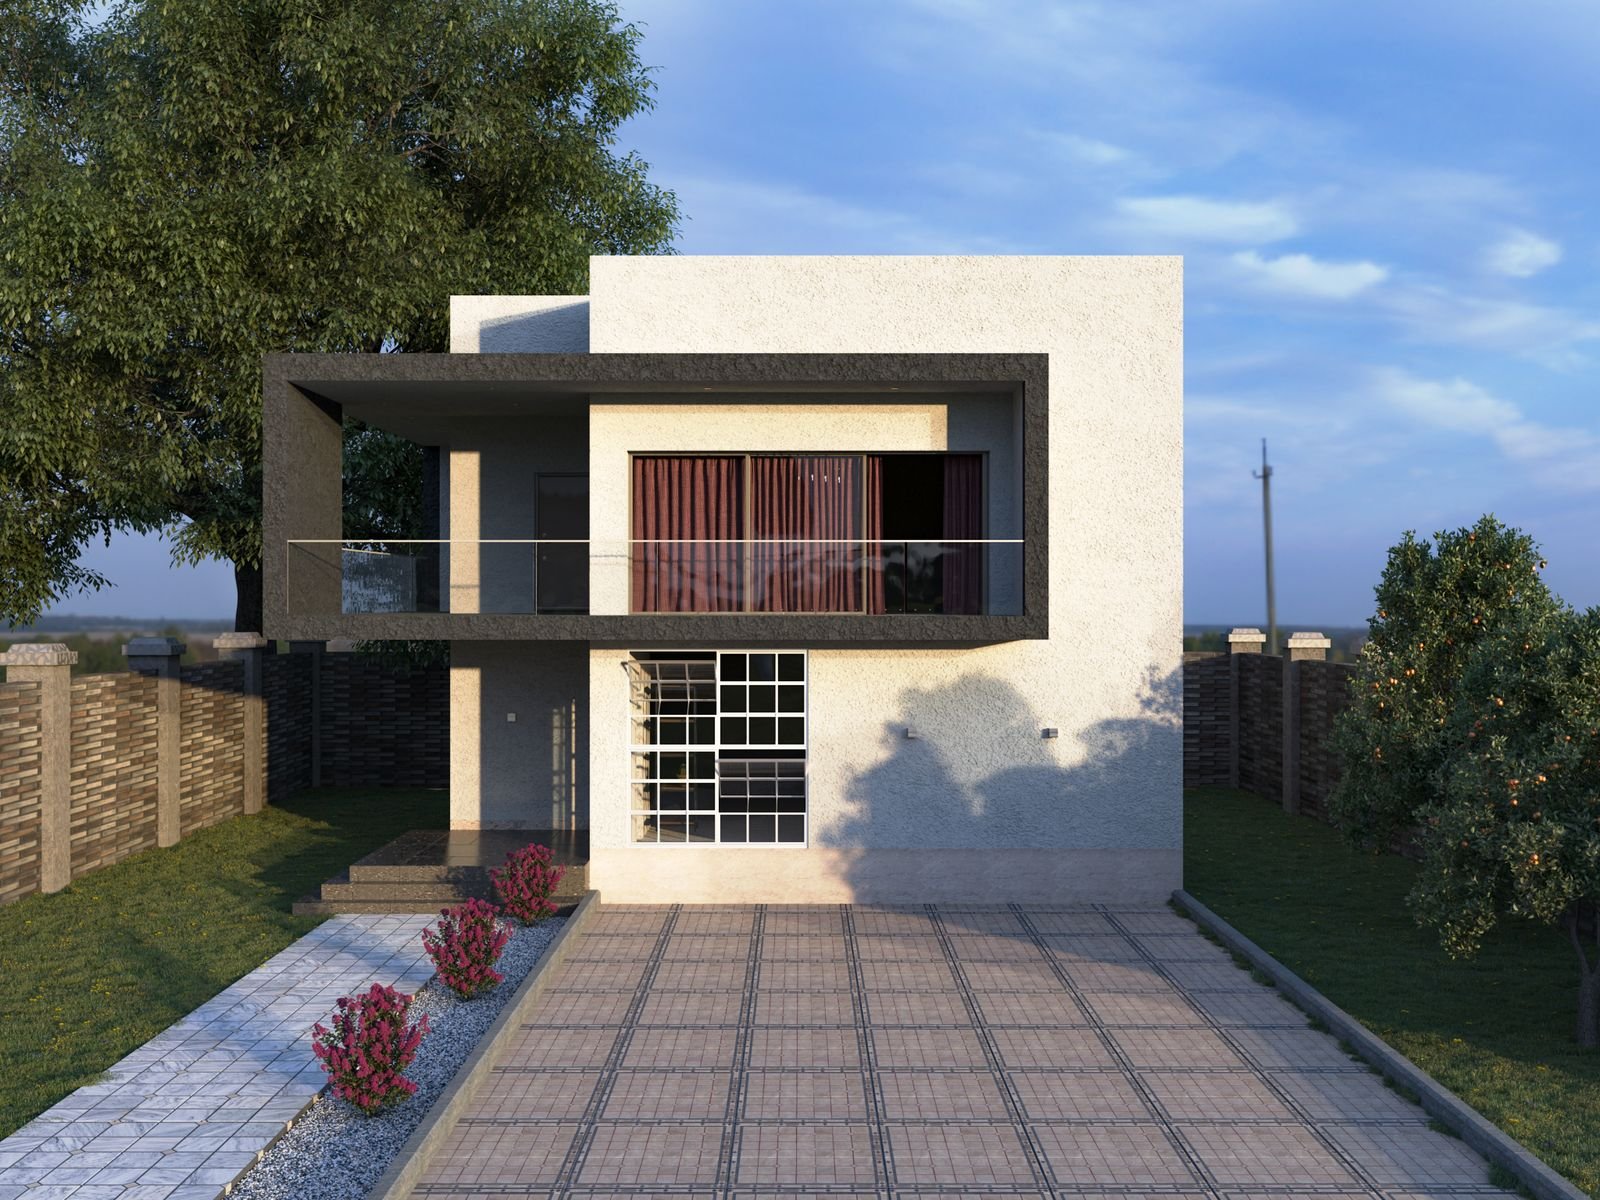
Six calculators for Bountiful and south Davis County. Answer a few questions about your lot and your finish level and get a realistic range, a breakdown of where the money goes, and the things that move the number. Planning estimates, not contractor quotes.
We work on properties in Bountiful, West Bountiful, Woods Cross, North Salt Lake, Centerville, and the surrounding Davis County communities — sloped bench lots and flat west-side lots alike.
Planning, design, permitting coordination, construction, and finishes run through a single team, so nothing gets lost in the handoff between trades.
We evaluate the actual property — space, grade, access, existing garage or basement, utility runs — before proposing anything, because not every ADU concept works on every site.
An accessory dwelling unit (ADU) is a complete, self-contained living space on the same property as an existing home. It has its own kitchen, bathroom, sleeping area, and entrance, which is what separates a true ADU from a spare room or a finished basement.
In Bountiful, ADUs usually take one of a few forms: a detached unit built in the backyard, an attached addition off the main house, a converted garage, or a basement unit created inside the existing footprint of the home.
Homeowners build them for very different reasons. Some want a private, ground-level space for aging parents. Some want room for an adult child, a long-term guest suite, or a home office that is genuinely separate from the main house. Others are looking at long-term rental income from space the property already has.
The right answer depends on the lot. Bountiful properties vary a great deal — the older streets near Main Street and the bench neighborhoods climbing east toward the Wasatch sit on slopes, while the west side toward the Great Salt Lake flattens out. Lot size, grade, garage condition, and where the existing utilities run all shape what is realistic.
That is why we start with the property rather than a plan. We look at the available space, talk through how you intend to use the unit, and develop an ADU that fits the lot you actually have — then carry it through design, permitting coordination, construction, and finishes.
You can see how each route works on our ADU services pages, or read more about ADU Builder Bountiful and how we approach a project.
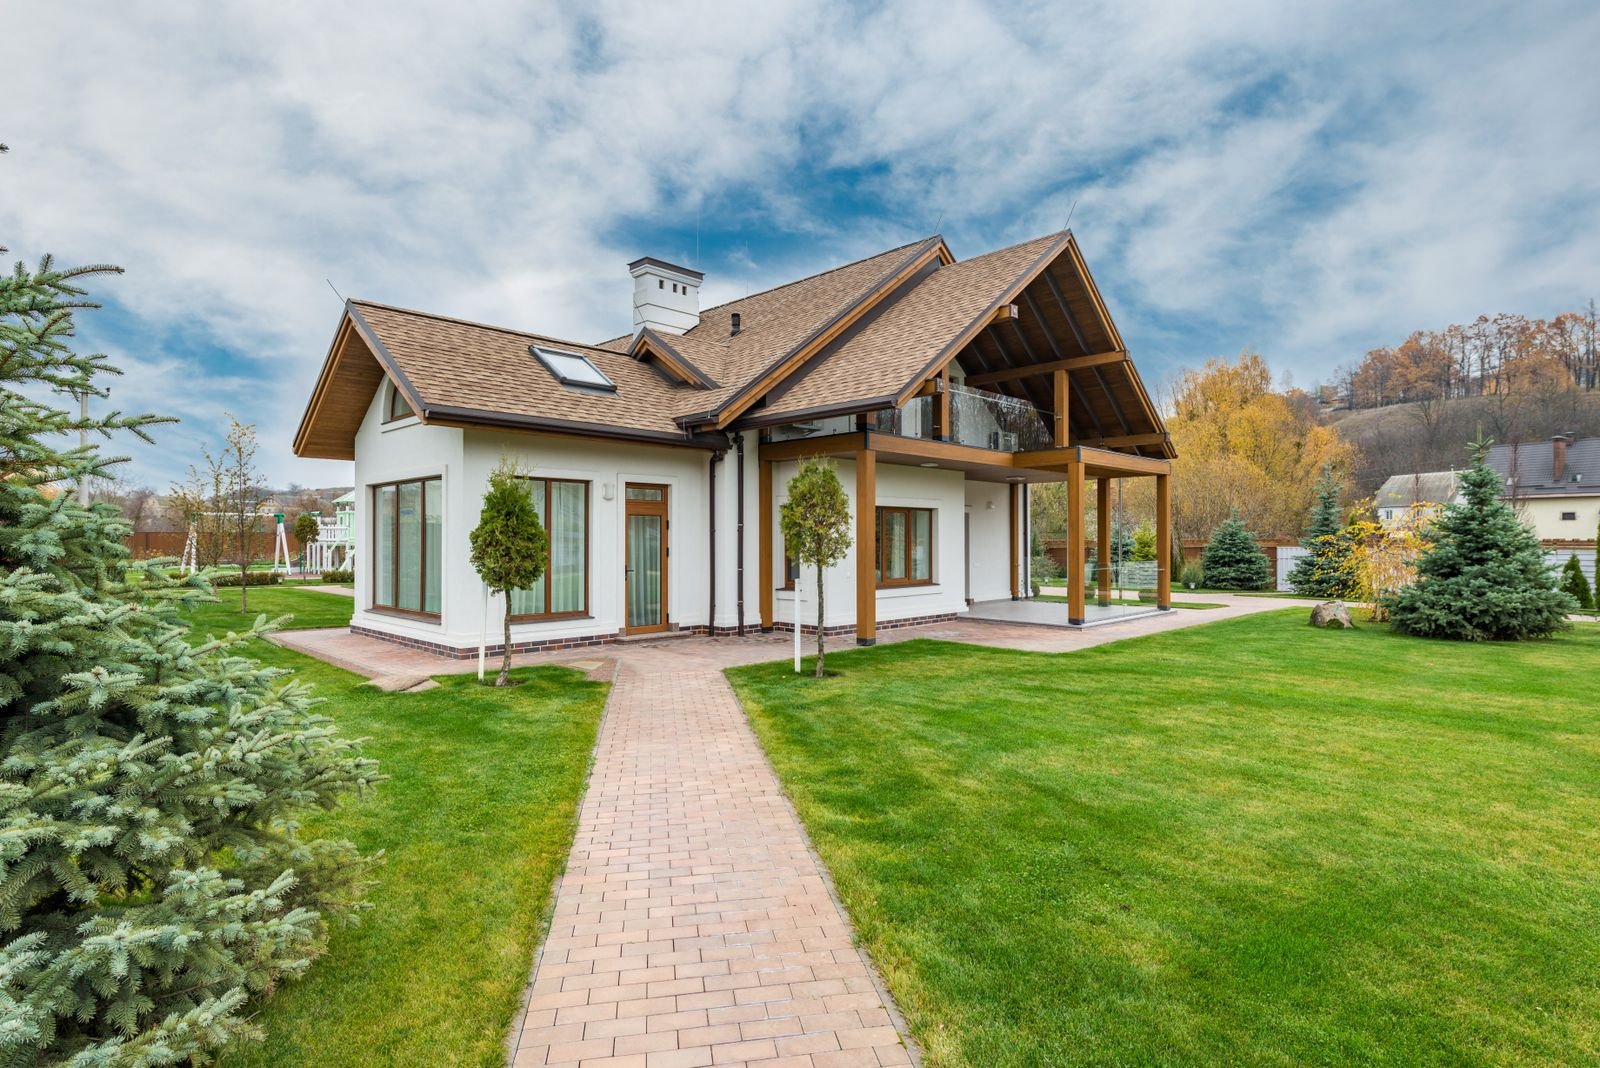
Site evaluation, concept floor plans, and layout planning built around your property, your budget, and how you plan to use the space.
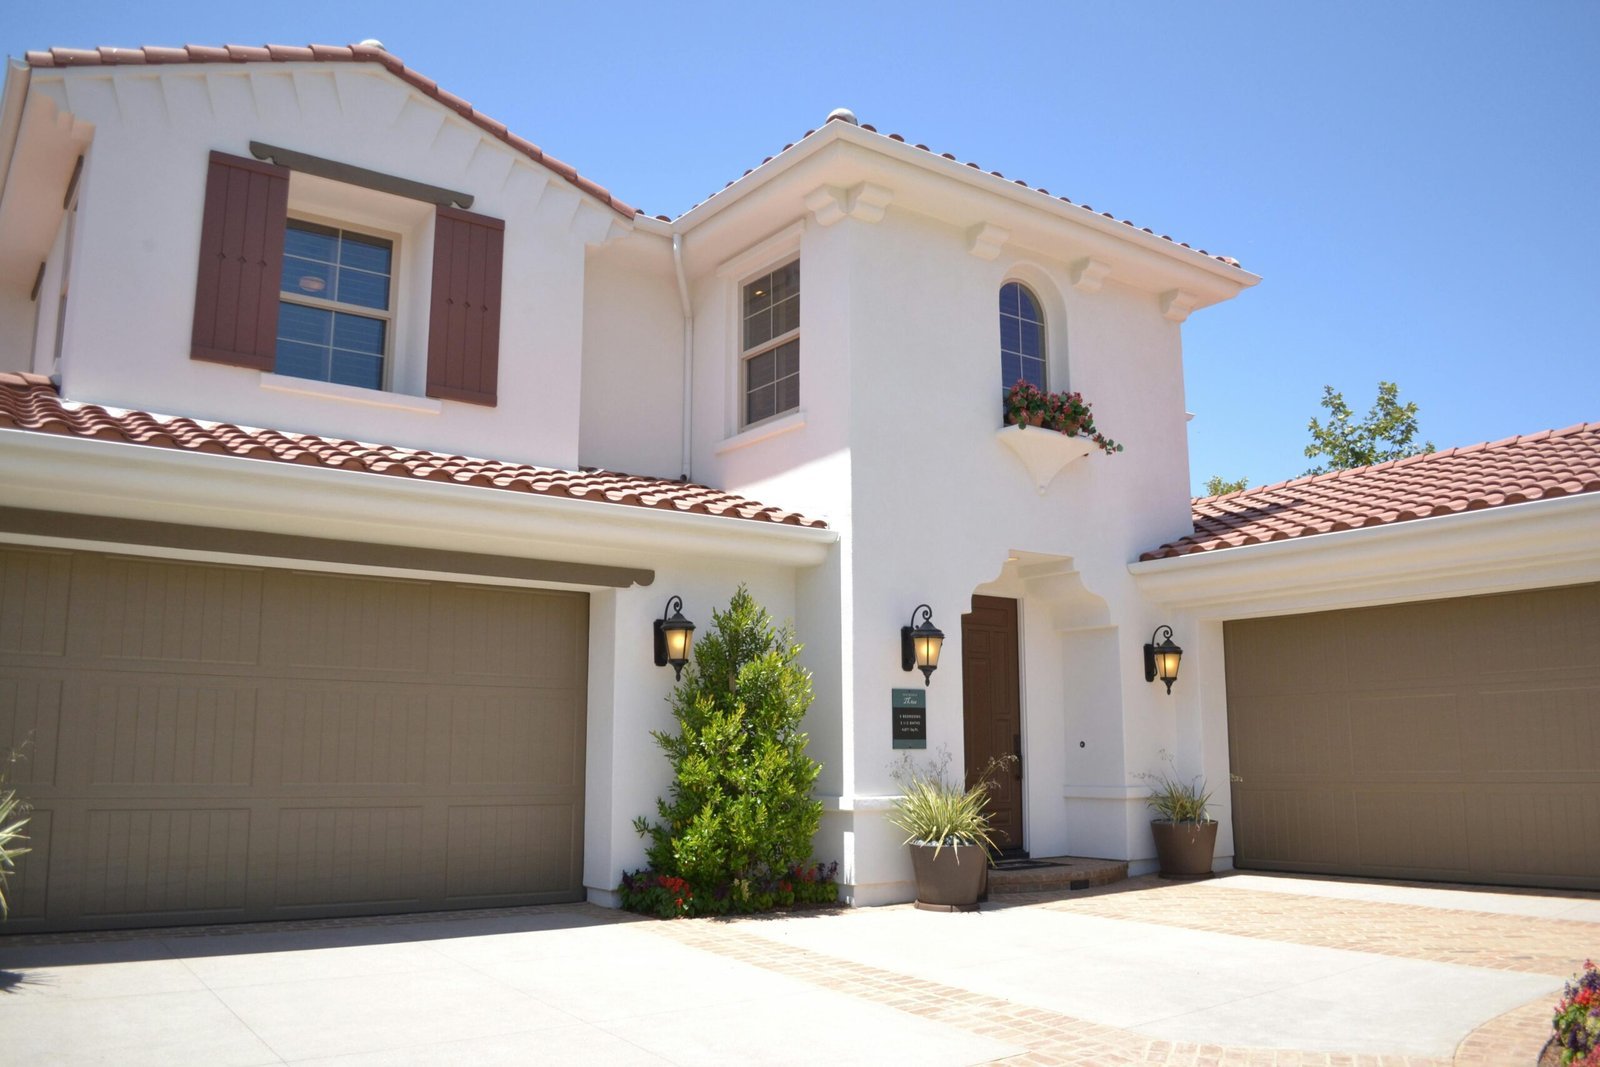
Full-scope building from foundation to finishes — framing, roofing, plumbing, electrical, HVAC, and interior work, managed as one process.
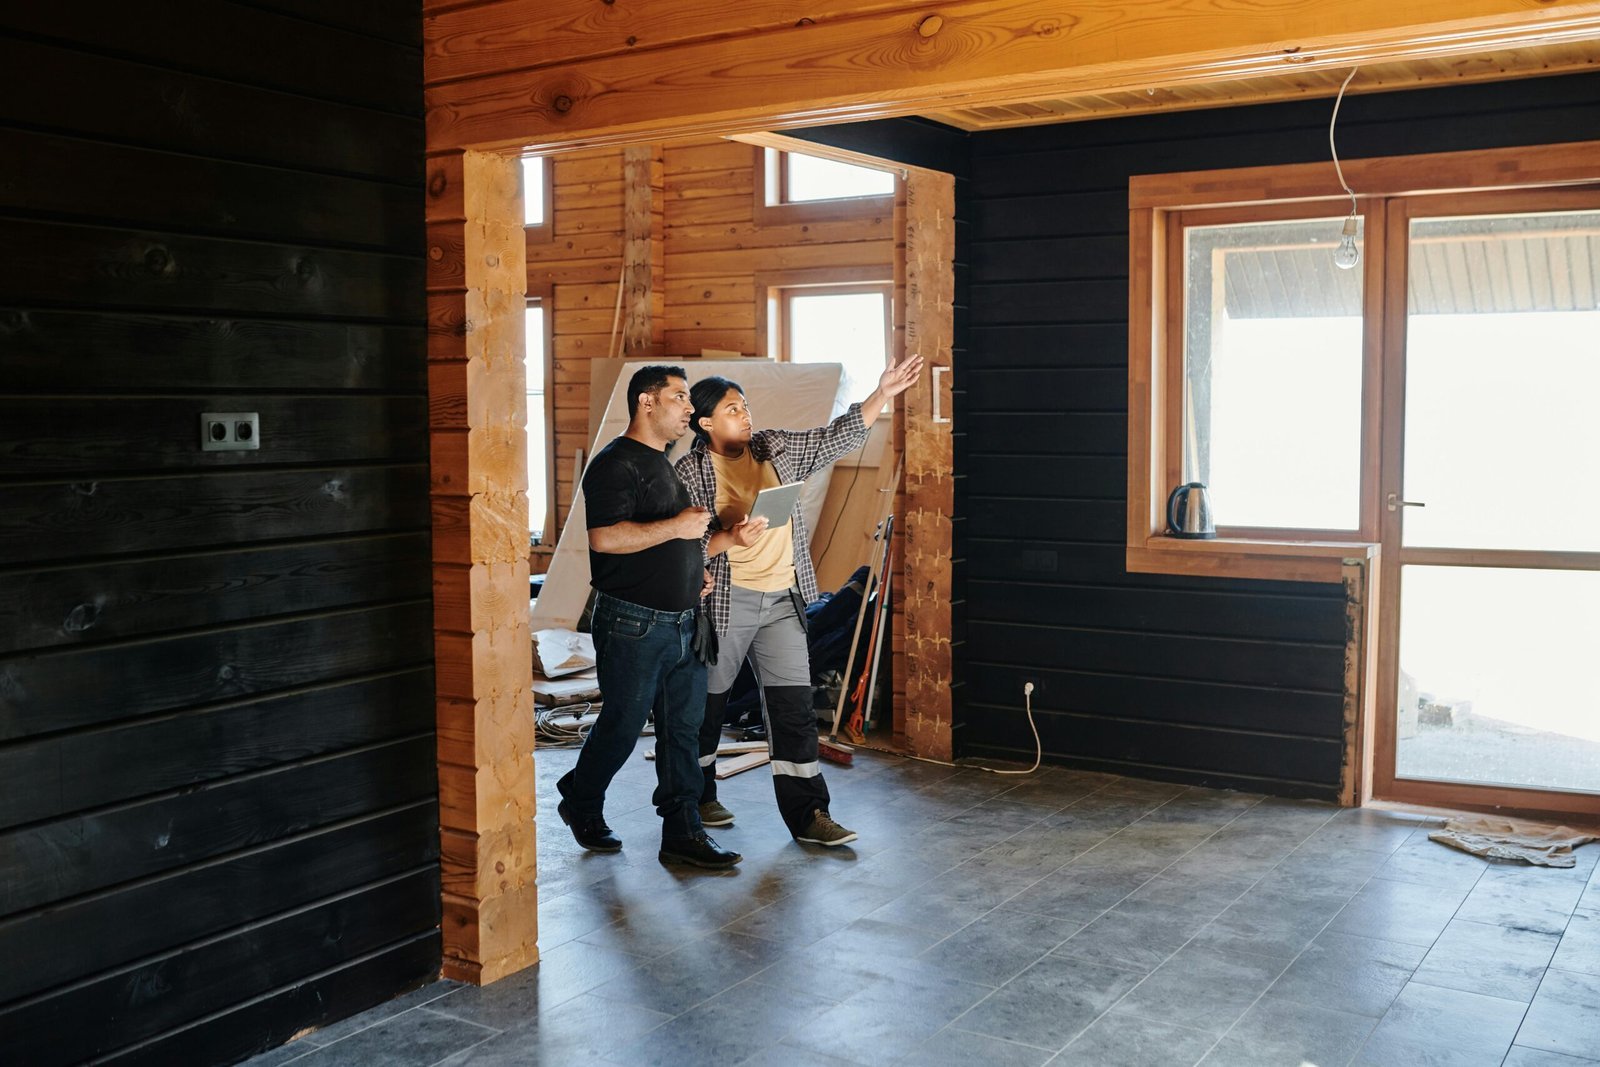
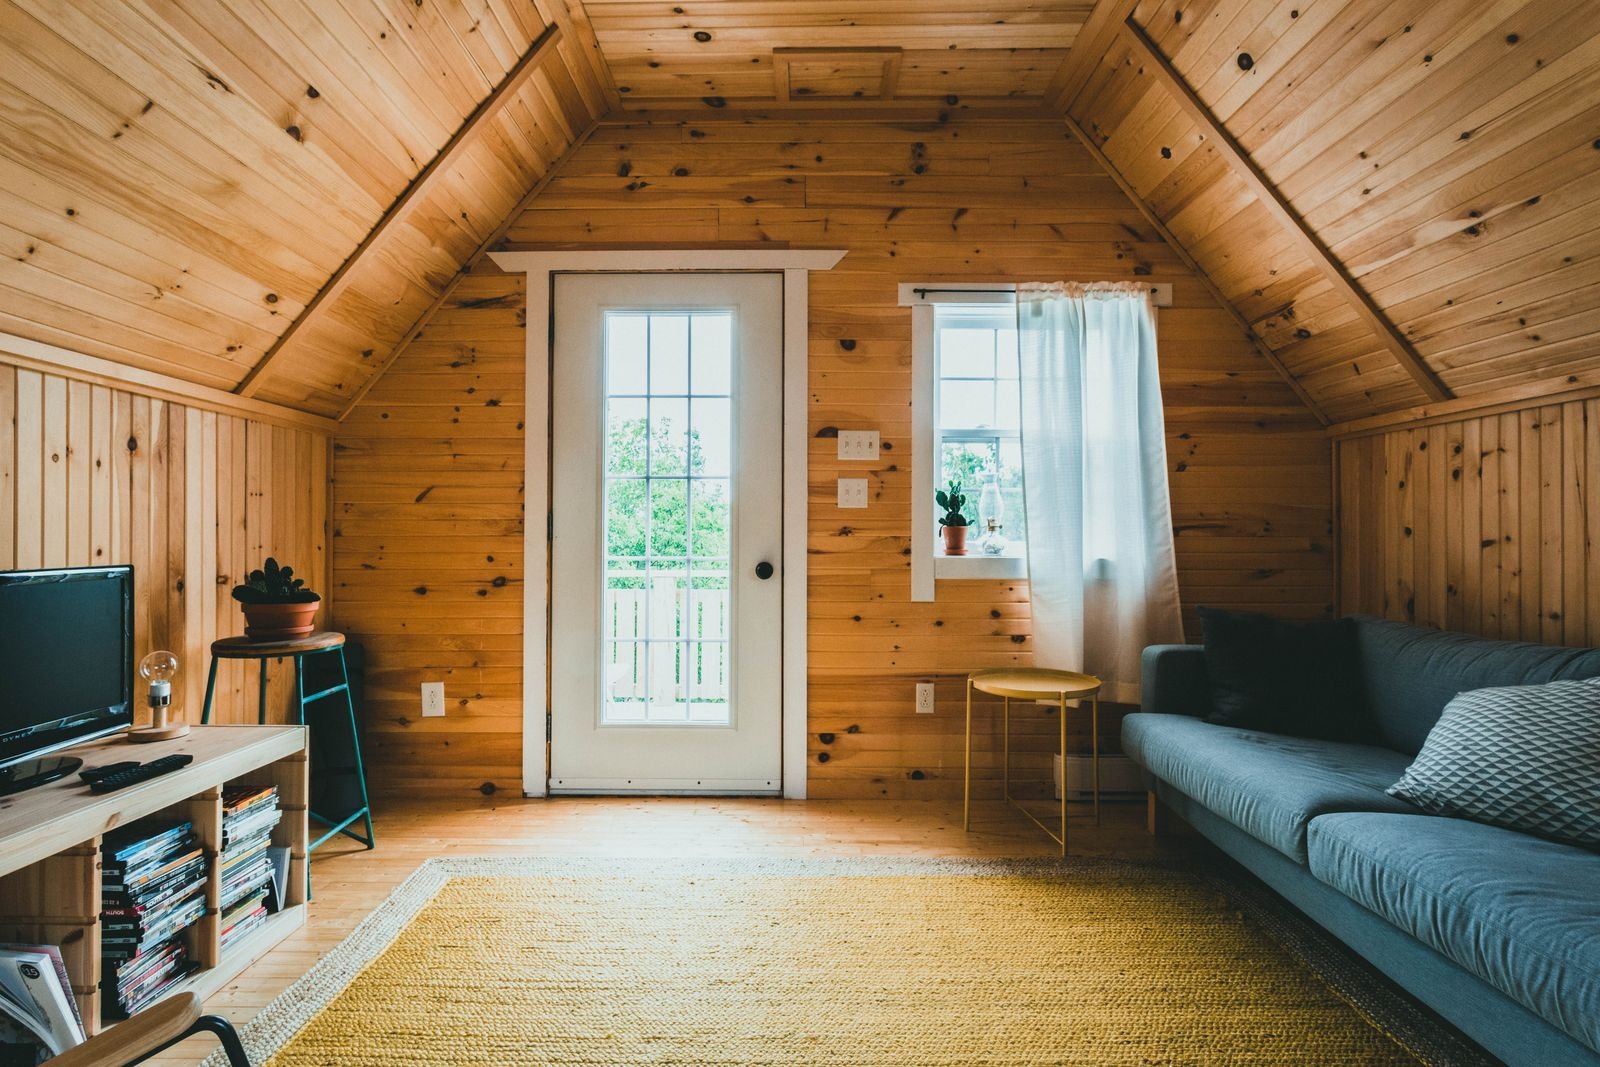
Turning an existing attached or detached garage into a livable unit, working with the structure, slab, and utility connections already on site.
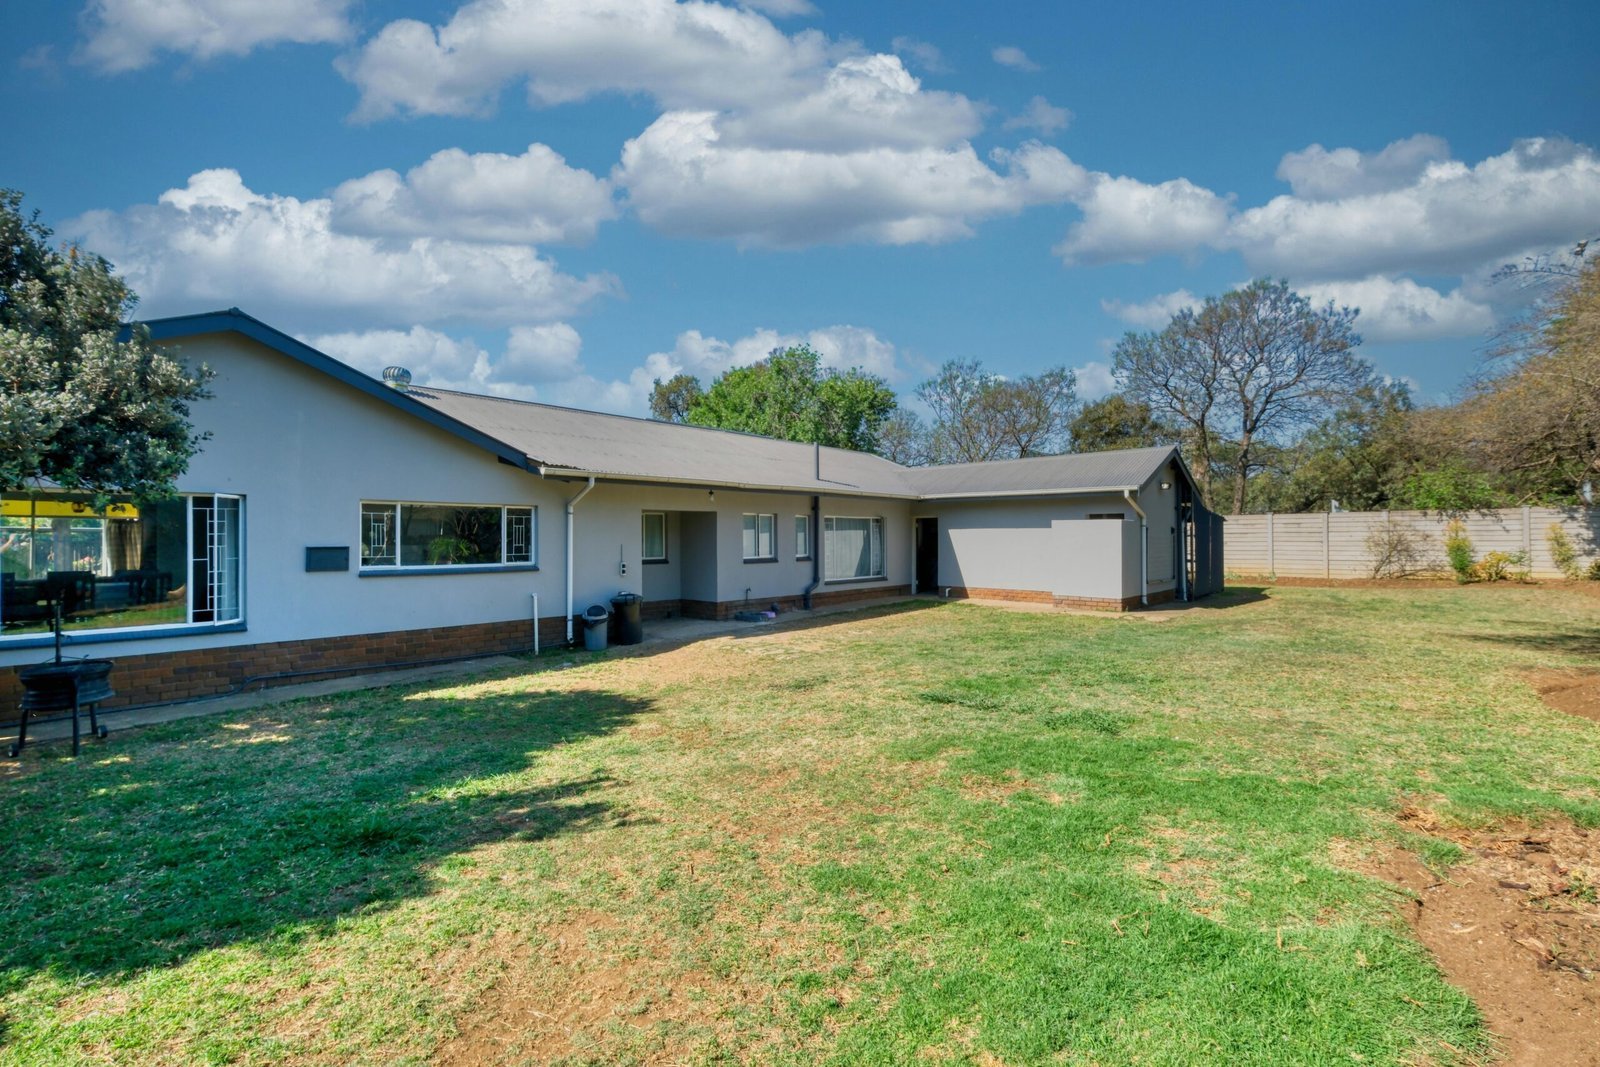
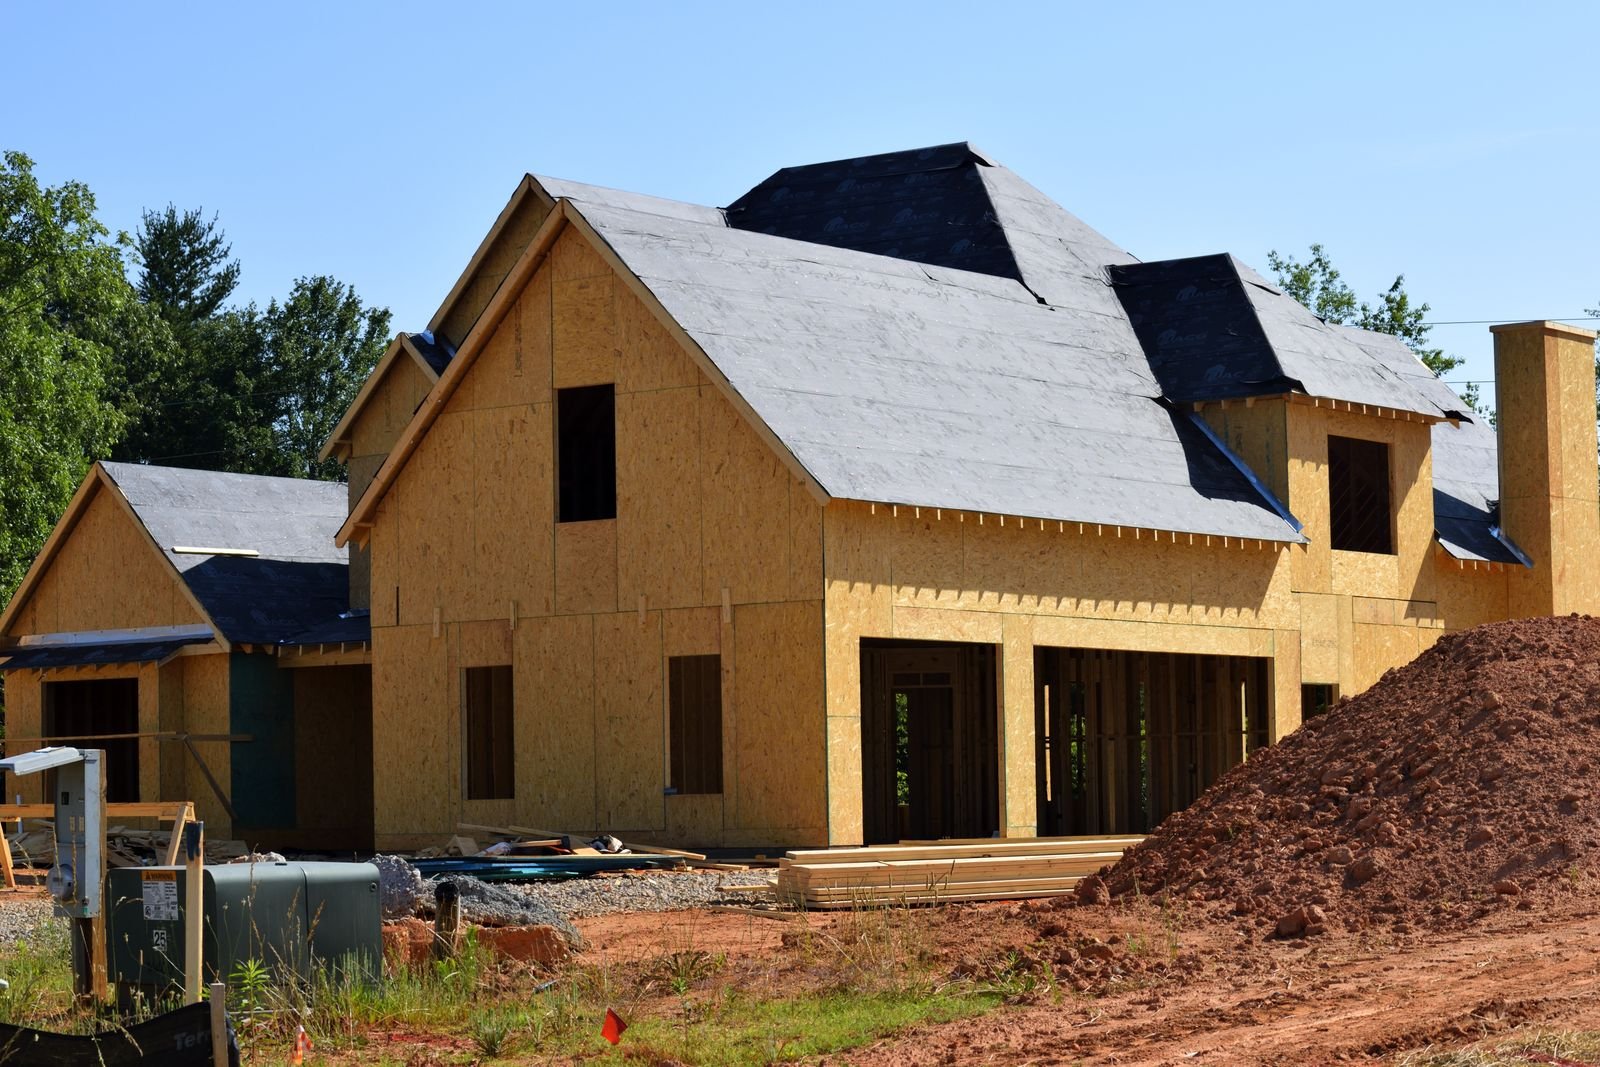
Standalone backyard units with their own foundation, entrance, and utility connections — the most private option where the lot allows it.
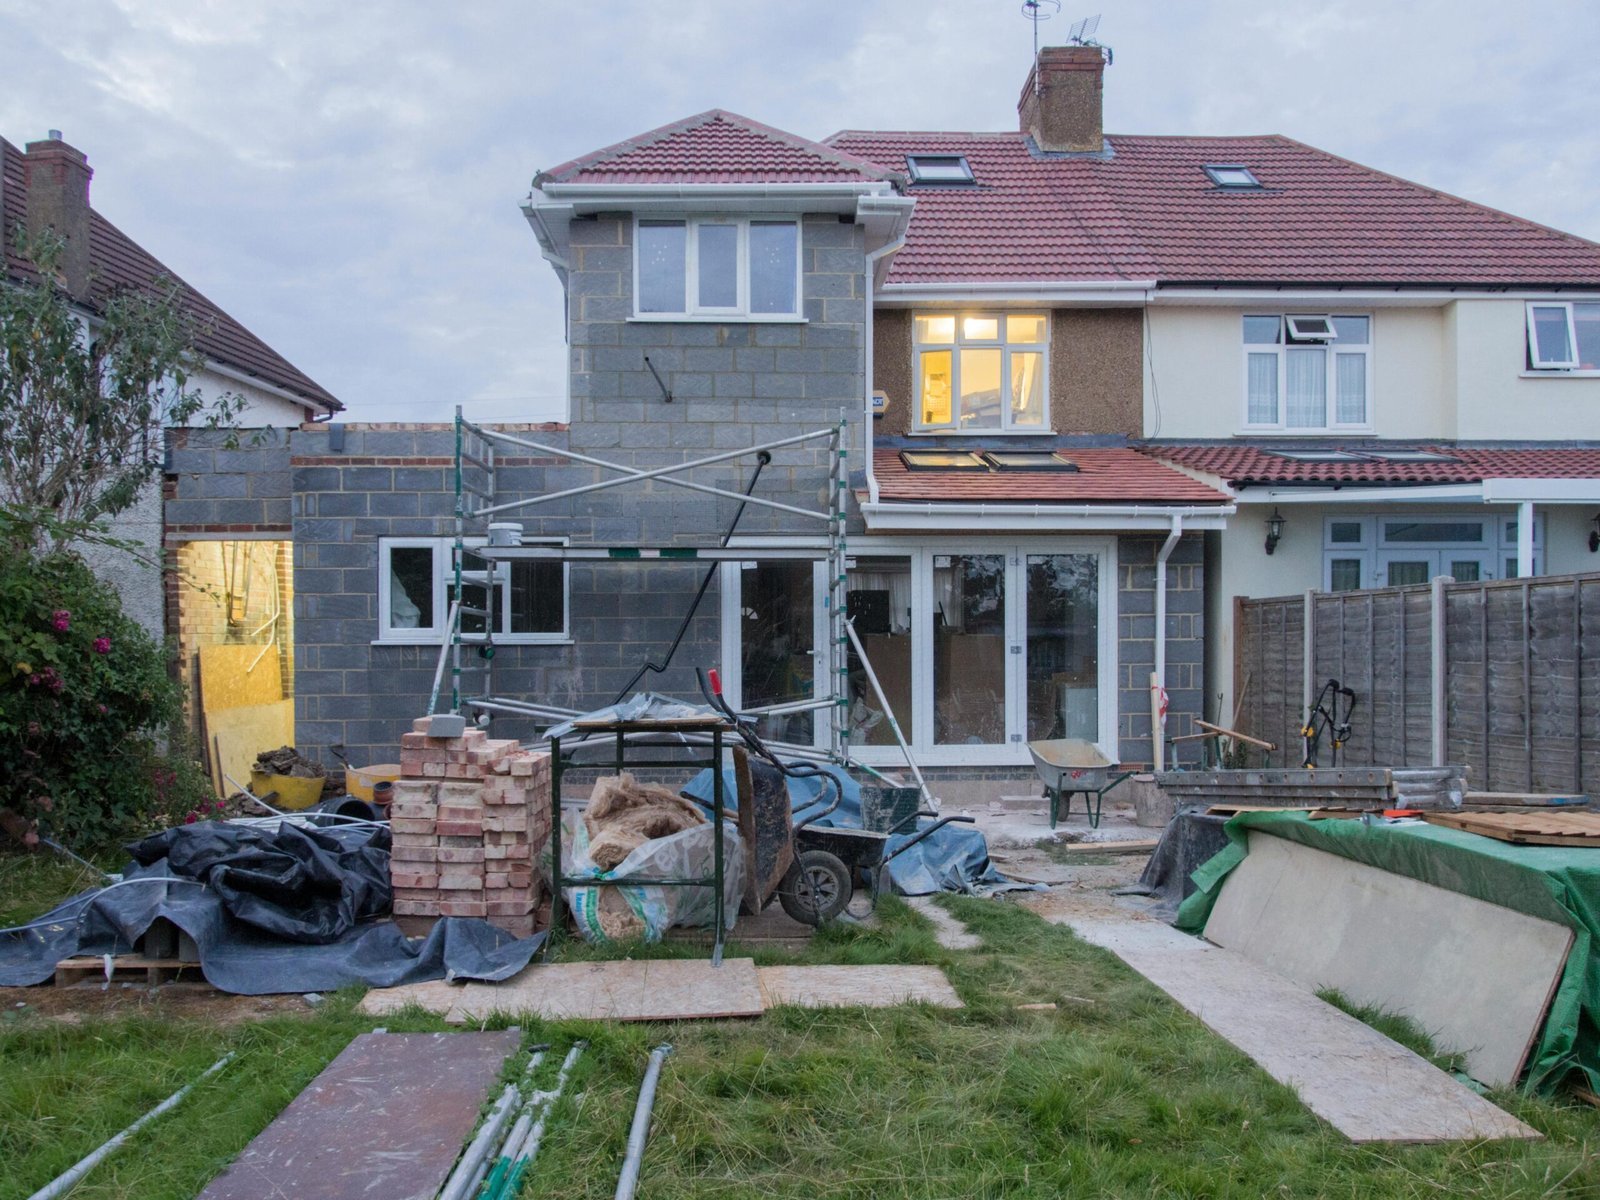
Additions connected to the main house that share a wall or roofline while keeping a separate entrance and self-contained living space.
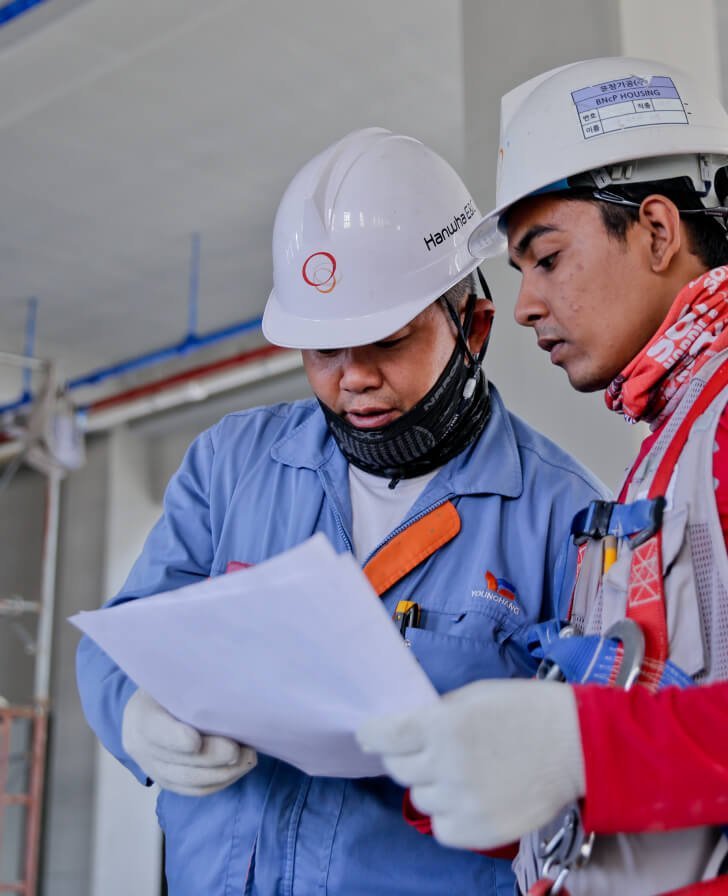
Updating an existing ADU, basement apartment, or converted space — kitchens, bathrooms, flooring, insulation, and layout improvements.
You reach out with a short description of your property and what you are hoping to add. We ask a few questions up front so the first visit is genuinely useful rather than a sales call.
We walk the property with you — lot size and shape, backyard access, grade, the existing garage or basement, and where water, sewer, and electrical currently run. This is where we find out what the site will actually support.
Based on the site and your goals, we develop concept layouts: room placement, approximate square footage, entrances, and how the unit relates to the main house and the neighbors.
We refine the plans into buildable drawings, coordinate structural, plumbing, electrical, and HVAC details, help you work through the local permitting process, and give you a project-specific estimate rather than a generic number.
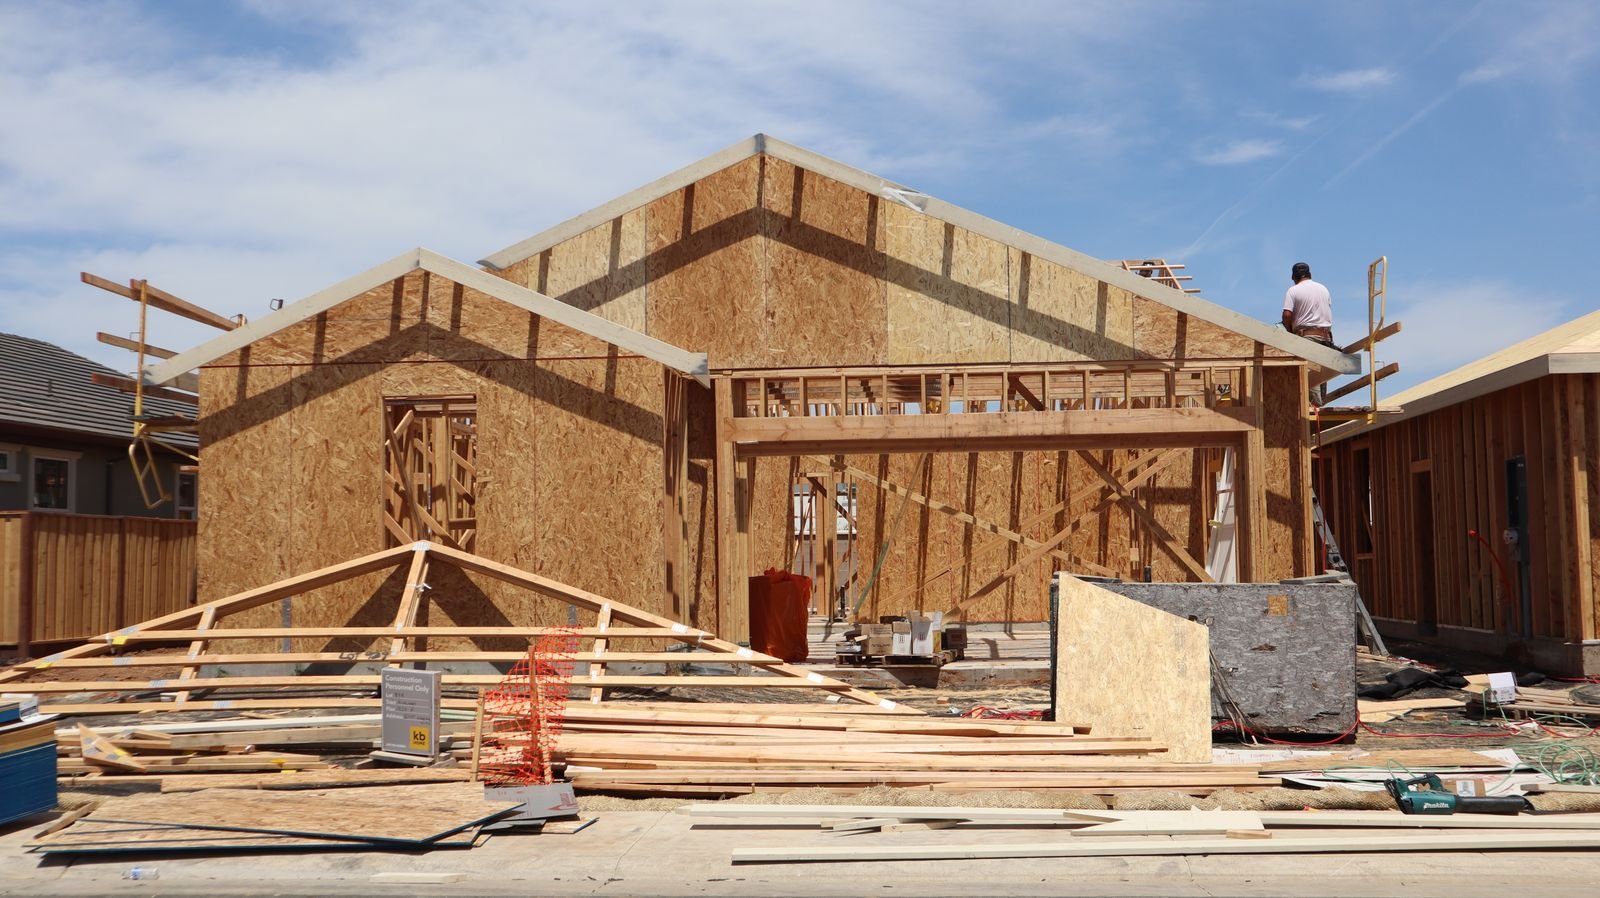
Foundation or structural prep, framing, roofing, rough-in of the systems, insulation, and exterior work — sequenced so the site stays workable and you know what is happening each week.
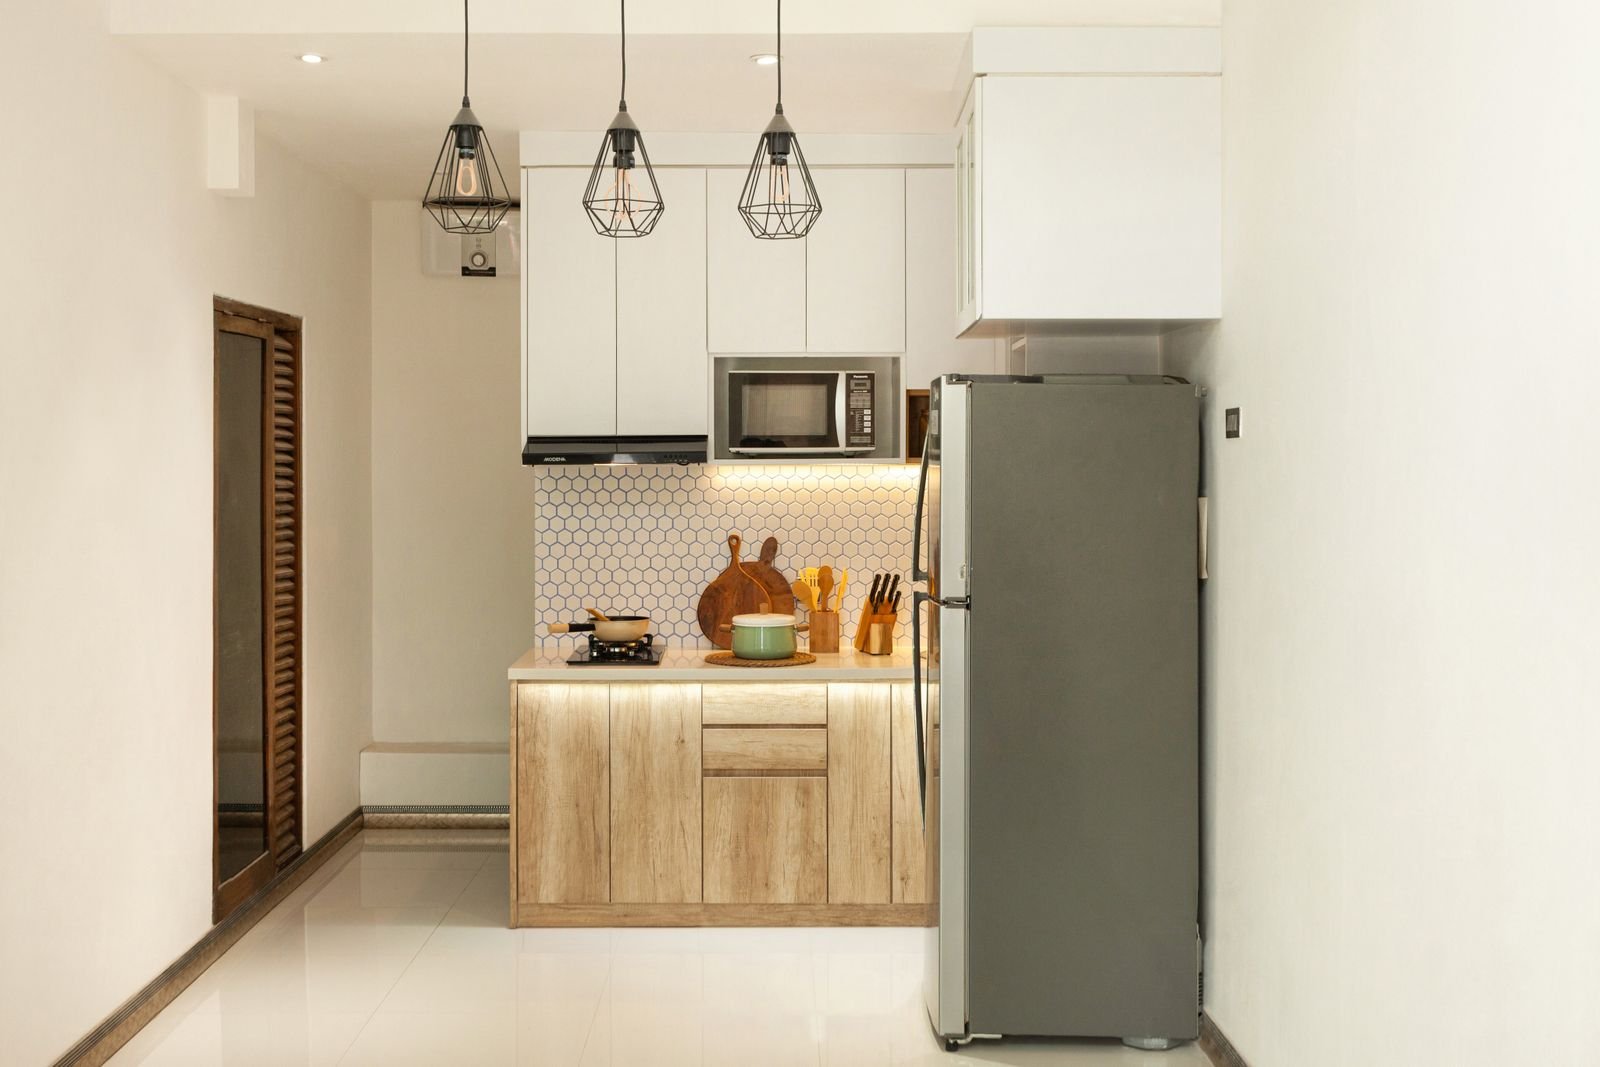
Kitchen and bathroom installation, flooring, fixtures, paint, and final walkthrough. You end up with a finished, self-contained unit that is ready to live in.
Tell us about your property and what you want the space to do. Getting started is simple — send us a few details and we will set up a walkthrough.
Bountiful sits in Davis County, just north of Salt Lake City, on the bench between the Wasatch Range to the east and the Great Salt Lake to the west. It is one of the older established communities along the Wasatch Front and functions largely as a residential city.
Elevation is roughly 4,770 feet, and the climate is dry with cold winters and warm, dry summers. Snowfall averages close to 59 inches a year. That matters for an ADU: snow load, insulation, roof pitch, and where an entry door sits relative to drifting and runoff are all real design decisions here, not afterthoughts.
The housing stock reflects the terrain. Older homes near the original downtown and the east bench neighborhoods sit on sloped lots with mature landscaping and, in many cases, detached garages. Val Verda and the western neighborhoods toward Legacy Highway sit on flatter ground with more open backyard space.
Multigenerational living is common along the Wasatch Front, and an ADU is often the most practical way to keep family close while giving everyone a separate front door. A ground-level unit can let a parent stay on the property without stairs; a basement or garage unit can give an adult child somewhere to live while they save.
Others are after flexibility. The same unit works as a guest suite during the year, a quiet home office, or a long-term rental once the family need passes. Because Bountiful lots are often generous by Wasatch Front standards, many properties have room for a detached unit without giving up the entire backyard.
And a large share of Bountiful homes already have most of what an ADU needs — a full basement, or a garage with a slab and utilities nearby. Conversion is frequently the fastest and least disruptive route to a finished unit.
Site conditions here shape a project more than most homeowners expect:
No two Bountiful properties start from the same place, which is why every project begins with a site-specific evaluation rather than a stock plan.
ADU costs vary widely because the starting conditions vary widely. A basement conversion in a home that already has the plumbing stubbed in is a very different project from a new detached unit on a sloped bench lot. These are the factors that move the number most.
| ADU Type | What the Project Typically Involves | Main Cost Drivers |
|---|---|---|
| Basement ADU conversion | Creating a self-contained unit inside the existing footprint — kitchen, bathroom, egress, separate entrance | Ceiling height, egress windows, existing plumbing and electrical, separate entry |
| Garage conversion | Insulating, framing, and finishing an existing garage into livable space | Slab and structure condition, insulation needs, utility connections |
| Attached ADU | An addition sharing a wall or roofline with the main home | Foundation work, tie-in to the existing structure, roofline complexity |
| Detached ADU | A standalone unit with its own foundation and utility runs | Square footage, site grade, distance to utilities, backyard access |
| ADU remodel | Updating an existing unit — kitchen, bath, flooring, insulation, layout | Scope of the update, condition of existing systems, finish level |
Finish level matters as much as size. Two identical 600-square-foot units can land far apart depending on cabinetry, flooring, fixtures, and how much of the mechanical work has to be run from scratch.
We do not quote a flat per-square-foot number before seeing a property, because on sloped or access-limited lots that number is usually wrong. Estimates come after the walkthrough, once we know what the site requires.
Local conditions drive design decisions that are not obvious from a floor plan alone.
| Consideration | Why It Matters for Design |
|---|---|
| Sloped bench lots | Affects foundation type, retaining, drainage, and where the entrance can sit |
| Narrow side-yard access | Determines how materials and equipment reach a backyard build site |
| Basement ceiling height | Decides whether a basement unit can meet livable standards without excavation |
| Existing garage condition | Determines what is structurally reusable in a conversion |
| Utility locations | Affects how plumbing, electrical, and HVAC are routed to the new unit |
| Snow load and runoff | Influences roof pitch, insulation, gutters, and entry placement |
| Mature landscaping | Often needs to be preserved or worked around during construction |
| Neighbor sightlines | Shapes window and door placement, especially on detached units |
| Style of the existing home | Rooflines, siding, and finishes should read as part of the same property |
Design also has to reflect the type of ADU. A garage conversion starts with a structure that already exists and has to be worked with. A detached unit starts with an empty piece of ground and far more freedom — and far more decisions.
Because we build what we design, layouts are checked against what is actually practical to construct on your lot, not just what looks good on paper.
ADUs are what we do. Detached units, attached additions, garage conversions, basement conversions, and ADU remodels — that focus is why the layout, utility, and access questions get asked early instead of surfacing halfway through the build.
Design, permitting coordination, construction, and finish work run through a single process. You are not handing off between a designer, a builder, and a finish crew who have never spoken to each other.
We evaluate the space you actually have — the slope, the access, the garage, the basement, the utility runs — and develop a unit that fits it. Not every concept works on every lot, and we would rather tell you that at the walkthrough than after the plans are drawn.
We walk you through the reasoning behind layout, material, and sequencing decisions, so you understand the trade-offs before construction starts rather than after.
A unit for aging parents, a rental, and a guest suite are three different buildings. We ask how the space will be used first, because it changes the layout from the very first sketch.
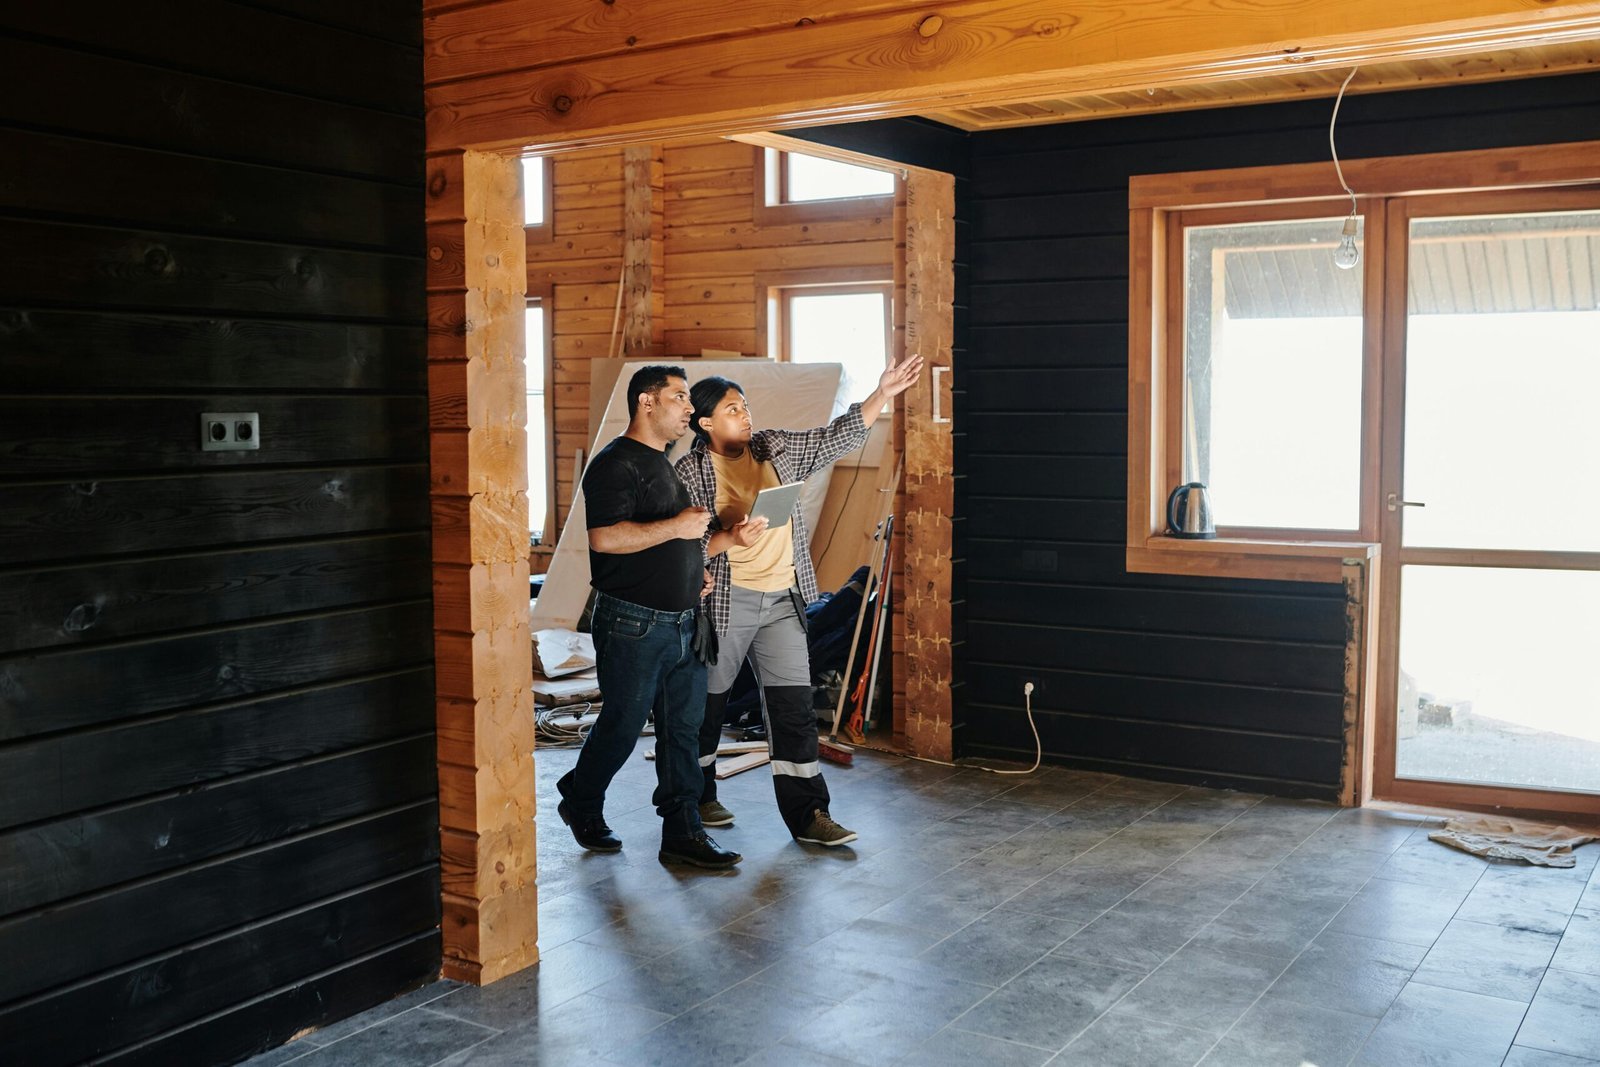

ADU Builder Bountiful is based in Bountiful and works throughout South Davis County and the greater Salt Lake area. If your property is in one of these communities, we can come take a look:
Conditions change noticeably across this area — lot sizes, slope, garage styles, and local ordinances all differ from one city to the next. That’s why we start with a property-specific walkthrough rather than assumptions based on the address alone.
Full details of every community we cover are on our service areas page.
Utah state law (Utah Code 10-9a-530, from H.B. 82) makes internal accessory dwelling units — units created inside an existing home, such as a basement unit — a permitted use in most residential zones statewide. Detached backyard units fall outside that statewide protection and are governed by each city's own ordinance. Cities can also keep owner-occupancy requirements, parking requirements, and rental licensing rules. Requirements change over time, so we recommend confirming the current rules with Bountiful City's planning department as part of your project planning — and we help you work through that process.
An internal ADU is created inside the existing house — most often a basement unit. An attached ADU is an addition that shares a wall or roofline with the main home but has its own entrance. A detached ADU is a separate structure in the yard with its own foundation and utility connections. They differ in cost, privacy, construction time, and how they're regulated.
Often, yes — and in Bountiful it's one of the most common routes, since so many homes here have full basements. The deciding factors are ceiling height, whether a compliant egress window or separate entrance can be added, and how close the existing plumbing and electrical are to where the kitchen and bathroom would go. We check all of that during the site visit.
In many cases, yes. It depends on the garage's size, the condition of the slab and structure, ceiling height, and what utility connections are nearby. Detached garages and attached garages each bring different considerations. This is assessed during the site evaluation, because no two garages start from the same condition.
Timelines depend heavily on the type of unit. Basement and garage conversions generally move faster than new detached construction, since the structure already exists. Design and planning typically take several weeks before construction can begin, and permitting timelines are set by the local authority rather than by us. We give you a project-specific schedule after the walkthrough.
We coordinate the permitting process as part of the project and prepare the plans and documentation it requires. Permit requirements depend on the property, the type of ADU, and current local regulations, which change over time — so final approval always rests with the local authority. We'll tell you what the process looks like for your specific project before you commit to anything.
That's part of the design phase. Rooflines, siding, and exterior finishes are planned so the unit reads as part of the same property — which matters most for attached ADUs and garage conversions, where the two structures are seen together. Detached units have more flexibility but can still be designed to complement the main house.
Many Bountiful homeowners build an ADU with long-term rental in mind. Rental licensing, registration, and any owner-occupancy requirements are set by the city and can change, so those should be confirmed with Bountiful City before you plan around rental income. We'll flag the questions worth asking during planning.
If you're considering an accessory dwelling unit, the right place to start is your property — what the lot allows, what the existing structure already gives you, and how you actually intend to use the space.
We build detached ADUs, attached ADUs, garage conversions, and basement conversions, and we handle ADU remodels, for homeowners in Bountiful and throughout South Davis County.
Every estimate starts with a straightforward conversation and a walkthrough. No obligation, and no pressure to commit before you know what's realistic on your lot.