Detached ADUs in Bountiful, UT
Standalone backyard units with their own foundation, entrance and utility connections — the most private option where the lot has room for it.
No obligation. Every estimate starts with a straightforward conversation and a walkthrough of your lot.
What a Detached ADU Gives You
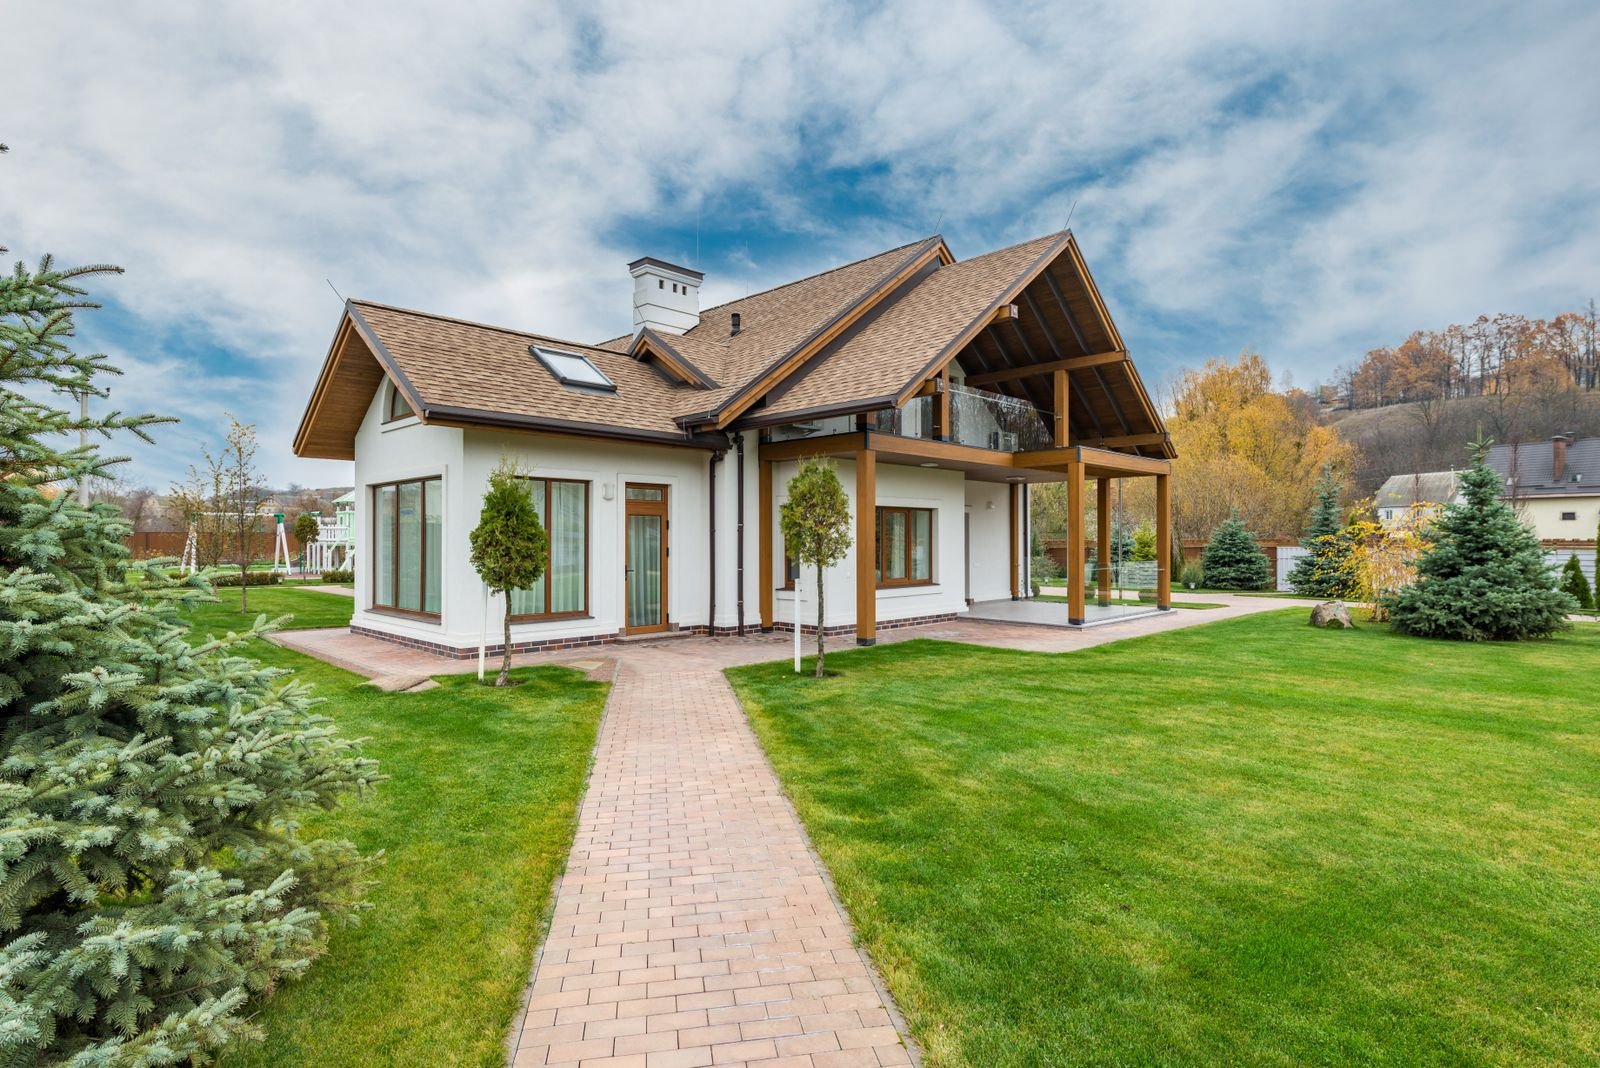
A detached ADU is a separate building on the same property as the main house. It has its own foundation, roof, entrance and utility connections, and no shared walls. That separation is the whole point — it is the difference between a family member having their own home and having a room in yours.
It is also the option with the most design freedom. Because you are starting with open ground rather than an existing structure, the footprint, orientation, roofline and window placement are all decisions rather than constraints. You can face the living space away from the main house for privacy, put the entrance where it does not require walking past the kitchen window, and size the unit to the use rather than to whatever the garage happens to measure.
The trade is cost and yard. A detached build includes excavation, a new foundation, a new roof and a full utility run from the house — none of which a conversion needs. And the footprint comes out of your backyard permanently.
Bountiful lots are often generous by Wasatch Front standards, which is why detached units are realistic on a lot of properties here. The constraint is more often access than area: getting equipment and material to the back of the lot past a house on a narrow side yard is frequently the first thing we assess.
What will a detached unit cost on your lot?
A 750 sq ft detached ADU runs roughly $223,000 – $294,000 all in. The calculator also checks your lot against the size and accessory-coverage thresholds, so you find out early whether detached is even a route.
What a Detached Build Includes
Clearing, grading and drainage around the new structure, then excavation and a foundation sized for the design — including stepped or retained approaches where the lot slopes.
Framing, roof structure and roofing, windows and exterior doors, siding and exterior finishes designed to sit sensibly alongside the main house.
Water, sewer and electrical service run from the existing property connections to the new unit, plus its own heating and cooling — so the ADU functions as a genuinely separate dwelling.
Why Homeowners Choose Detached
When homeowners have the room and the budget, detached is usually what they actually wanted from the start:
- Real privacy in both directions — no shared walls means no shared noise, and separate entrances mean nobody is walking through anyone else’s space
- Design freedom — footprint, orientation, roofline and window placement are chosen rather than inherited
- Better suited to long-term occupancy — for aging parents, an adult child, or a long-term rental, separation is what makes it sustainable
- No compromise to the main house — you are not giving up a garage, a basement or an existing room
- Strongest standalone value — a purpose-built, self-contained dwelling reads as exactly that
The most common reason we hear is multigenerational living. Keeping a parent close without putting them up a flight of stairs in a converted basement is a very different proposition, and a single-level detached unit solves it directly.
Building a Detached ADU
1. Lot Assessment
Available area, setback space, grade and drainage, mature trees, and — critically — whether equipment and material can reach the intended build site past the existing house.
2. Siting & Design
Where the unit sits on the lot, which way it faces, how far it stands from the main house, and how much backyard remains. Then the floor plan and exterior design.
3. Utility Planning & Permitting
Mapping the water, sewer and electrical runs from existing service to the new structure, then preparing drawings and working through the local approval process.
4. Site Work & Foundation
Clearing, grading, drainage, excavation and the foundation — including retaining and stepped foundations where the lot has meaningful slope.
5. Structure & Rough-In
Framing, roof, windows and doors to get weather-tight, followed by plumbing, electrical and HVAC rough-in and inspection before anything is closed up.
6. Finishes & Handover
Insulation, drywall, kitchen and bathroom installation, flooring, fixtures, paint and exterior finishing, ending with a walkthrough of the completed unit.
What Decides Whether a Detached ADU Fits Your Lot
Area is rarely the deciding factor. These usually are:
- Backyard access — a narrow side yard on an older street can limit or complicate how a foundation gets built at the back of the lot
- Grade — slope on the east bench affects foundation type, retaining and drainage, and can move the best building position
- Distance to utilities — the longer the run from existing water, sewer and electrical service, the more it costs
- Mature trees and landscaping — established planting in older neighbourhoods often needs to be worked around or protected
- Neighbour sightlines — on tighter lots, window and door placement decides whether the unit feels private or exposed
- Local ordinance — detached units sit outside Utah’s statewide internal-ADU protection and are governed by city rules, which should be confirmed with Bountiful City
If the lot will not support a detached build, a garage conversion or an attached ADU usually can. Every project starts with design work and runs into construction with the same team. We build detached units across Bountiful and the South Davis County area.
Detached ADU Questions
How much backyard will I lose?
More than the footprint alone, because you also lose the working space around the unit and usually a path to its entrance. During siting we lay the footprint out against the actual yard so you can see what remains before anything is committed. For a lot of Bountiful properties the remaining yard is still generous — but it is worth seeing rather than imagining.
Are detached ADUs allowed in Bountiful?
Detached units fall outside the statewide protection that Utah law gives internal ADUs, which means they are governed by city ordinance. Cities can also apply parking requirements, owner-occupancy rules and rental licensing. Requirements change over time, so we recommend confirming the current position with Bountiful City as part of planning, and we help you work through it.
Does a sloped lot rule out a detached ADU?
Not usually. Slope changes the foundation approach — stepped foundations and retaining are normal on the east bench — and it affects drainage planning and where the entrance sits. It adds cost rather than removing the option. What more often causes trouble is access: getting equipment to a sloped rear yard past an existing house.
Can a detached ADU be single level?
Yes, and for aging parents that is normally the whole point. Single-level living with a level entrance is one of the strongest arguments for a detached unit over a basement conversion, and it is one of the first things we ask about when planning the layout.
How far from the main house does it need to be?
That is set by local requirements rather than preference, and it also interacts with how you want the yard to work. We plan the position around the rules, the utility runs, the access route and the privacy you are after — those four together usually narrow the sensible options to one or two.
Is a detached ADU worth it compared with converting?
It depends on what you need the space to do. For a guest suite or a home office, converting existing space is usually the better value. For long-term occupancy by another household — a parent, an adult child, a tenant — the separation a detached unit provides is generally what makes it work over time.
See What Your Backyard Can Take
Send us the address and roughly what you want the unit to do. We will walk the lot, check access and grade, and lay out the realistic footprint.
Build a Detached ADU in Bountiful
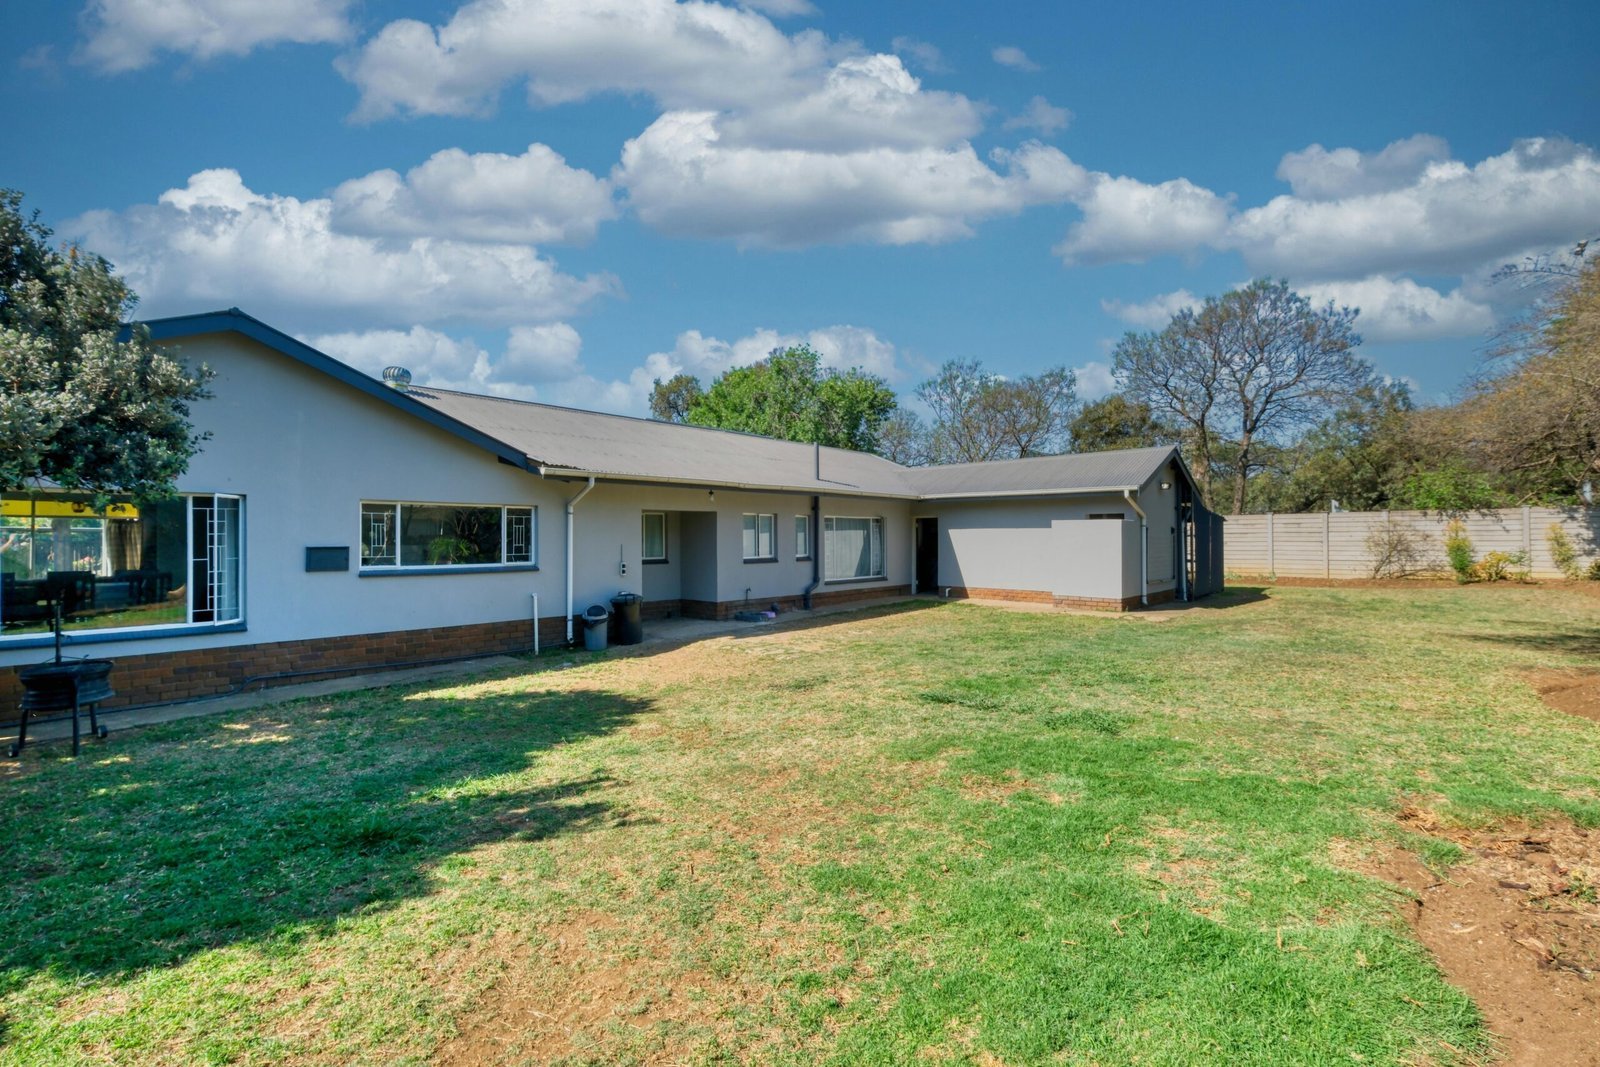
A detached unit is the closest thing to a second home on your property — separate entrance, separate systems, no shared walls.
We handle siting, design, permitting coordination, site work, construction and finishes for detached ADUs across Bountiful and South Davis County.
Every project starts with walking your lot and being straight with you about what it will support.