Attached ADUs in Bountiful, UT
Additions that share a wall or roofline with the main house while keeping a separate entrance and fully self-contained living space — a middle path between converting and building new.
No obligation. Every estimate starts with a straightforward conversation and a walkthrough of your lot.
Where an Attached ADU Makes Sense
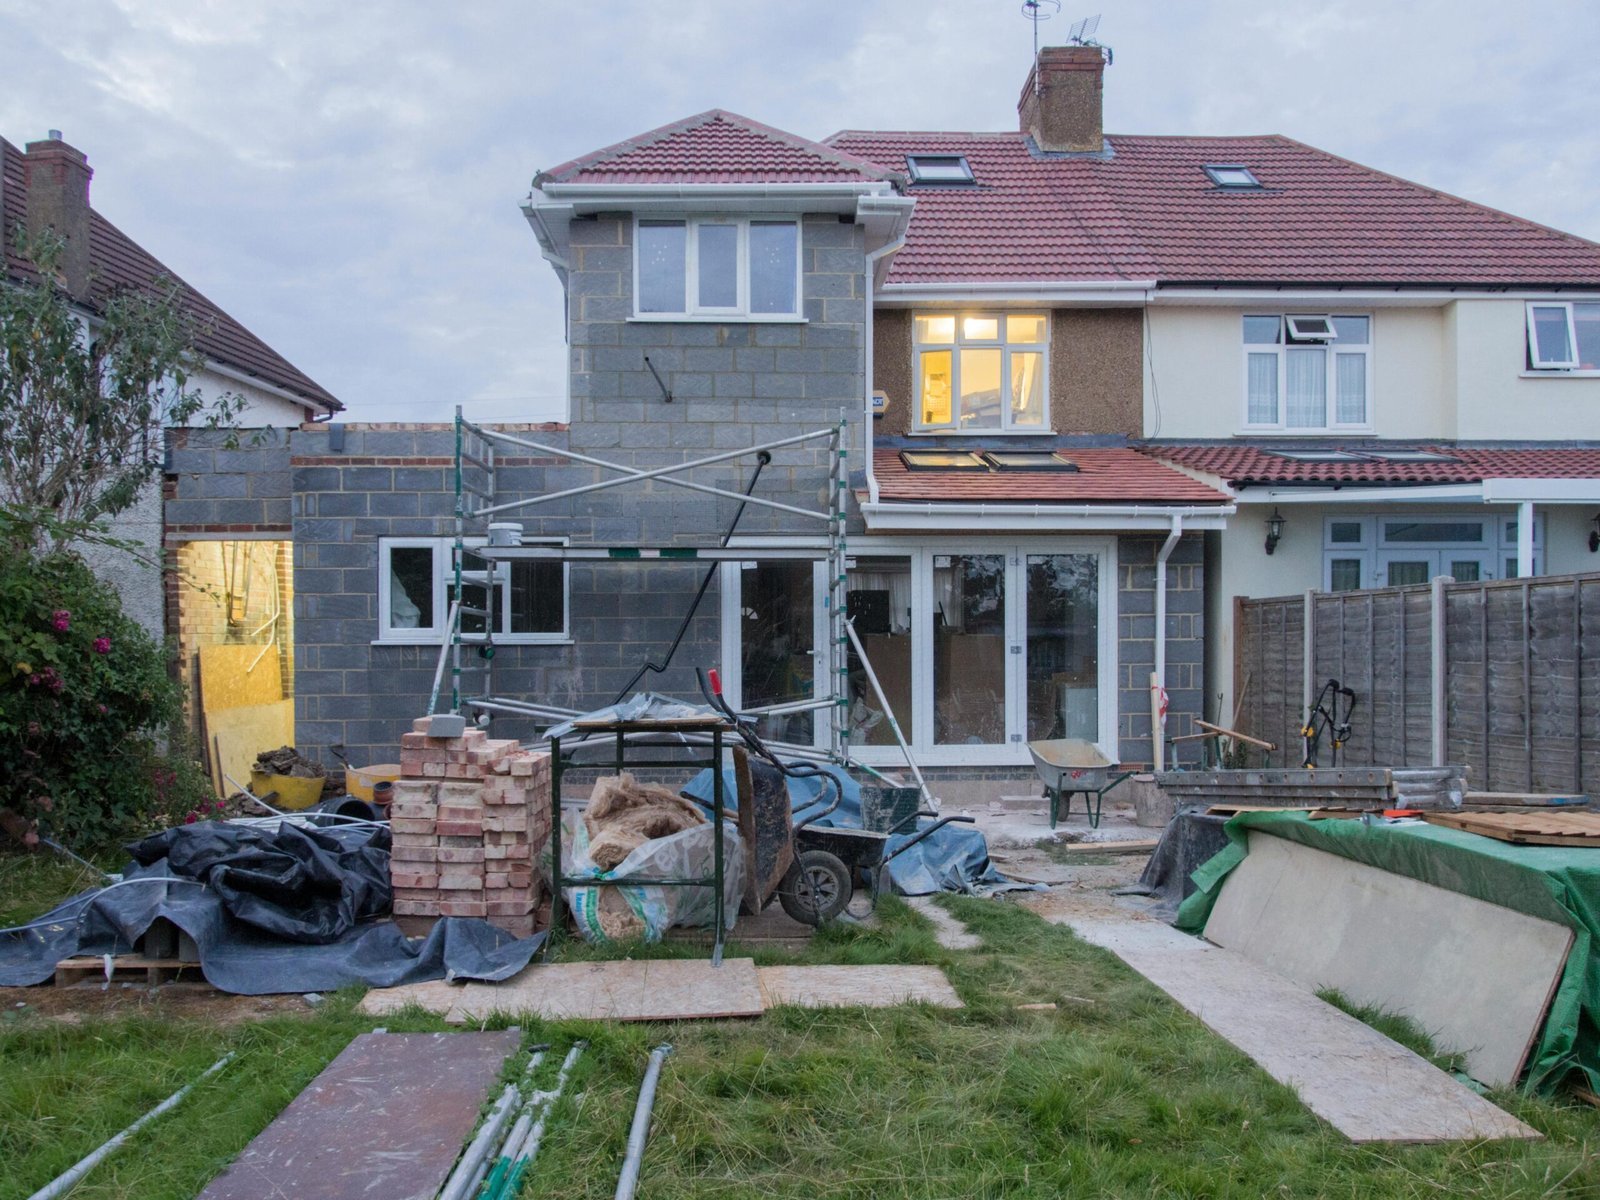
An attached ADU is an addition to the existing house that functions as its own dwelling. It shares at least one wall or a continuous roofline with the main home, but it has a separate entrance, its own kitchen and bathroom, and no internal doorway that has to stay open for it to work.
It suits properties where a detached unit does not fit — a lot without enough clear backyard, or one where getting equipment to the rear is genuinely impractical — but where converting a garage or basement is not the right answer either. Building outward from the house solves both problems at once.
Structurally it is the most demanding of the ADU types, because you are tying new construction into an existing building. The new foundation has to meet the old one properly. The roofline has to work rather than look bolted on. Where the two structures meet needs proper separation for sound and weather.
Done well, an attached unit reads as though the house was always that shape. Done carelessly, it reads as an addition — which is why exterior design matters more here than on any other ADU type.
What will an attached addition cost?
A 750 sq ft attached ADU lands around $186,000 – $245,000. The roof tie-in and the age of the existing house are the two lines that move it most, and the calculator prices both.
What an Attached ADU Involves
Foundation matched to the existing structure, framing tied properly into the current walls and roof, and the shared wall detailed for sound and separation between the two dwellings.
Its own entrance, kitchen, bathroom and living space, with heating, cooling and electrical arranged so the unit functions independently of the main house.
Roofline, siding, window proportions and finishes planned against the existing home so the addition looks like part of the property rather than something added later.
The Case for Attaching Rather Than Detaching
For properties where both options are technically possible, attaching has some concrete advantages:
- Shorter utility runs — you are connecting to water, sewer and electrical service right where they already are, rather than trenching across the yard
- Less yard consumed — the footprint extends the house rather than occupying open backyard
- Simpler site access — work happens at the edge of the house, not at the back of a lot behind a narrow side yard
- Shared building envelope — one wall is already there, which affects both cost and heat loss through a Wasatch Front winter
- Practical for close family — near enough to check in easily, separate enough that both households have their own front door
The trade-off is privacy. A shared wall means some shared sound no matter how well it is detailed, and the two entrances are close together. For a long-term tenant that can matter; for a parent or an adult child it usually does not.
How an Attached ADU Is Built
1. Structural Assessment
We look at the existing foundation, wall framing and roof structure on the side where the addition would go, and confirm what it can be tied into.
2. Siting & Layout
Which side of the house the unit extends from, where its entrance sits relative to the main door, and how the interior layout works within that footprint.
3. Exterior Design
Roofline, siding, window sizing and finishes worked out against the existing home, so the finished building reads as one property rather than two.
4. Permitting & Estimate
Drawings prepared, structural and mechanical details coordinated, the local approval process worked through, and a project-specific estimate produced.
5. Foundation & Tie-In
New foundation poured to meet the existing one, framing tied into the current structure, roof extended or joined, and the shared wall detailed properly.
6. Systems & Finishes
Plumbing, electrical and HVAC rough-in, insulation, drywall, kitchen and bathroom installation, flooring and finishes, then a final walkthrough.
Things to Settle Before You Commit
An attached build touches the existing house, so a few questions are worth answering early:
- Which side of the house — setbacks, the driveway, existing windows and where the sun falls all narrow this down quickly
- Where the second entrance goes — two front doors close together can look awkward; the answer is usually a side or rear entrance with its own path
- Sound separation — the shared wall assembly matters more than people expect, particularly if a bedroom backs onto it
- What happens to existing windows — the addition may cover openings in the current house, which affects light in rooms you already use
- Roofline complexity — a clean junction between old and new roof is a design problem worth solving on paper, and a cost driver
- Local rules — attached units are governed by city ordinance rather than Utah’s statewide internal-ADU protection, so confirm the position with Bountiful City
If the assessment points away from attaching, the alternatives are usually a detached ADU where the yard allows or a garage conversion where it does not. Every route starts with design work and continues into construction. We build attached units throughout Bountiful and South Davis County.
Attached ADU Questions
How is an attached ADU different from a normal home addition?
A normal addition extends the living space of the existing house — another bedroom, a bigger kitchen — and is reached from inside. An attached ADU is a self-contained dwelling that happens to share a wall: its own entrance, kitchen, bathroom and systems, with no internal connection required. The construction looks similar; the way it functions afterwards does not.
Will it look like an addition?
That is decided during exterior design rather than during construction. Matching roof pitch, siding, trim details and window proportions is what makes an addition read as part of the original house. It takes deliberate work, and it is the part of an attached project we spend the most design time on.
How much sound carries through the shared wall?
Less than people fear if the wall assembly is built for it, but never zero. We plan the shared wall for separation and try to avoid putting bedrooms directly back to back across it. If complete acoustic separation is essential to you, a detached unit is the honest recommendation.
Can the attached unit have its own heating and cooling?
Yes, and it generally should. Independent heating and cooling means each household controls its own comfort and the unit functions as a genuinely separate dwelling. It also avoids arguments about the thermostat, which is not a trivial consideration for multigenerational living.
Does an attached ADU affect my existing roof?
Usually yes, at the junction. The new roof has to tie into the existing structure cleanly so water sheds properly and snow load is carried correctly. On a Wasatch Front winter that junction is the detail most worth getting right, and it is assessed before design is finalised.
Is it cheaper than building detached?
Often, though not always. You save on the shared wall, a shorter utility run and simpler site access. You spend more on structural tie-in and roofline work. Which way it lands depends on your house, so we give you the comparison after seeing the property rather than as a rule of thumb.
Find Out If Your House Can Take an Addition
Send us the address and which side of the house you have in mind. We will assess the structure and tell you what is realistic.
Add an Attached ADU to Your Bountiful Home
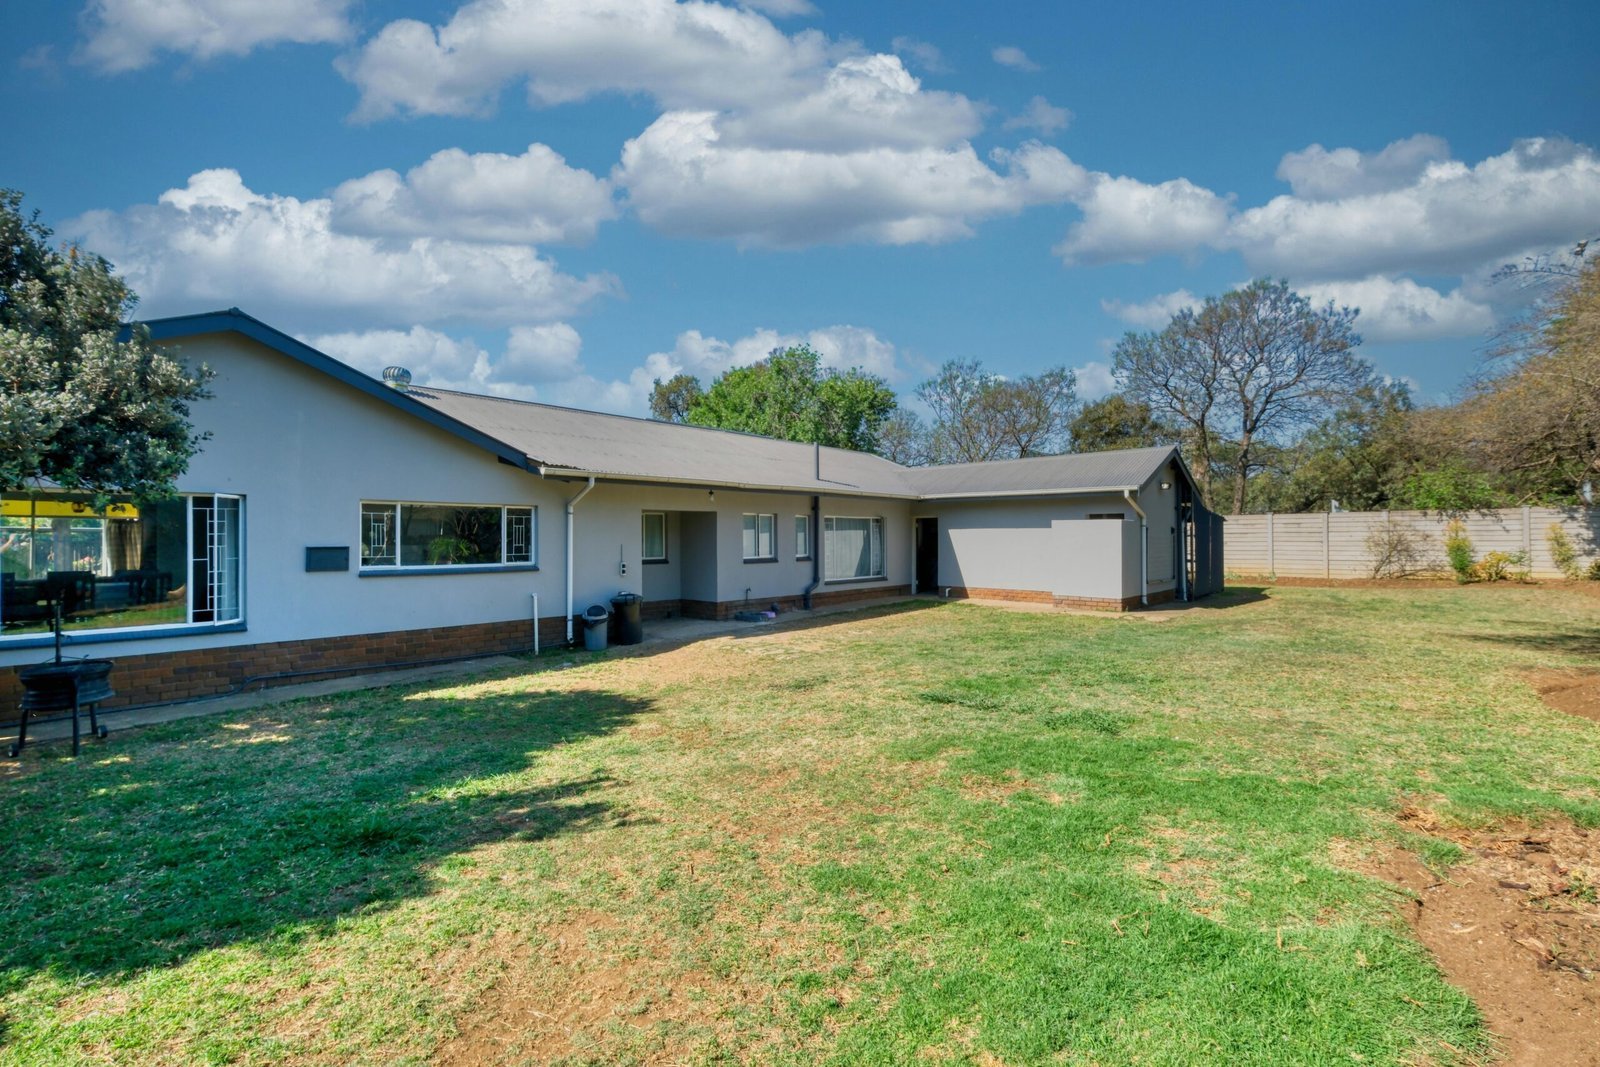
For properties without room for a detached build, extending the house is often the most practical way to add a genuinely separate living space.
We handle structural assessment, siting, exterior design, permitting coordination and construction for attached ADUs across Bountiful and South Davis County.
Every project starts with looking at the actual house. No obligation, and a straight answer about what your structure will support.