
ADU Design
Site evaluation, concept floor plans and construction-ready drawings shaped around your lot.
ADU design and construction for Layton homeowners. The largest city in Davis County, with a housing stock shaped by decades of steady growth around Hill Air Force Base.
No obligation. Every estimate starts with a straightforward conversation and a walkthrough of your lot.
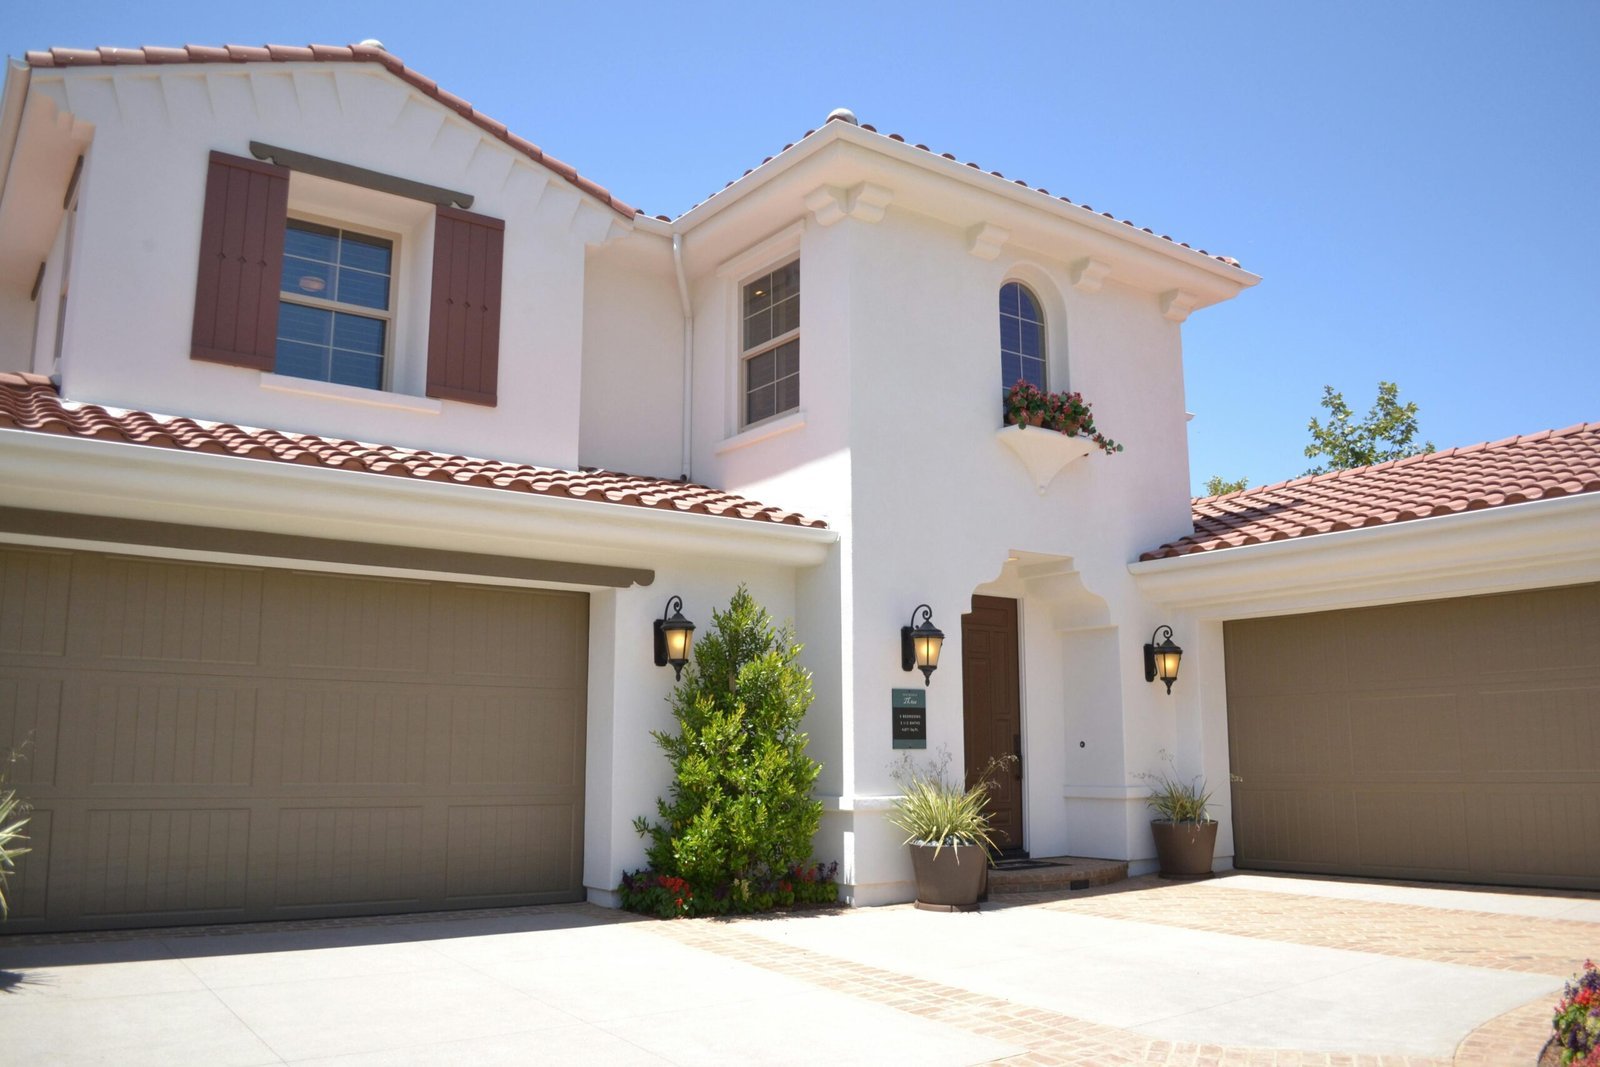
Layton is the largest city in Davis County by both population and area — roughly 81,800 people across 22.2 square miles, about 25 miles north of Salt Lake City, with the Wasatch Mountains to the east and Great Salt Lake wetlands to the south-west. There were around 27,000 housing units at the 2020 census.
The city’s shape was set by Hill Air Force Base. Layton had roughly 600 residents in 1940; by 1950 it had 3,456, as war workers arrived and the farming town became a residential one. The base still sits immediately adjacent and remains a major regional employer. What that history means practically is that Layton has housing from every era since — post-war, mid-century, 1970s and 80s suburban, and modern development — often within a few streets of each other.
For an ADU that variety is the whole story. A post-war home on a deep lot with a detached garage is a very different candidate from a 1990s subdivision house with an attached garage and a tighter yard. We do not assume which one you have.
The base connection also shapes demand. Rental demand around a large employer is a real consideration for homeowners weighing whether a unit is for family now and income later.
Post-war, mid-century, late-century suburban and modern development all sit within a few streets of each other. Lot depth, garage type and utility layout vary enormously across Layton.
The base drove the city’s growth from a farming town into a residential one and remains a major employer immediately adjacent to the city.
Ground conditions vary across the city, from foothill grade on the eastern side to low-lying land toward the Great Salt Lake wetlands.
Site evaluation, concept floor plans and construction-ready drawings shaped around your lot.
Full-scope building from foundation and framing through mechanical rough-in and final finishes.
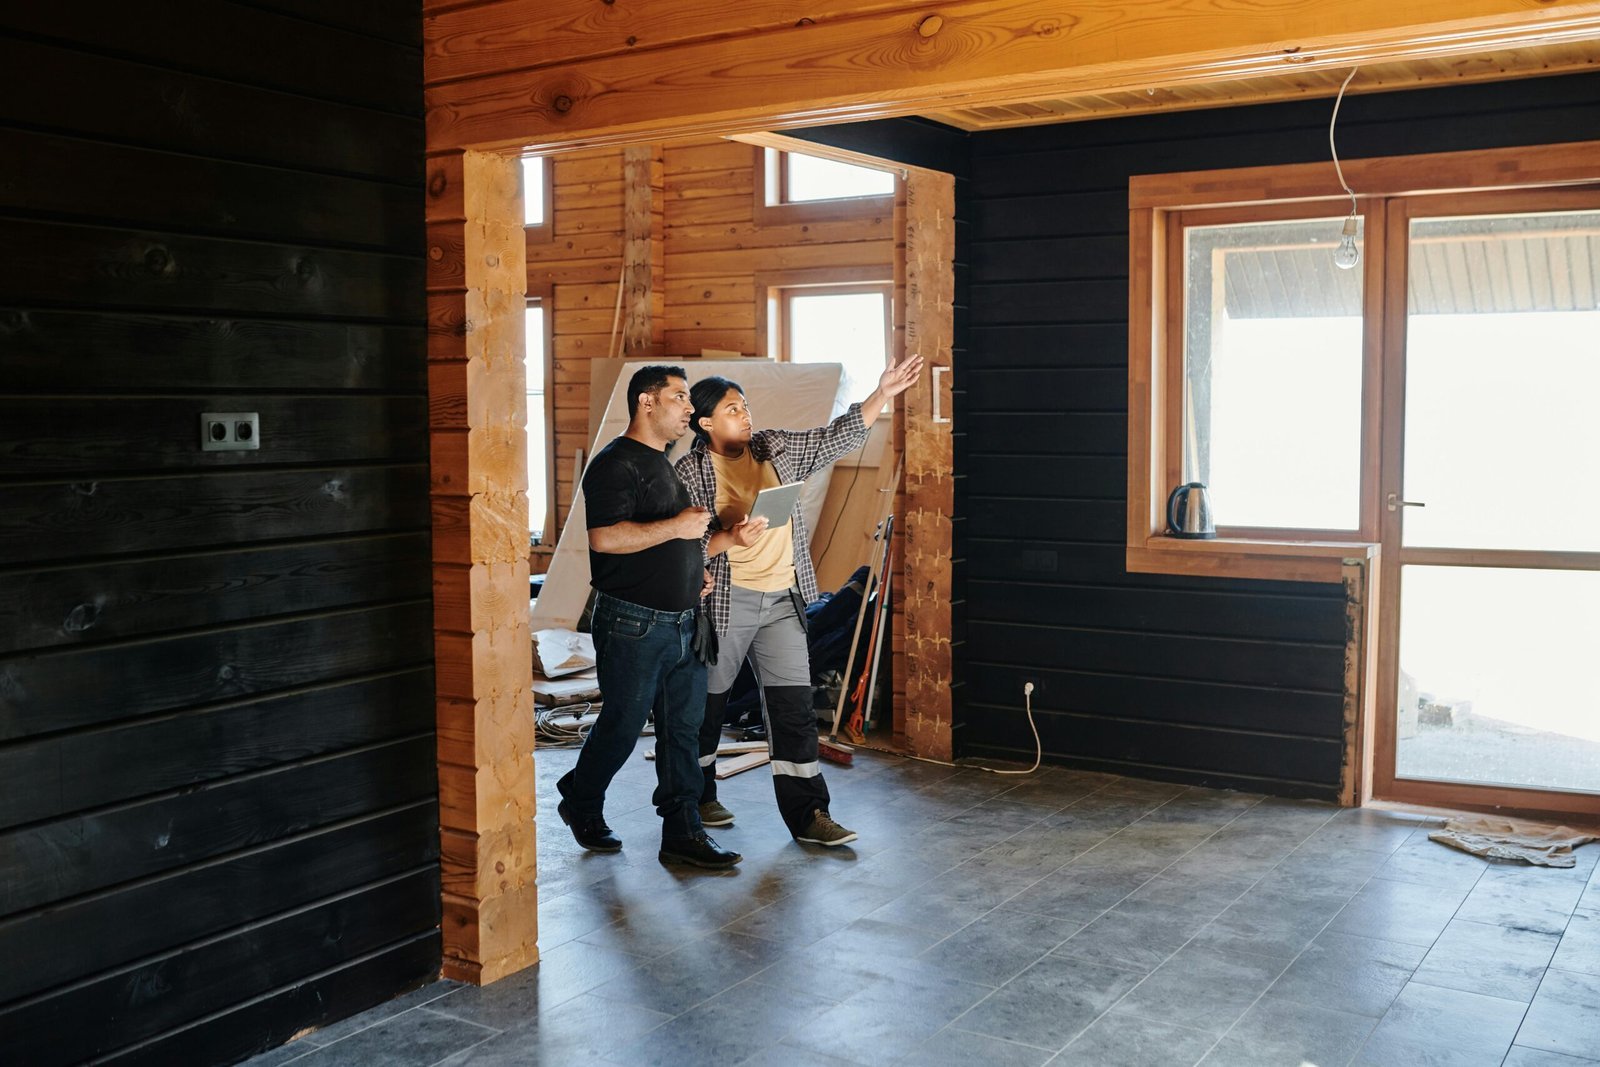
Turning an attached or detached garage into a self-contained unit using what is already on site.
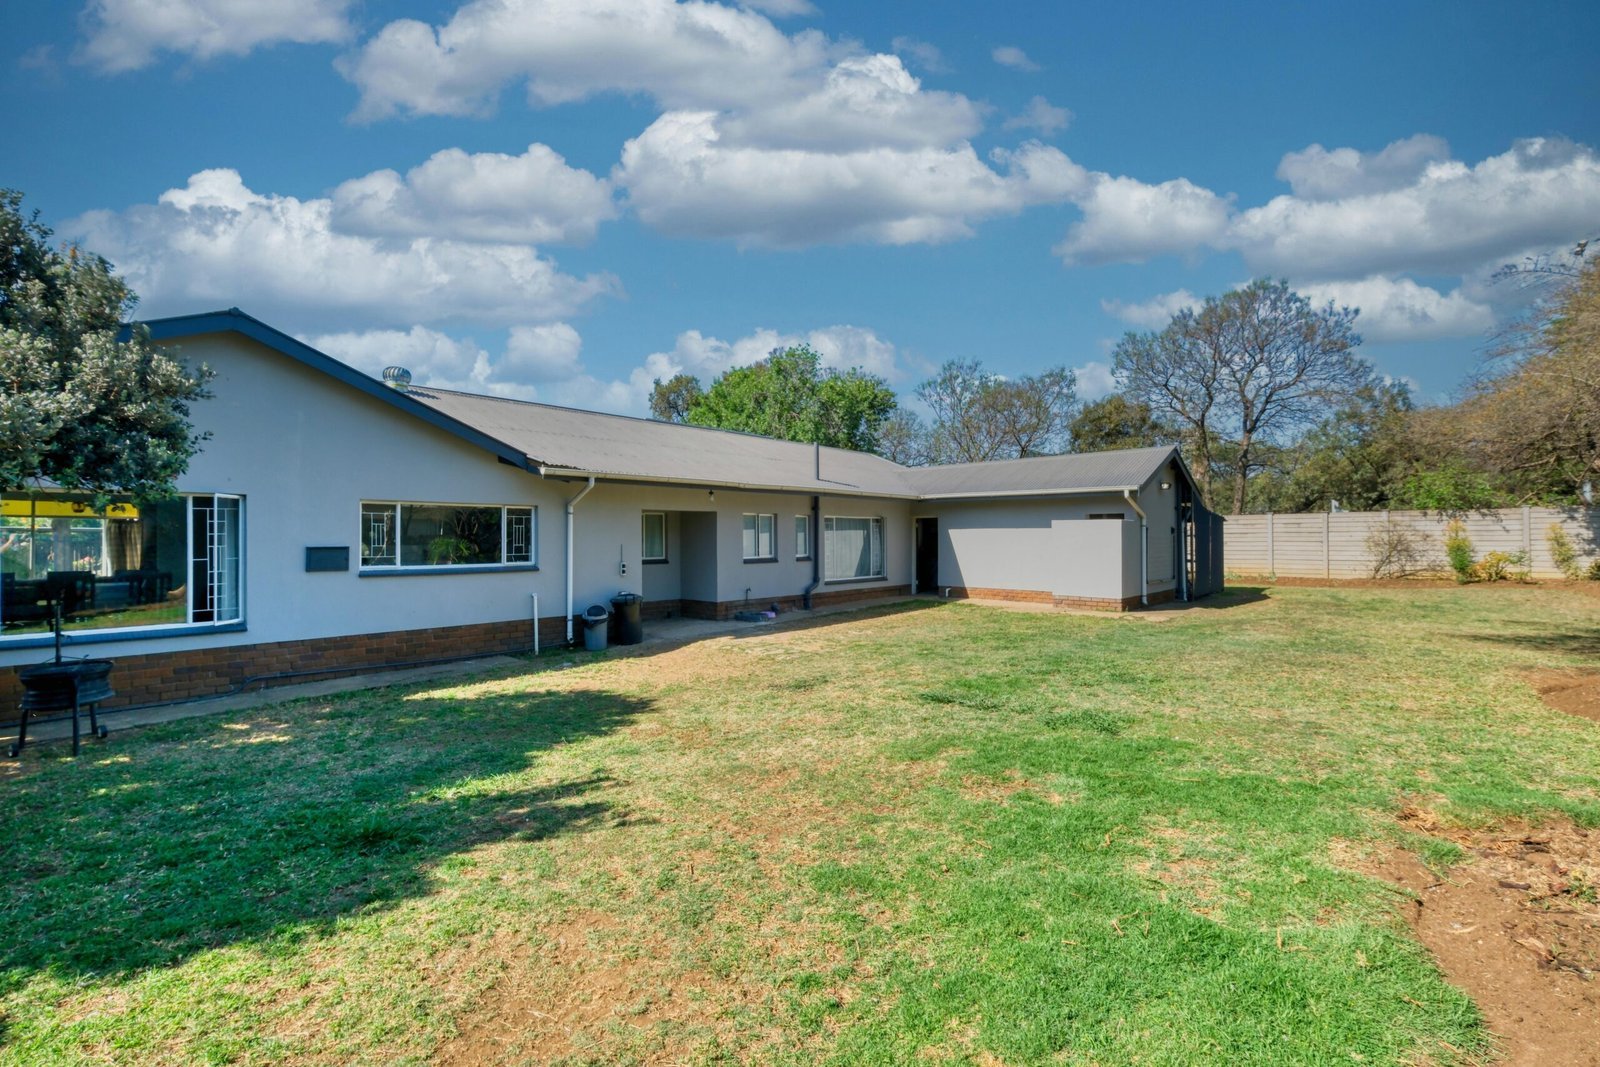
Standalone backyard units with their own foundation, entrance and utility connections.
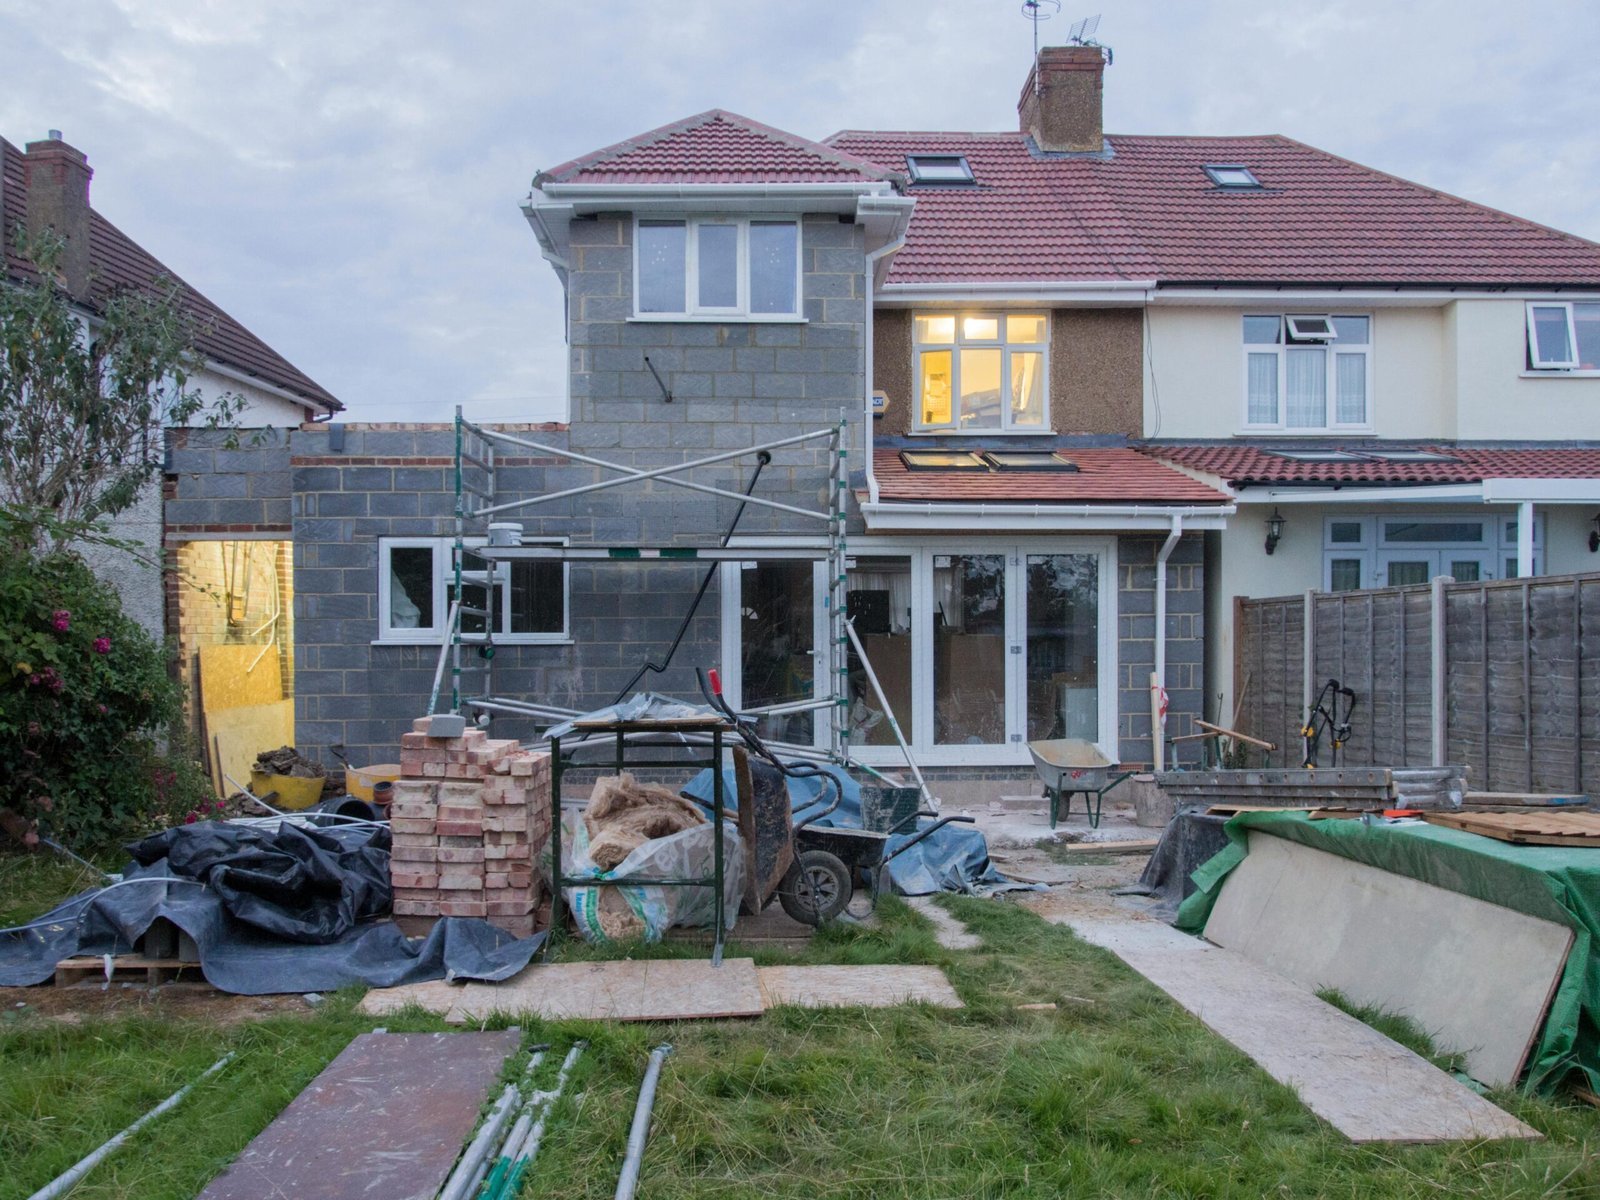
Additions sharing a wall or roofline with the main house while staying fully self-contained.
Updating an existing ADU, basement apartment or converted space to a livable standard.
On a Layton property, the era it was built in tells us most of what we need to check:
On an older Layton lot with a detached garage, a garage conversion is often the fastest route to a finished unit. On a newer subdivision lot, an attached ADU can make more sense than fighting for space in a small backyard. Both start with design work.
Utah state law makes internal ADUs — units created inside an existing home — a permitted use in most residential zones statewide. Detached units are governed by Layton City ordinance, and cities can apply parking, owner-occupancy and rental licensing requirements. Confirm the current position with Layton City during planning; we prepare the drawings and coordinate the process.
Homeowners here often raise it, given the scale of employment at and around Hill Air Force Base. We can tell you how the build affects durability and spec choices for a rental, but we are builders rather than letting agents, and rental licensing and any owner-occupancy requirements are set by the city. Those are worth confirming before you plan around income.
Usually the opposite. Post-war Layton homes often sit on deeper lots with detached garages — both advantages for an ADU. What does need checking is electrical capacity, since a home wired for that era was never intended to support a second kitchen, and the condition of any existing outbuilding.
Usually an attached addition or a basement conversion rather than a detached unit, because setbacks and yard size make a standalone building impractical. An attached ADU extends the house while keeping a separate entrance, kitchen and bathroom, which gets you the same functional result without needing open backyard.
Yes, regularly. It is a straightforward drive north from our base in Bountiful. Where distance would materially affect scheduling on a long build we say so in the estimate rather than burying it.
We work across South Davis County and the greater Salt Lake area. If your property is near Layton, these are the neighbouring communities we cover:
The full list is on our service areas page.
Layton has more housing variety than any other city in Davis County, and the right ADU here depends almost entirely on which decade your house came from.
We design and build detached ADUs, attached ADUs, garage conversions and basement conversions, and we handle ADU remodels, for homeowners throughout Layton.
Send us the address and roughly when the house was built, and we will tell you what is realistic.