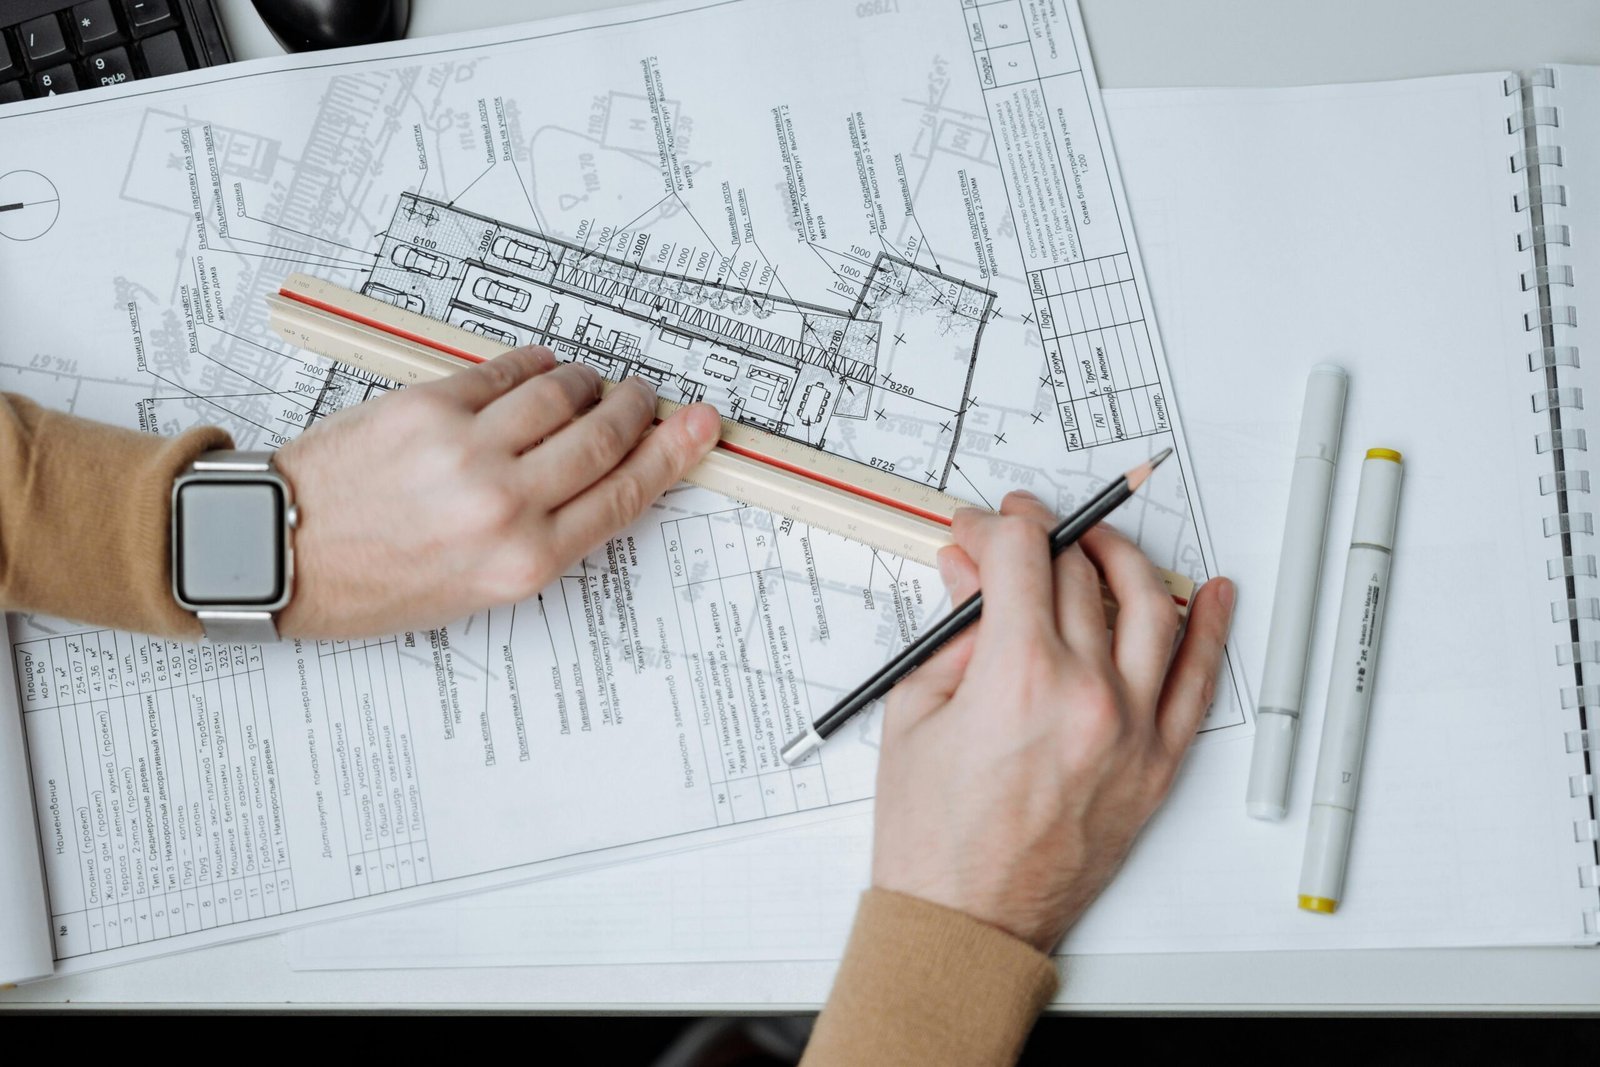
ADU Design
Site evaluation, concept floor plans and construction-ready drawings shaped around your lot.
ADU design and construction for Centerville homeowners. A narrow city between the Wasatch and Farmington Bay, where which side of the highway you live on changes the whole project.
No obligation. Every estimate starts with a straightforward conversation and a walkthrough of your lot.
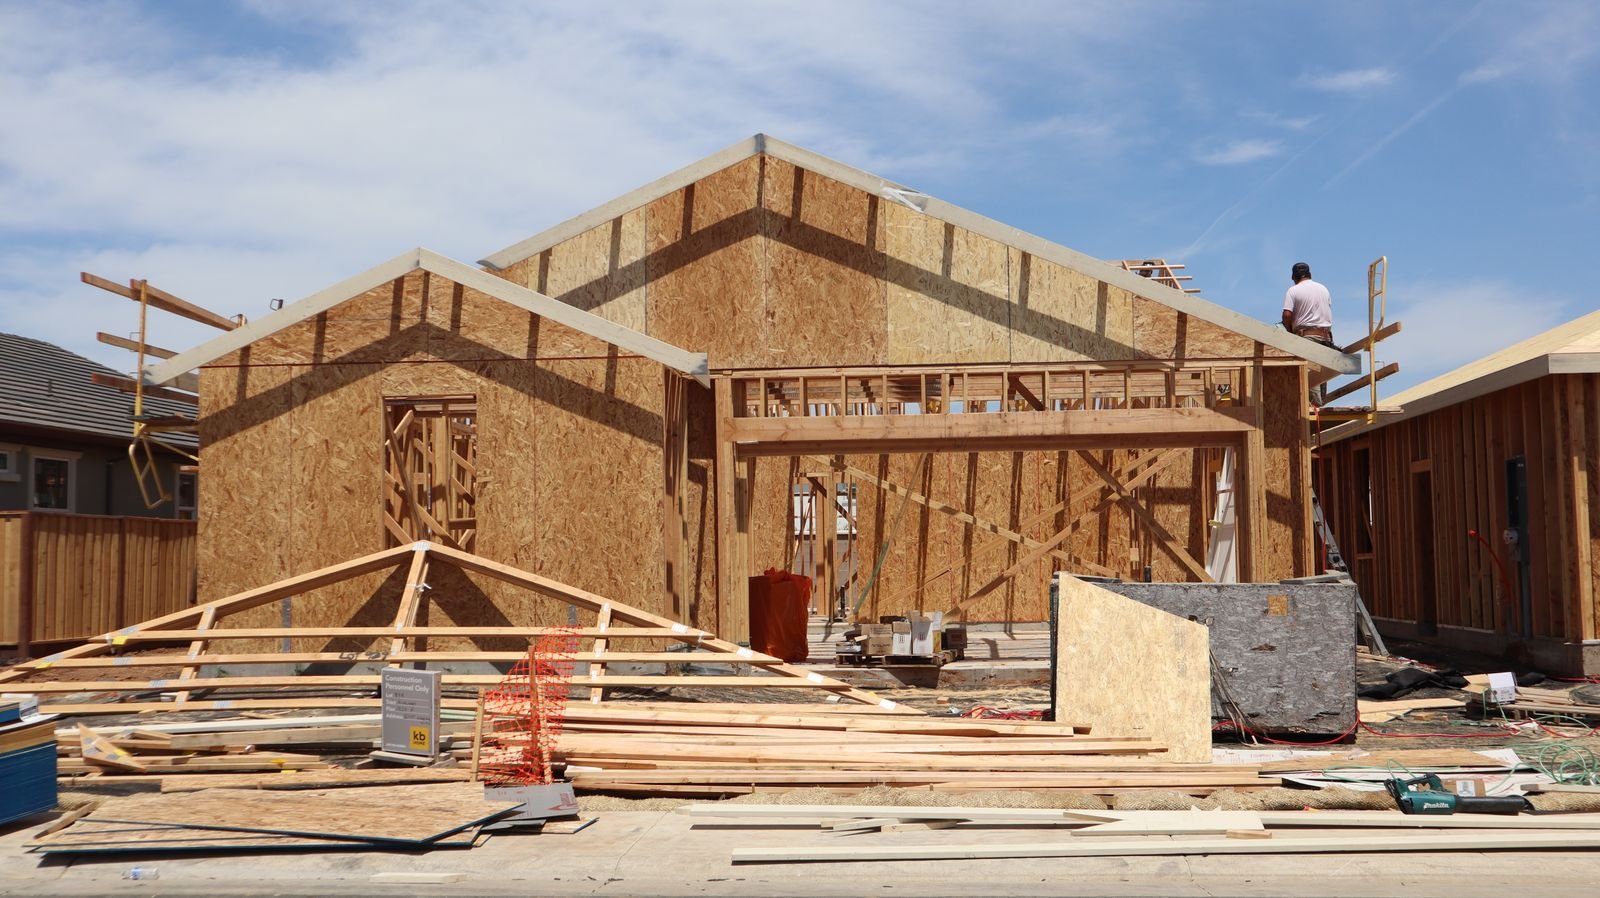
Centerville is a city of roughly 16,900 people at an elevation of about 4,246 feet, occupying what the geography books describe as a thin strip of land between the Wasatch Mountain Range and Farmington Bay. That description is the most practical thing you can know about building here.
The city runs narrow east to west, and the ground changes character across that width. East of the highway, properties climb the bench toward the mountains, with slope, drainage and retaining all in play. West of it, the land flattens toward Farmington Bay and the Great Salt Lake, and a backyard build becomes a much simpler proposition. Two homes a mile apart in Centerville can face genuinely different projects.
The housing is settled and family-oriented — around two-thirds of households are married couples, vacancy sits under 3%, and the overwhelming majority of homes are owner-occupied. That profile produces the classic ADU brief here: somewhere for a parent, an adult child, or a guest suite that later becomes a rental.
Being immediately north of Bountiful, Centerville is a short drive for us, which keeps site visits easy and keeps travel time out of the schedule during construction.
Centerville is narrow east to west, and the difference matters. Bench properties bring slope, retaining and drainage into the design; western lots toward Farmington Bay are flat and far simpler to build on.
Owner-occupied single-family homes with low vacancy and a high proportion of married-couple households — properties where people plan for the long term, which is the usual reason an ADU gets built.
Directly north of Bountiful, so walkthroughs are easy to arrange and there is no travel premium in the estimate or lost crew time during the build.
Site evaluation, concept floor plans and construction-ready drawings shaped around your lot.
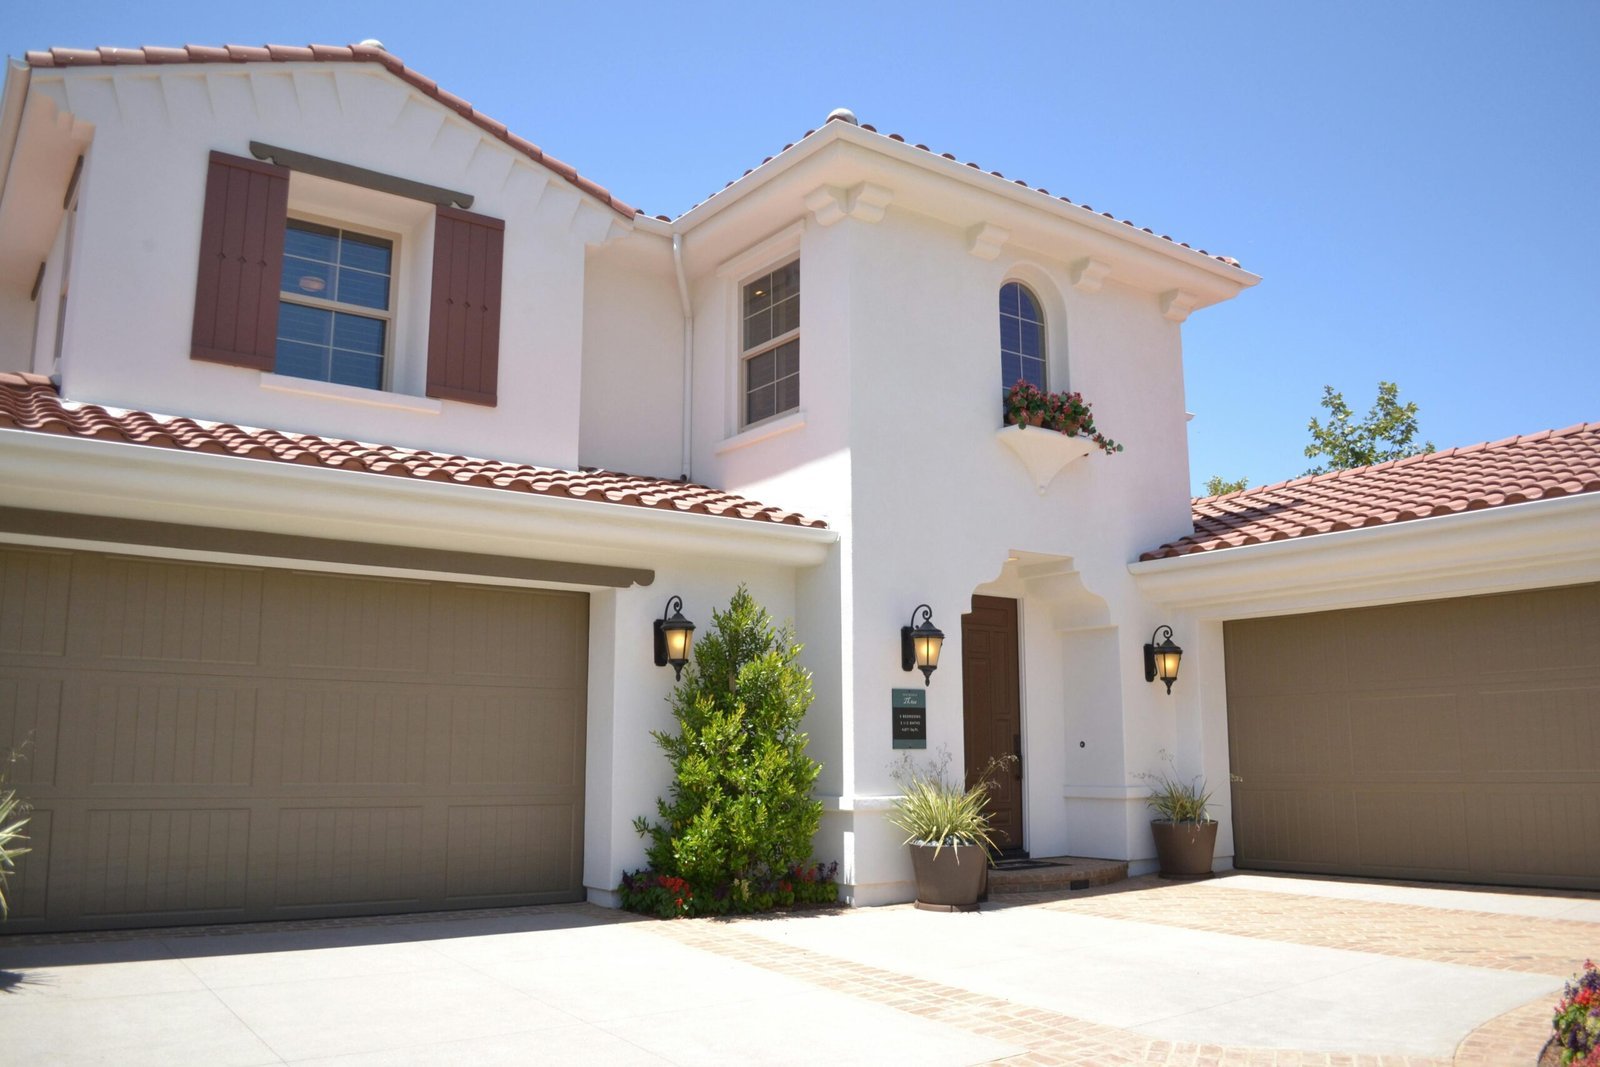
Full-scope building from foundation and framing through mechanical rough-in and final finishes.
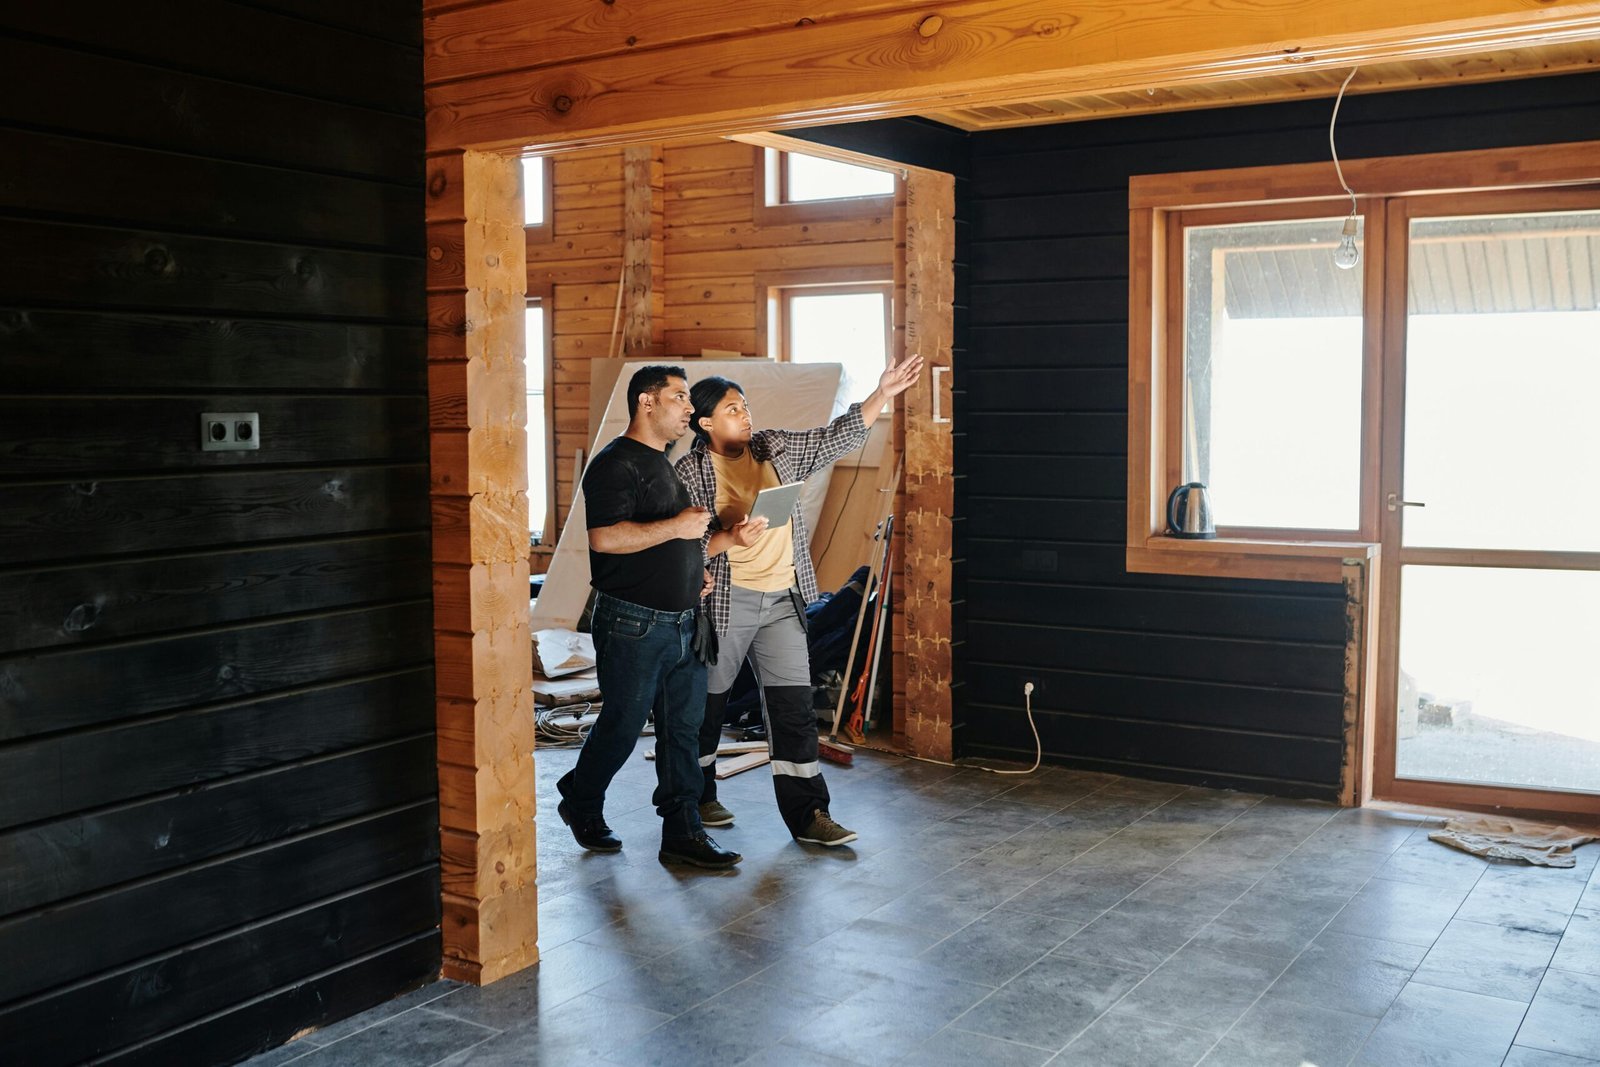
Turning an attached or detached garage into a self-contained unit using what is already on site.
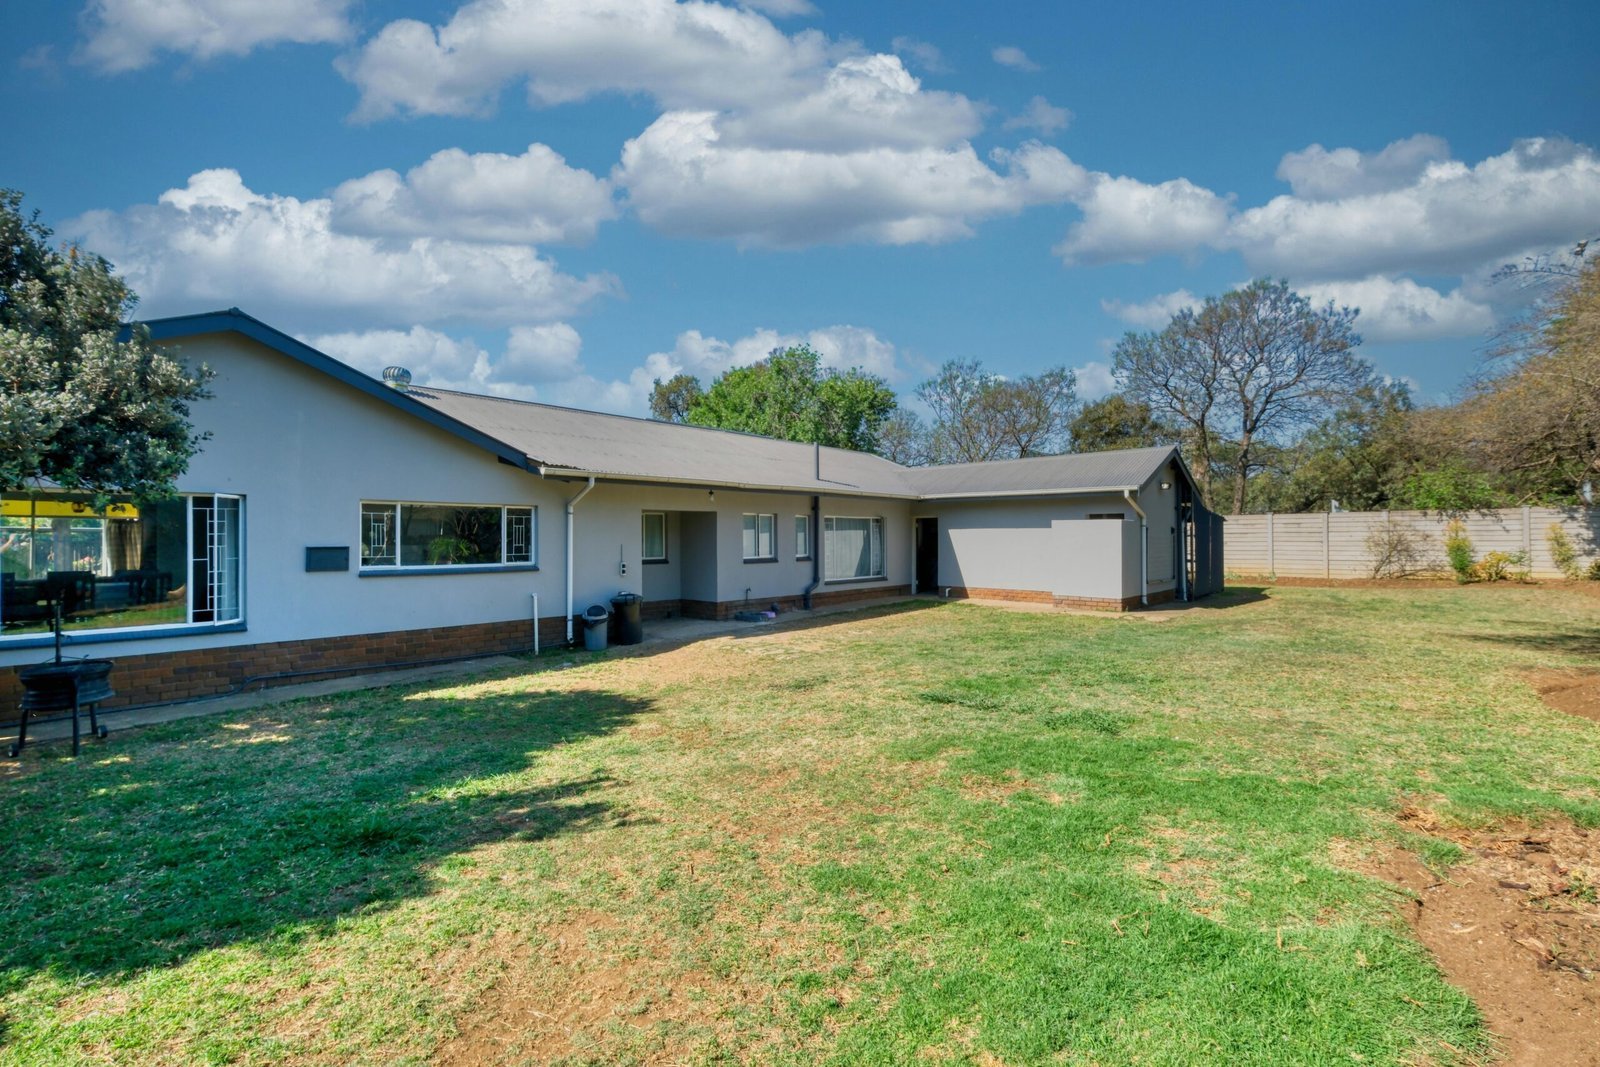
Standalone backyard units with their own foundation, entrance and utility connections.
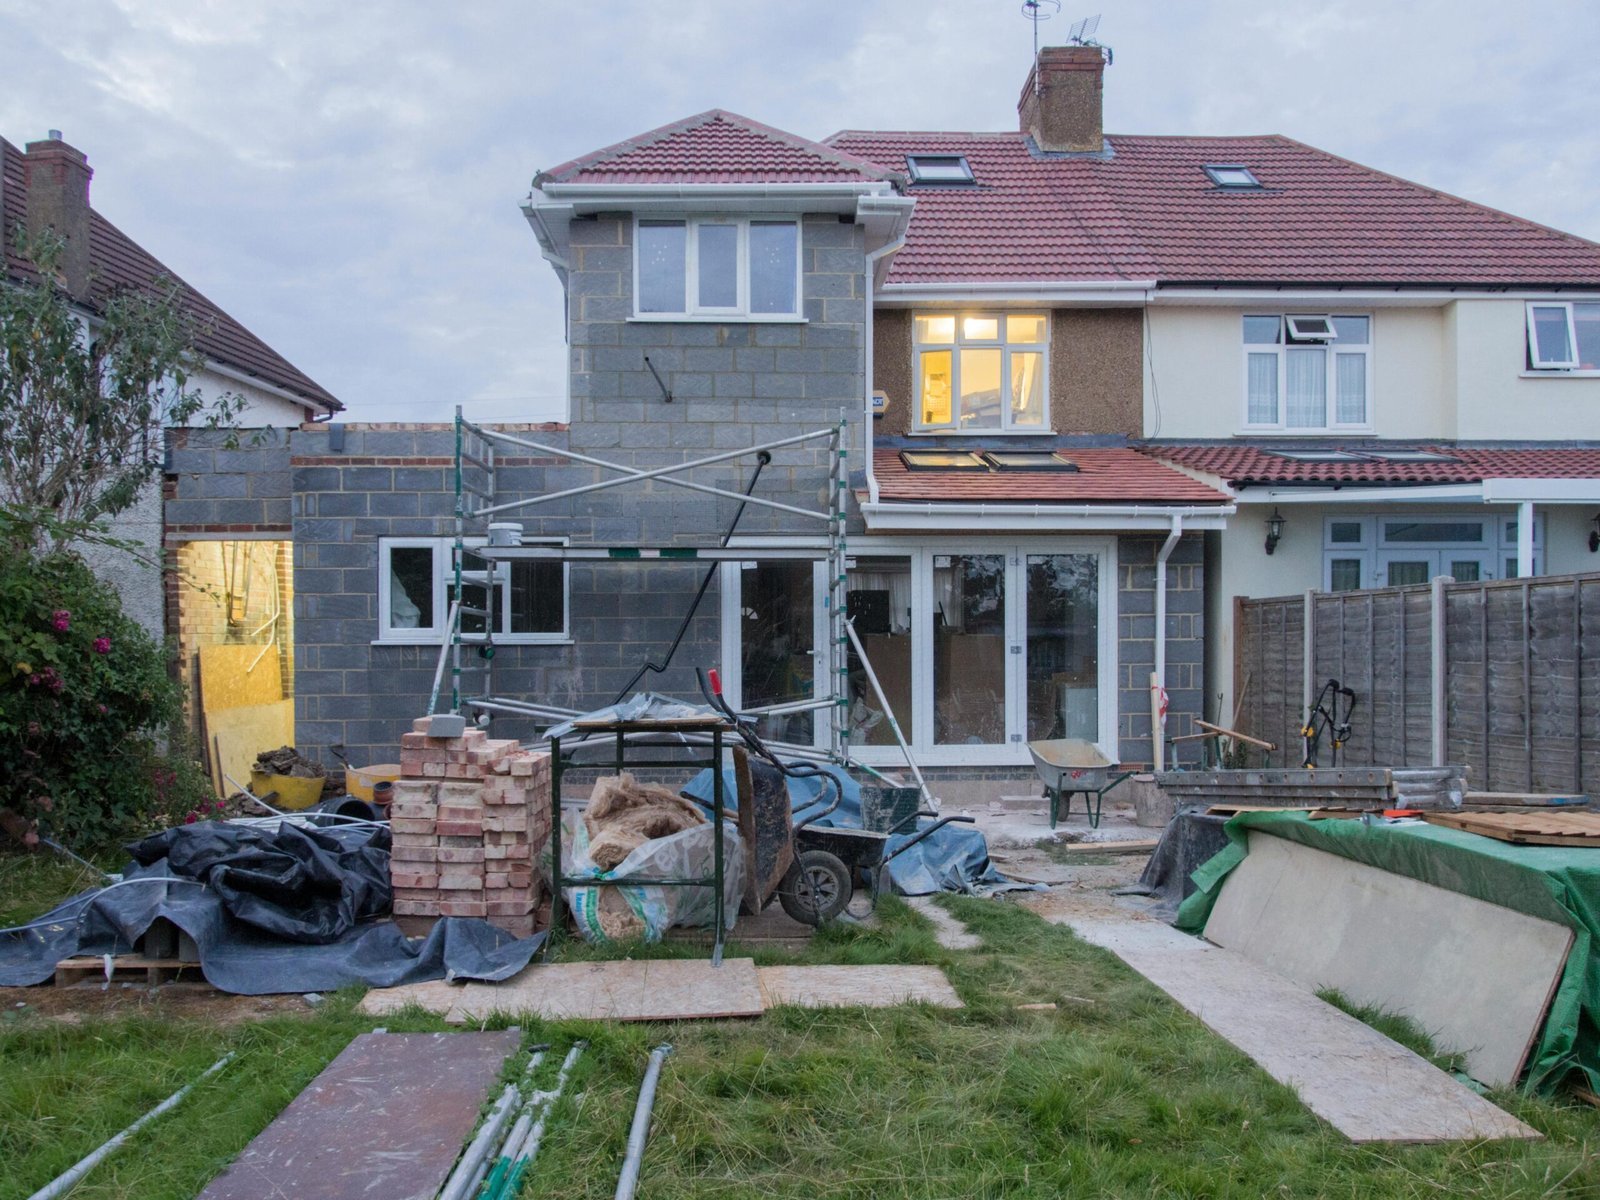
Additions sharing a wall or roofline with the main house while staying fully self-contained.
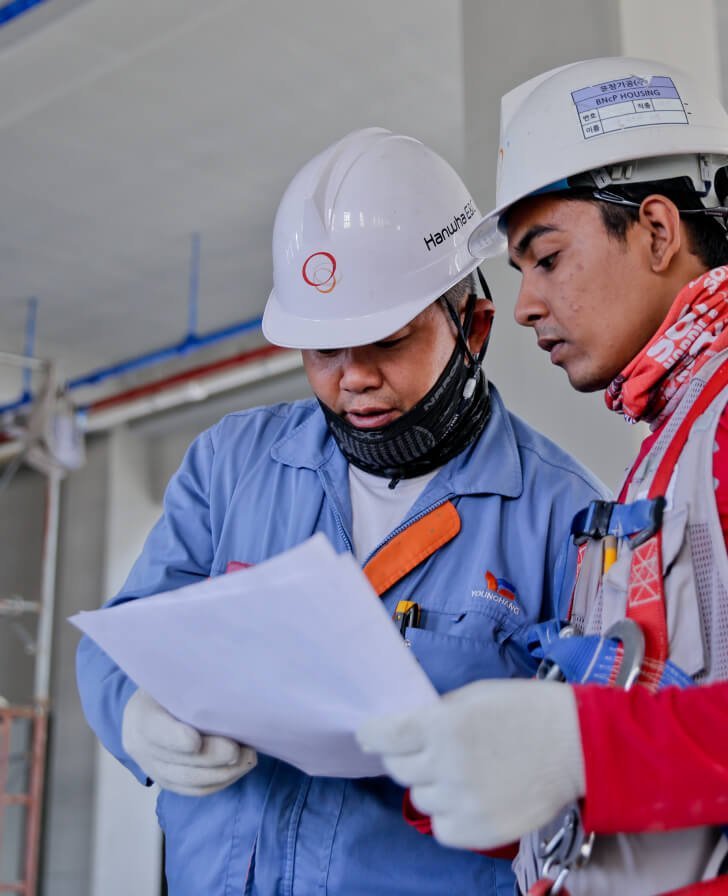
Updating an existing ADU, basement apartment or converted space to a livable standard.
What we look at on a Centerville property, and why:
On a sloped bench lot, converting existing space often wins on both cost and disruption — see garage conversion or ADU remodeling if there is already a converted space to improve. On the flatter western side, a detached ADU is frequently the better answer.
Utah state law makes internal ADUs a permitted use in most residential zones statewide. Detached units are governed by Centerville City ordinance, and cities can apply parking, owner-occupancy and rental licensing requirements. Because the rules change, confirm the current position with Centerville City during planning. We prepare the drawings and documentation the process requires.
Rarely. It changes the foundation approach — stepped footings and some retaining are normal on Centerville bench lots — and it makes drainage planning genuinely important. What more often causes trouble is access rather than slope itself: whether equipment can reach the rear of an elevated lot past the house.
On the western side of the city the ground is flat, which helps, but low-lying ground near the bay can mean a higher water table in places. That is worth establishing during the site evaluation because it affects foundation and drainage decisions. It is a question we ask rather than assume either way.
Davis County gets substantial lake-influenced snowfall, and it shapes roof pitch, insulation depth and where an entrance sits relative to runoff and drifting. On bench properties with more exposure this matters more. It is designed for rather than worked around afterwards.
A basement or garage conversion moves faster than a new detached build, because the structure already exists. Permitting timelines are set by the city rather than by us. We give you a project-specific schedule after the walkthrough rather than a number off a website.
We work across South Davis County and the greater Salt Lake area. If your property is near Centerville, these are the neighbouring communities we cover:
The full list is on our service areas page.
Centerville is a city where the answer genuinely depends on your address. Bench and valley-floor properties here face different builds, and the difference is worth establishing early.
We design and build detached ADUs, attached ADUs, garage conversions and basement conversions for homeowners across Centerville and South Davis County.
Send us the address and we will tell you which kind of project you are actually looking at.