
ADU Design
Site evaluation, concept floor plans and construction-ready drawings shaped around your lot.
ADU design and construction for Clearfield homeowners. Post-war housing on flat Lake Bonneville ground, with a lot of properties that convert well.
No obligation. Every estimate starts with a straightforward conversation and a walkthrough of your lot.
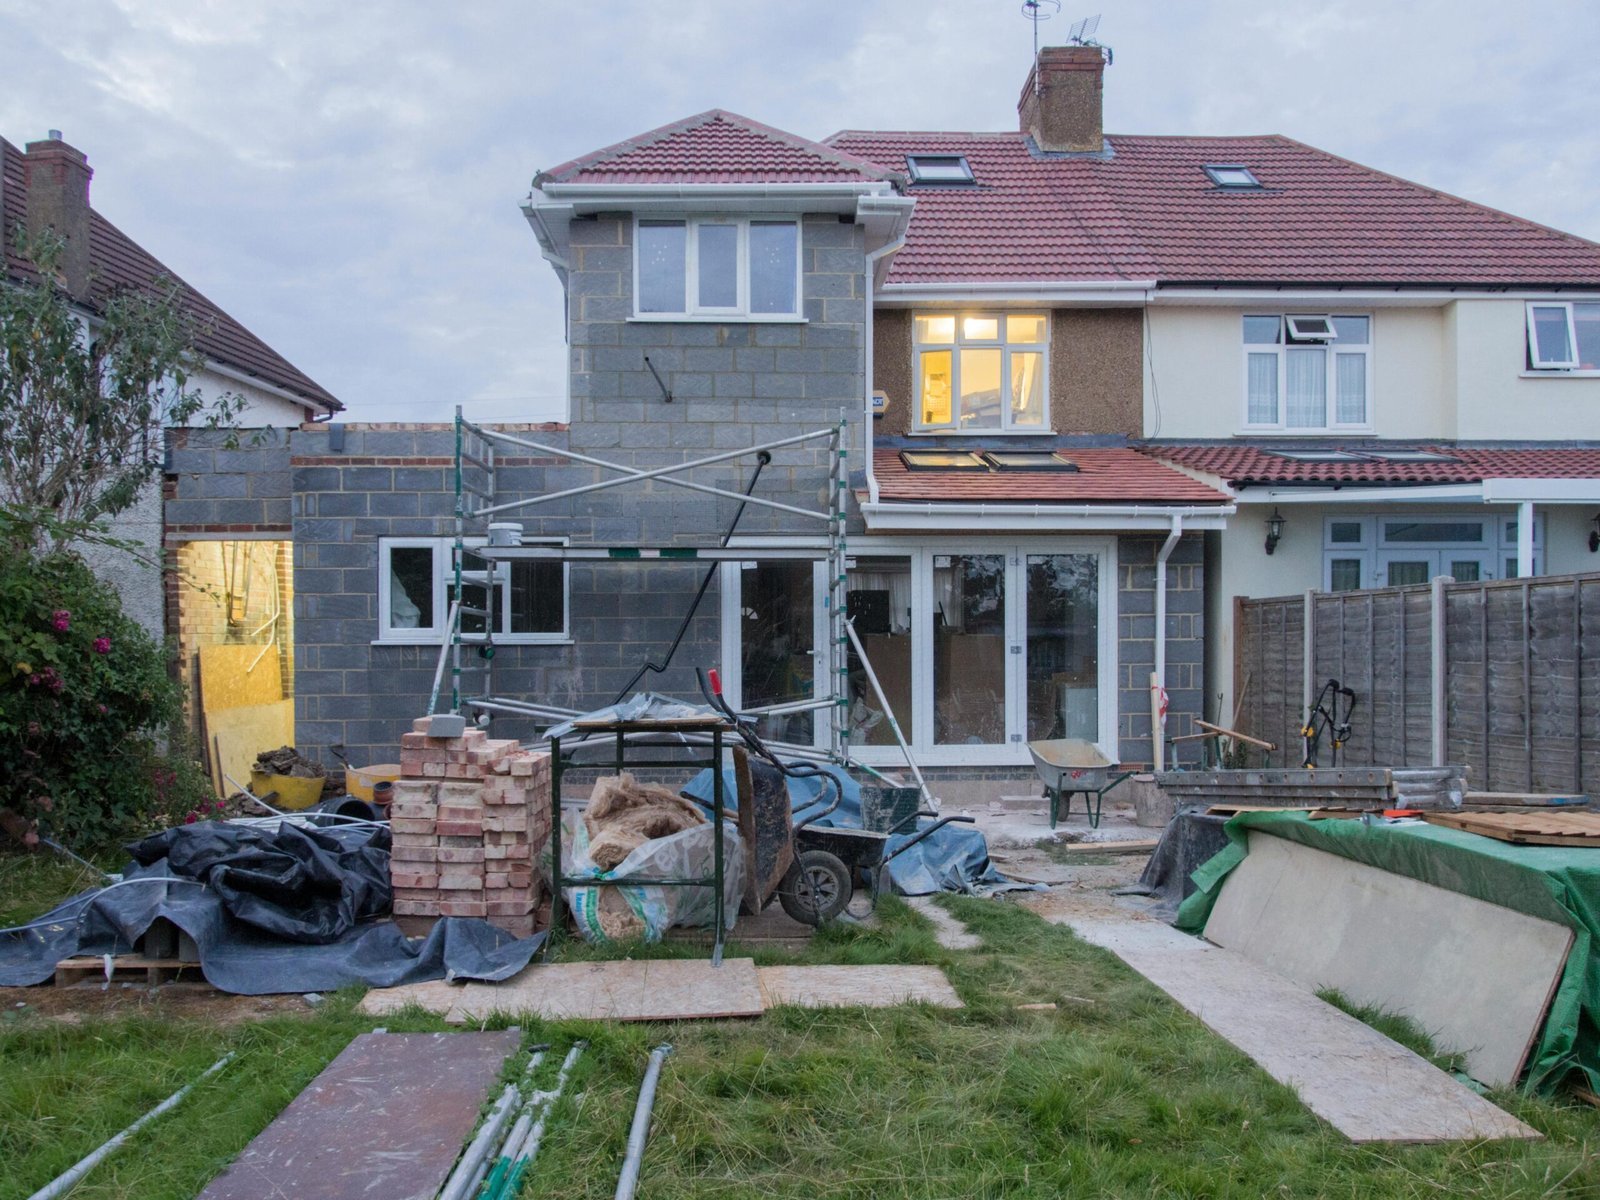
Clearfield sits in north-central Davis County at an average elevation of about 4,327 feet, covering 7.8 square miles with roughly 31,900 residents. The city rests on the ancient lakebed of Lake Bonneville, with the Great Salt Lake to the west and the Wasatch Range to the east.
Like Layton next door, Clearfield was reshaped by Hill Air Force Base. Construction began in 1940 and the base eventually stretched along the city’s eastern border, turning an agricultural community into an urban one. The housing that resulted is largely post-1940s suburban, and for ADU purposes that is good news, because homes of that era frequently came with detached garages, workable lot depth and full basements.
The 2020 census recorded around 10,900 housing units with a vacancy rate close to 5%, a little looser than the very tight neighbouring cities. It is a practical, working city, and the ADU conversations here tend to be practical too: creating a unit for a family member, or adding a long-term rental on a property that already has the space for one.
The ground is flat. Sitting on the old lakebed means foundations and site access are straightforward, without the slope questions that dominate the bench cities to the south.
Development driven by Hill Air Force Base from the 1940s onward left Clearfield with housing that often includes detached garages, basements and usable lot depth — good raw material for a conversion.
The city sits on the ancient lakebed, so foundations, drainage and getting equipment to a rear building site are all more straightforward than on a sloped bench lot.
Hill Air Force Base runs along the city’s eastern border and remains one of Utah’s largest employers, which is worth factoring in if a long-term rental is part of your thinking.
Site evaluation, concept floor plans and construction-ready drawings shaped around your lot.
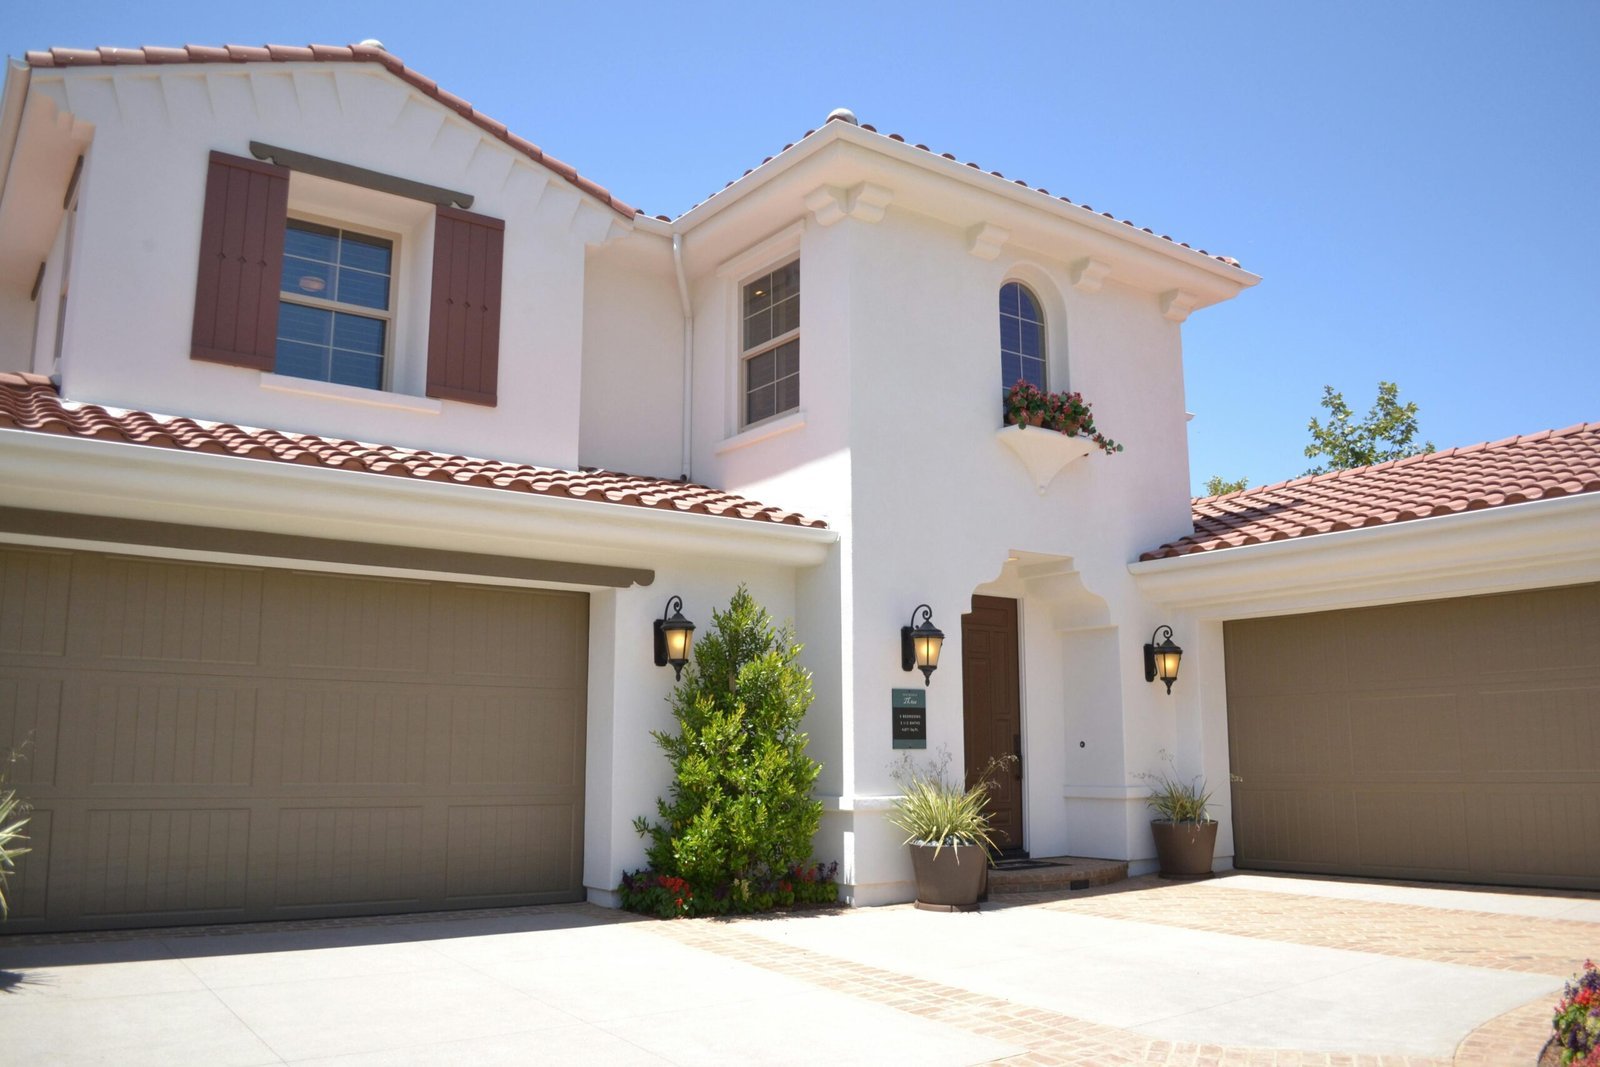
Full-scope building from foundation and framing through mechanical rough-in and final finishes.
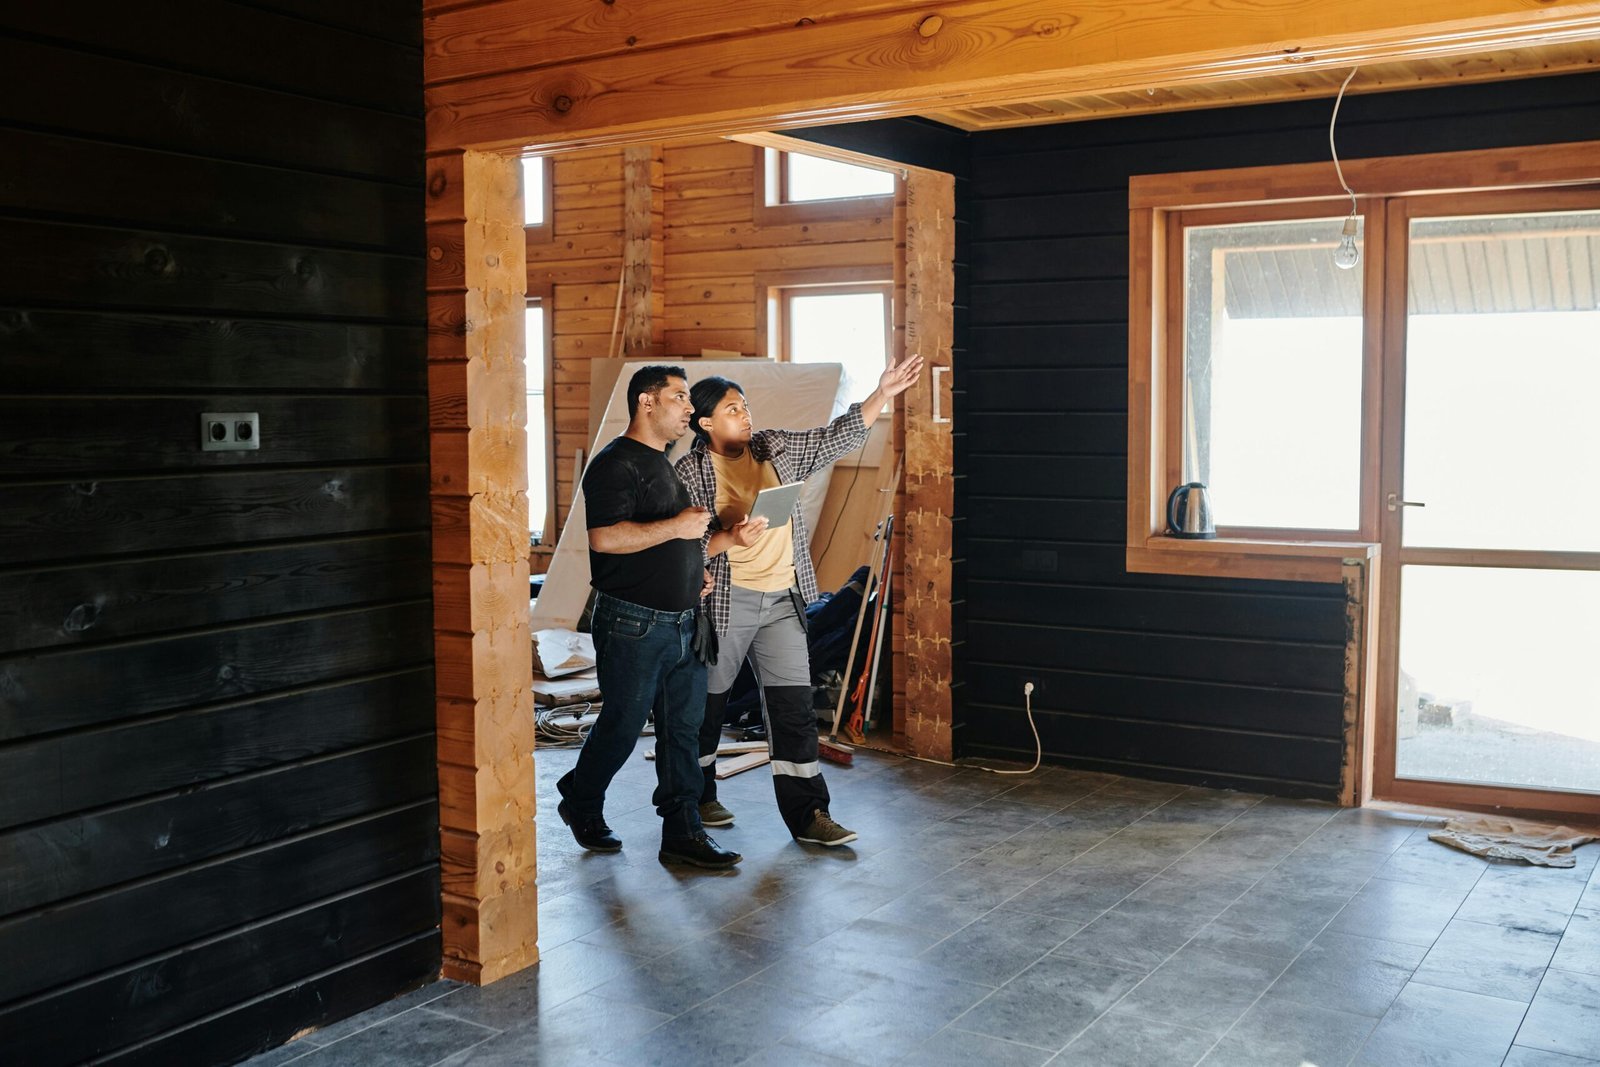
Turning an attached or detached garage into a self-contained unit using what is already on site.
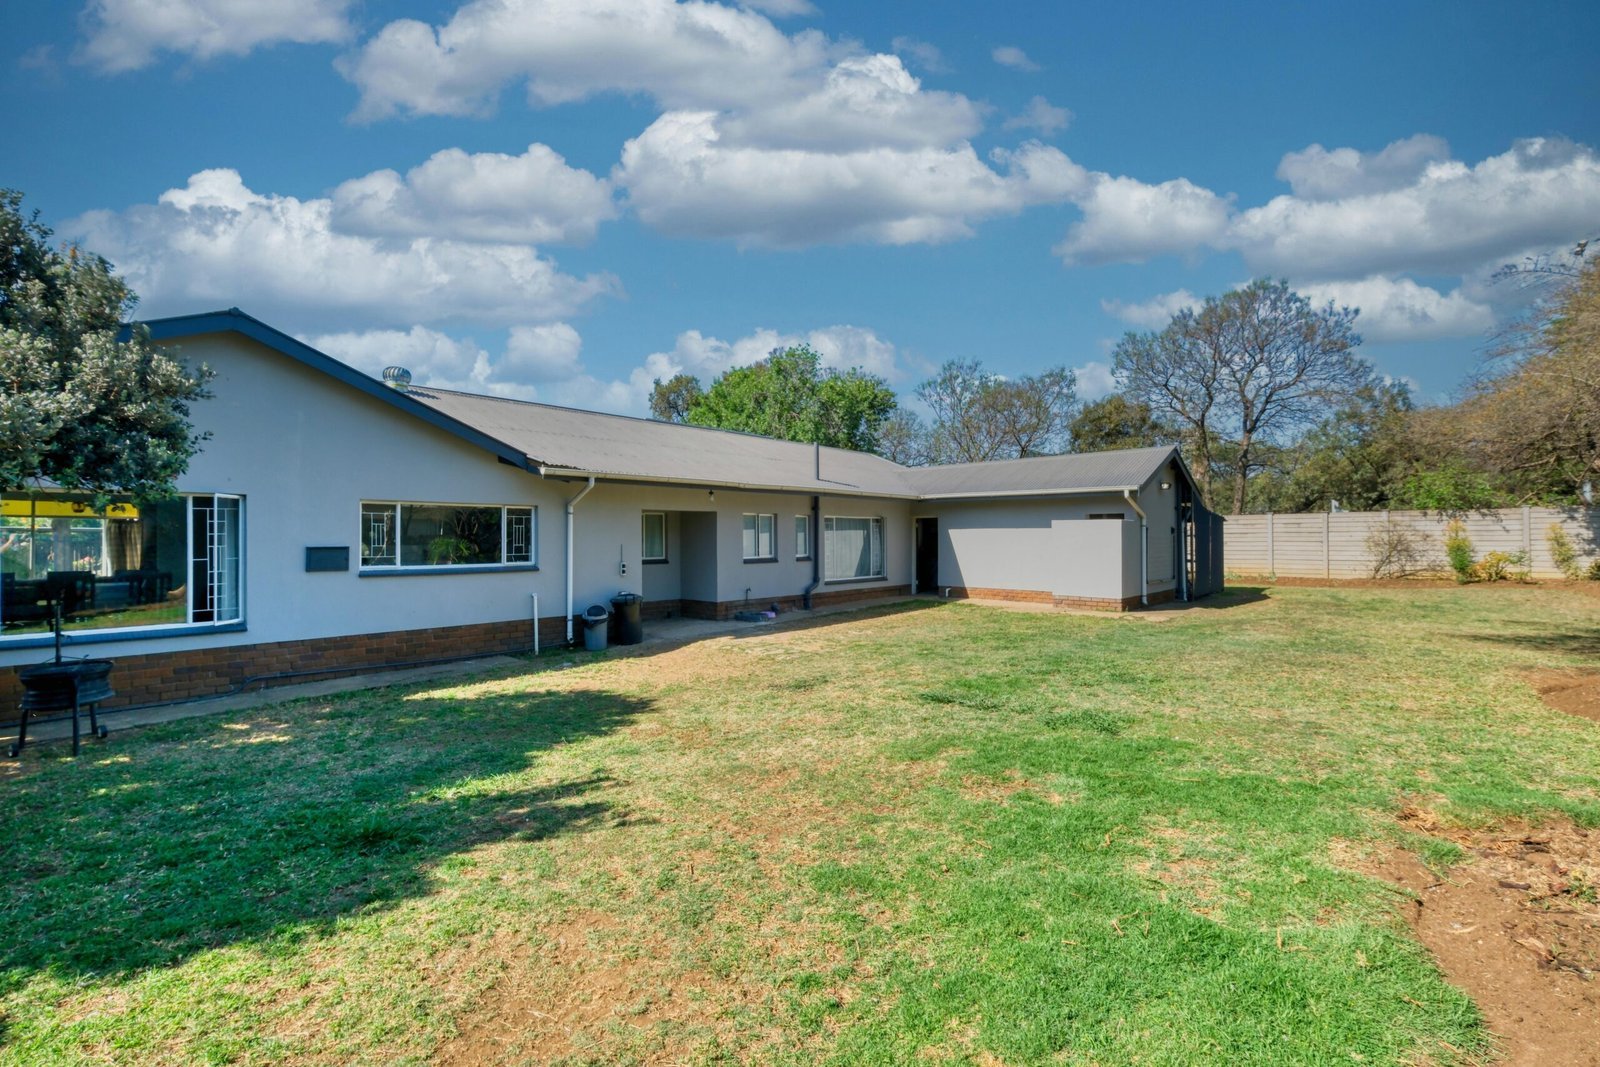
Standalone backyard units with their own foundation, entrance and utility connections.
Additions sharing a wall or roofline with the main house while staying fully self-contained.
Updating an existing ADU, basement apartment or converted space to a livable standard.
What we look at on a Clearfield property:
Clearfield is one of the better places in Davis County for a garage conversion, simply because so many properties already have a suitable structure standing. If there is an older converted space that has aged badly, ADU remodeling is often better value than starting again.
Utah state law makes internal ADUs a permitted use in most residential zones statewide. Detached units are governed by Clearfield City ordinance, and cities may apply parking, owner-occupancy and rental licensing requirements. Because rules change, confirm the current position with Clearfield City during planning. We prepare the documentation the process requires.
Often, and it is the first thing we assess in Clearfield because so many properties have one. What decides it is the slab condition and level, the wall and roof structure, ceiling height once insulation and finished flooring are added, and how far the building sits from water, sewer and electrical service. Some are excellent candidates; some are cheaper to replace than to correct.
Frequently yes, but a finished basement is not the same as a self-contained unit. It needs its own kitchen, a compliant separate entrance and egress, and usually better insulation than mid-century work provided. That is a remodel with real scope rather than a cosmetic update, and we assess it honestly.
It is one of the more common surprises when walls come open in housing of this era. A second kitchen, its appliances and separate heating need capacity a 1950s panel was never sized for. We flag it during the assessment so it is in the budget rather than a mid-build shock.
It is a longer run north from Bountiful than our core South Davis work. We are upfront about that: where travel affects scheduling on a long project, it goes in the estimate rather than being hidden.
We work across South Davis County and the greater Salt Lake area. If your property is near Clearfield, these are the neighbouring communities we cover:
The full list is on our service areas page.
Clearfield has a lot of properties where the structure you need is already standing — an old garage, a full basement, a converted space that never got insulated properly.
We design and build detached ADUs, garage conversions and basement conversions, and we remodel existing units, for homeowners throughout Clearfield and Davis County.
Send us the address and a couple of photos of the garage or basement, and we will tell you what it can become.