
ADU Design
Site evaluation, concept floor plans and construction-ready drawings shaped around your lot.
Accessory dwelling unit design and construction for Woods Cross homeowners. We are ten minutes up the road in Bountiful, which makes a small Davis County city like this one straightforward to build in.
No obligation. Every estimate starts with a straightforward conversation and a walkthrough of your lot.
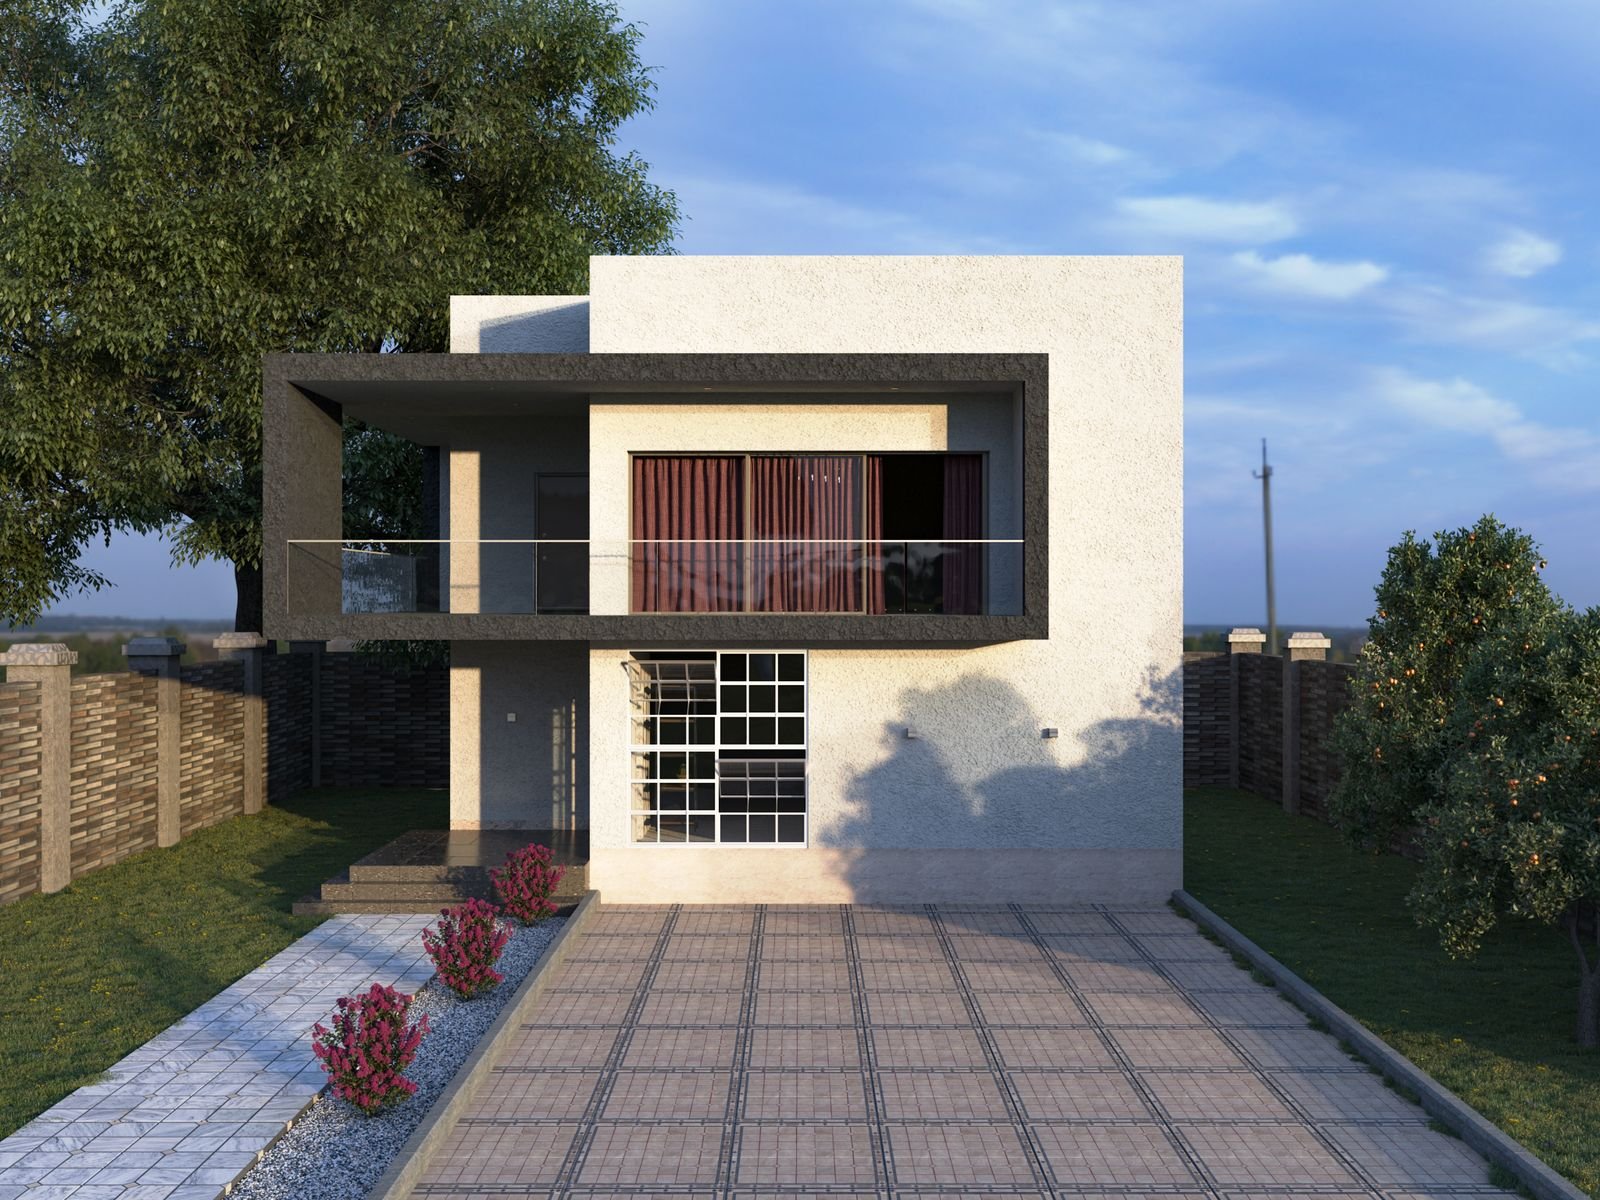
Woods Cross is a compact city of roughly 11,400 people in south-eastern Davis County, sitting on 3.9 square miles between West Bountiful to the north, Bountiful to the east and North Salt Lake to the south. It is entirely built out — the 2020 census recorded 100% of residents living in urban areas — so an ADU here is almost always about using space a property already has rather than opening new ground.
The city sits on the valley floor rather than the bench, which is the single most useful thing to know about building here. Foundations, drainage and equipment access are all simpler than on a sloped east-side lot in Bountiful or North Salt Lake. Where a hillside property needs stepped footings and retaining, a Woods Cross backyard usually does not.
Housing runs to family-oriented single-family homes — around two-thirds of households are married couples and a third of residents are under 18. In practice that means a lot of properties with full basements, attached garages and backyards that were sized for children rather than for a second building. Whether a detached unit fits usually comes down to how much of that yard you are willing to give up.
Because the city is small and close to us, scheduling is easy and site visits are quick to arrange. That matters more than it sounds on a project that runs for months.
Woods Cross sits off the bench, so foundations, drainage and site access are generally more straightforward here than on the sloped properties a few streets east in Bountiful.
Predominantly owner-occupied single-family homes, many with full basements and attached garages — which makes internal and garage conversions a realistic first option before considering a new build.
At 3.9 square miles and entirely urban, lots are defined and neighbours are close. Setbacks, privacy and window placement carry more weight here than on a larger suburban lot further north.
Site evaluation, concept floor plans and construction-ready drawings shaped around your lot.
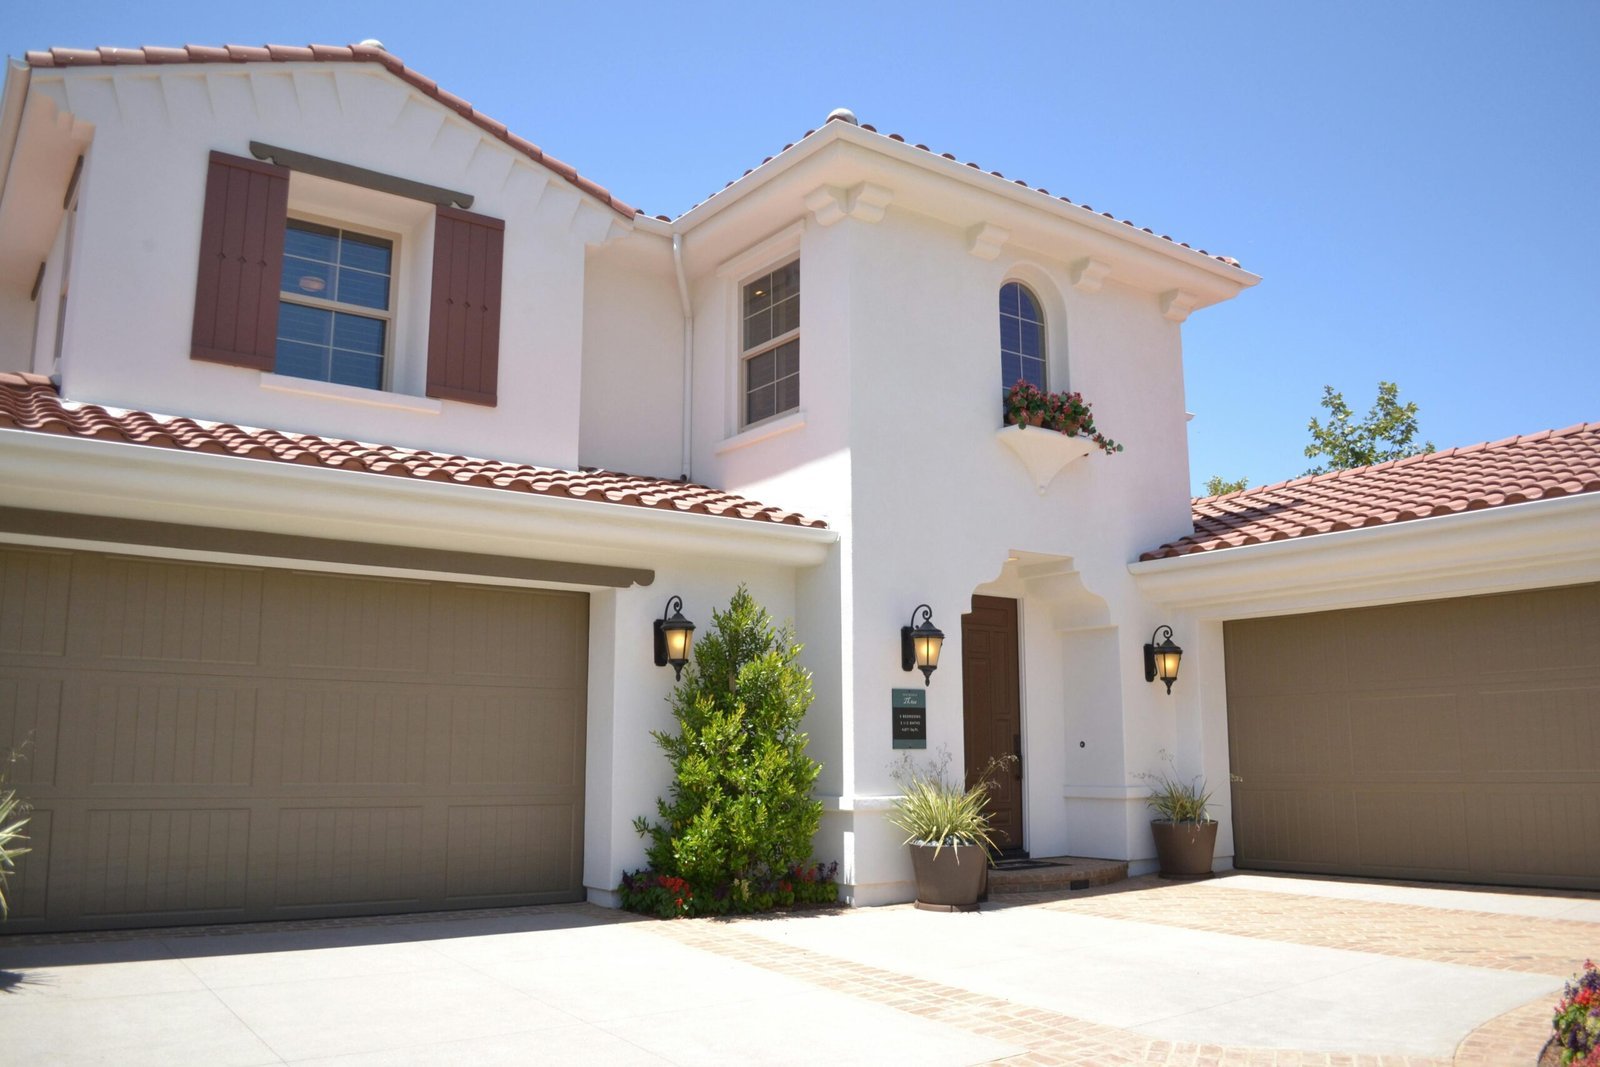
Full-scope building from foundation and framing through mechanical rough-in and final finishes.
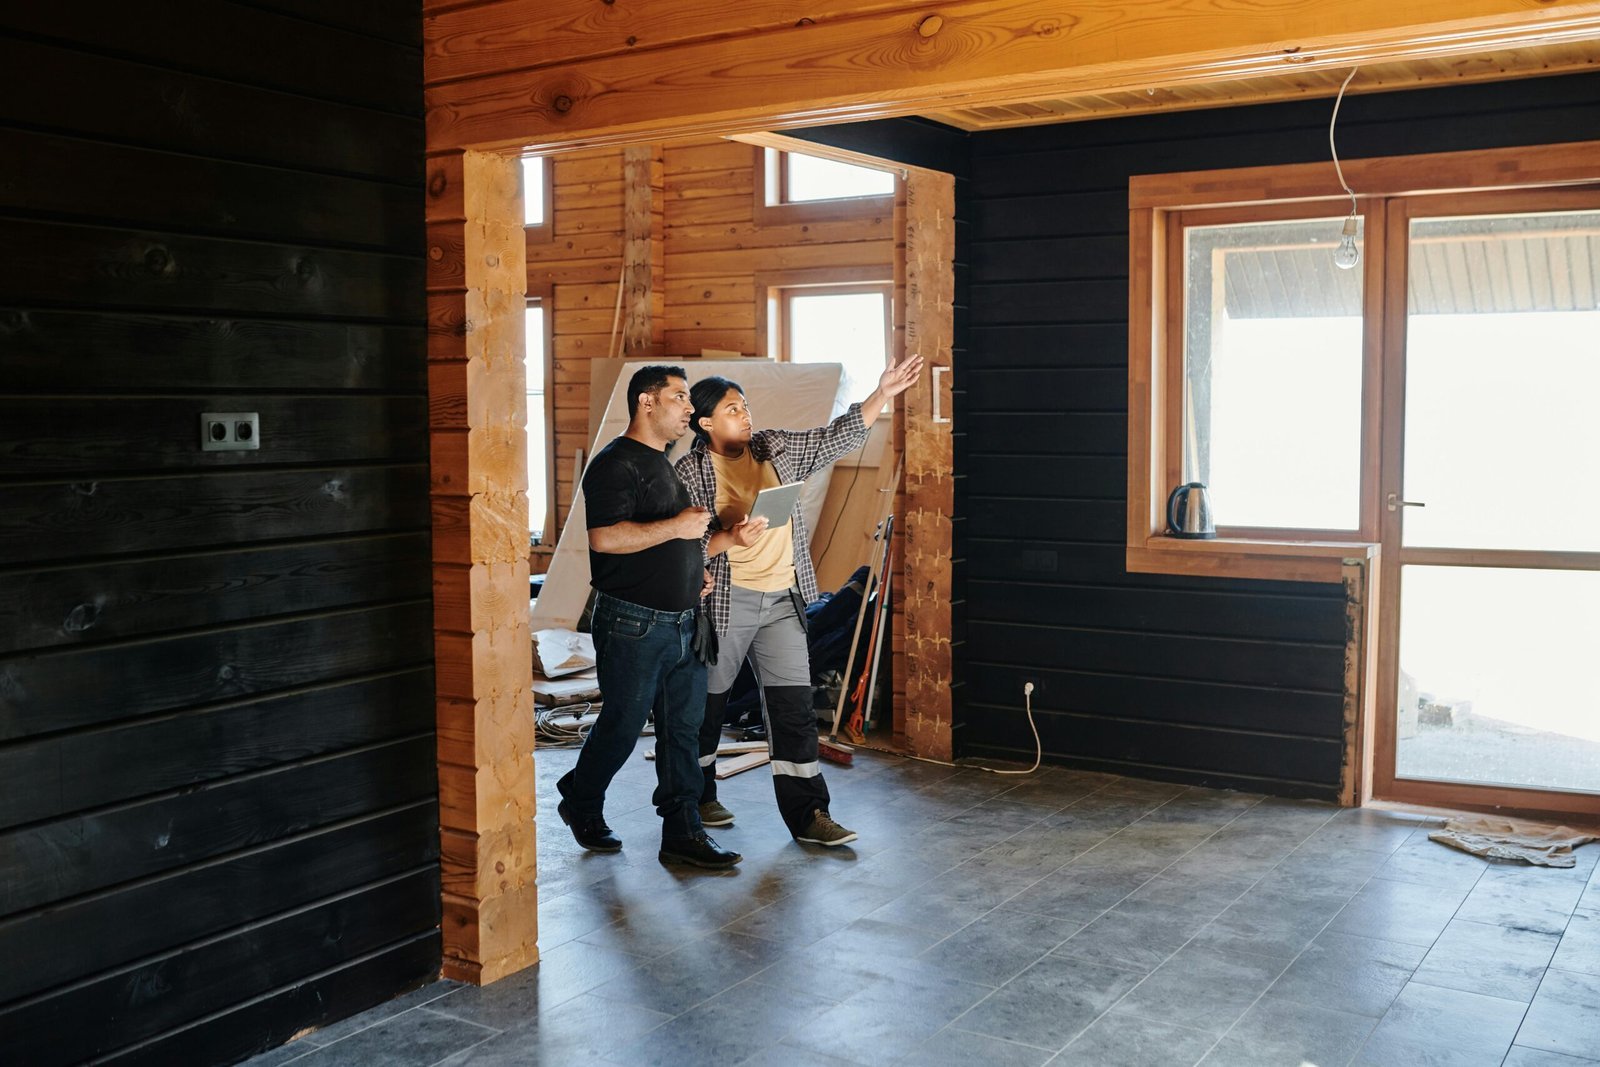
Turning an attached or detached garage into a self-contained unit using what is already on site.
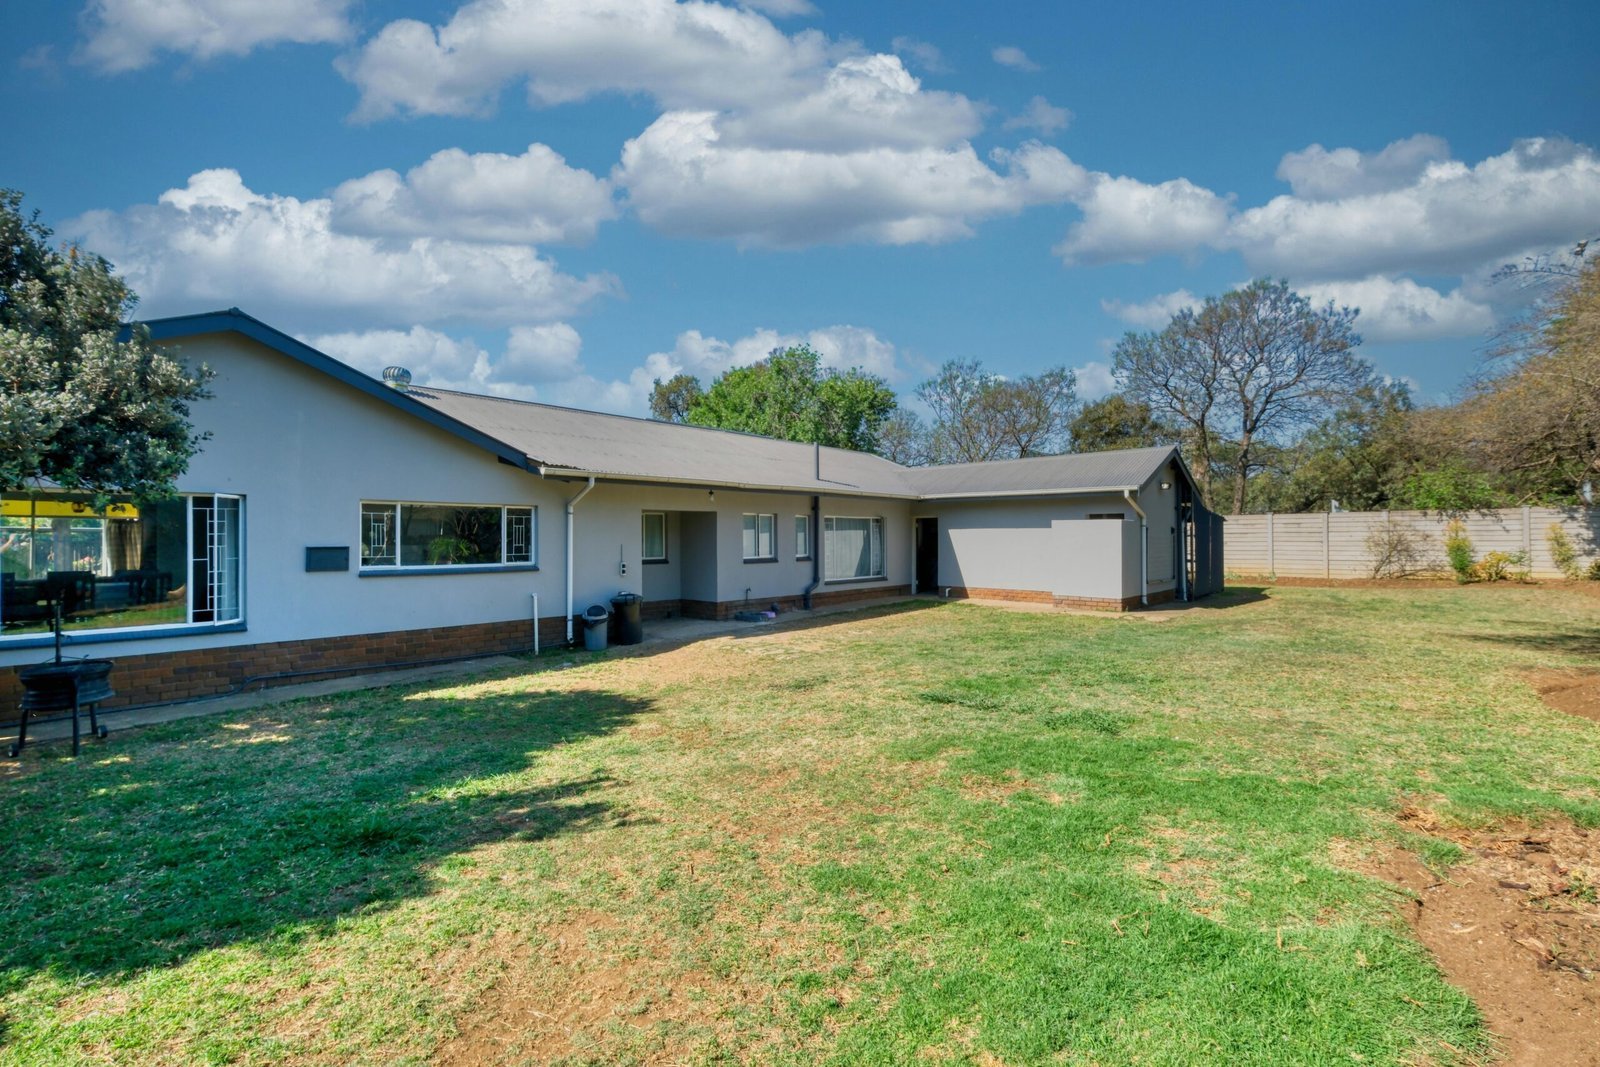
Standalone backyard units with their own foundation, entrance and utility connections.
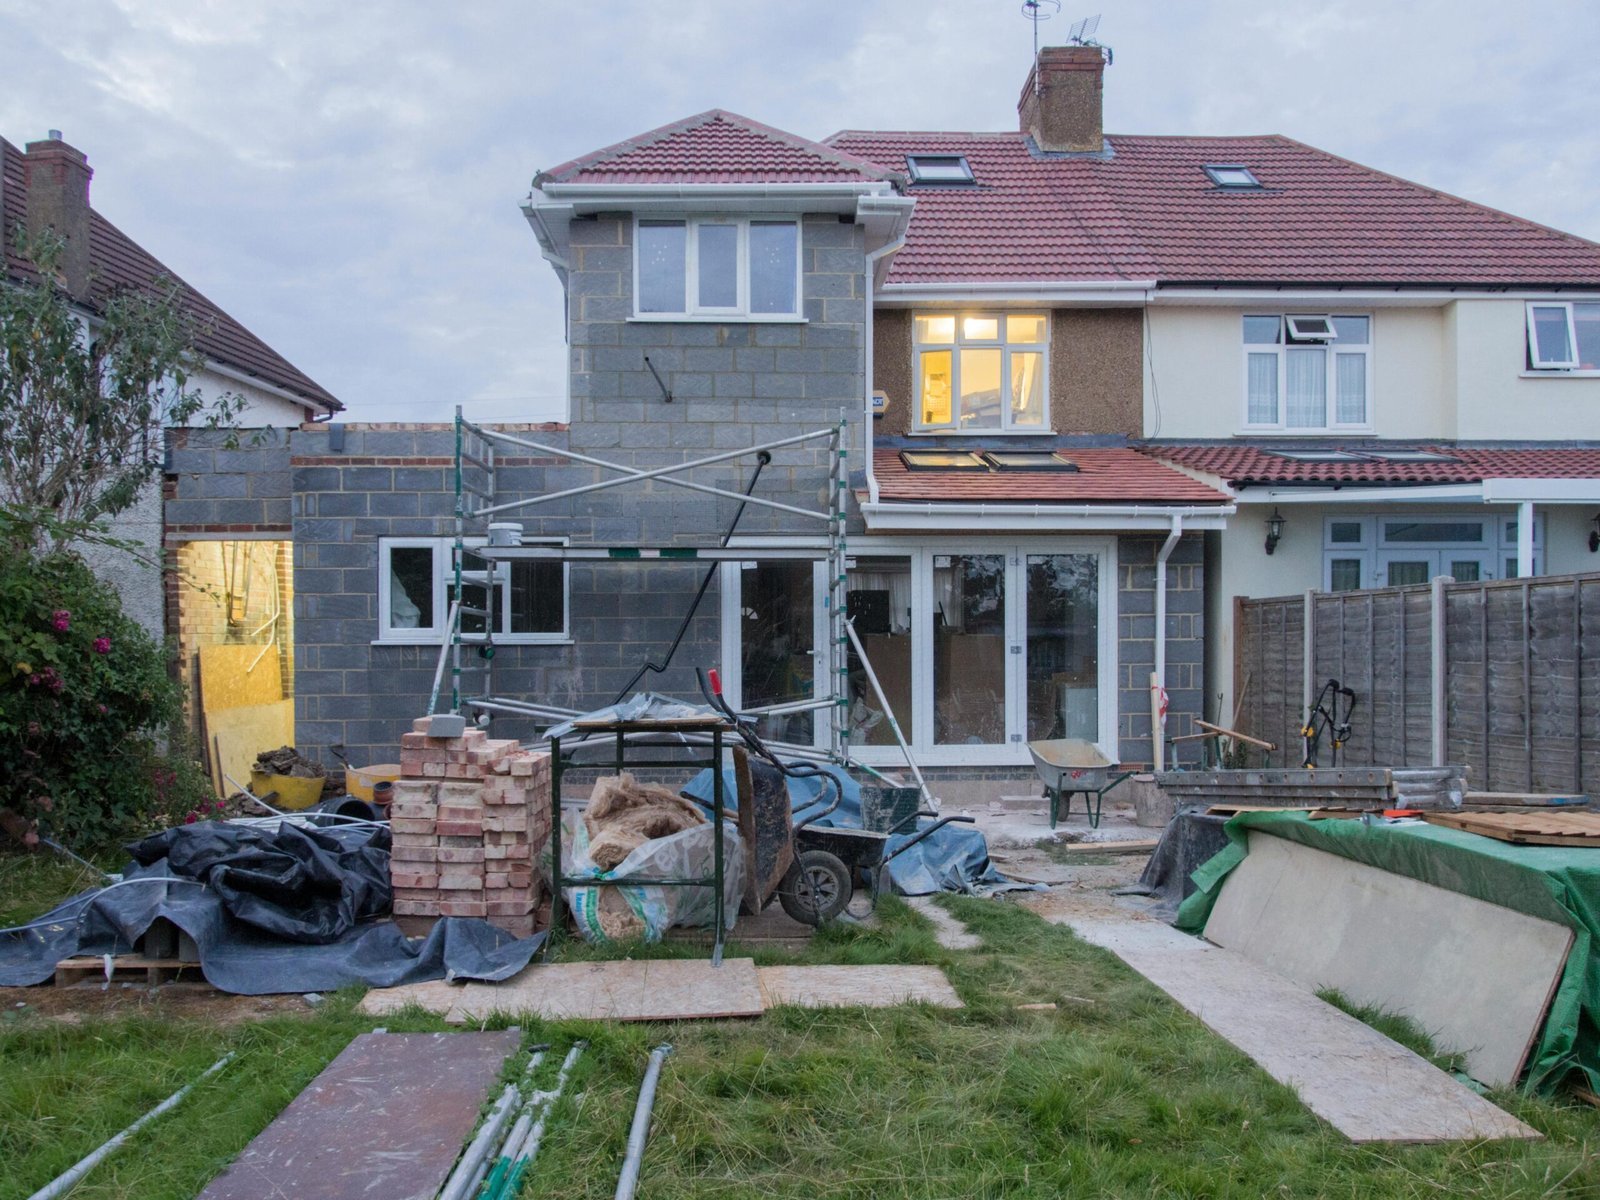
Additions sharing a wall or roofline with the main house while staying fully self-contained.
Updating an existing ADU, basement apartment or converted space to a livable standard.
What we actually check when we walk a Woods Cross property:
If the basement or garage turns out to be the better candidate, that points toward a garage conversion or an internal conversion rather than a new structure. If the yard has room, a detached ADU gives more separation. We tell you which way the property leans at the walkthrough.
Utah state law makes internal accessory dwelling units — units created inside an existing home, such as a basement unit — a permitted use in most residential zones statewide. Detached backyard units sit outside that statewide protection and are governed by Woods Cross City ordinance, which can also apply parking, owner-occupancy and rental licensing requirements. Rules change over time, so confirm the current position with Woods Cross City before planning around it. We help you work through that process.
It often is, because so many homes here were built with full basements and the plumbing stack is usually already close to where a bathroom would go. The two things that decide it are ceiling height once insulation and finished flooring are added, and whether a compliant separate entrance and egress window can be created. Both get measured at the walkthrough rather than guessed at.
On many of them, yes — but it is a real trade against backyard space in a city where lots are defined and fully built out. We lay the footprint out against your actual yard during siting so you can see what remains before anything is committed, rather than discovering it after the foundation is poured.
It usually helps. Flat ground means a simpler foundation, less drainage engineering and no retaining work, and equipment reaches the site more easily. The savings are real but not dramatic — finish level and utility distance still move the number more than terrain does.
Quickly. We are based in Bountiful, immediately east of you, so walkthroughs are easy to schedule and there is no travel premium in the estimate. Being close also means the crew is not losing an hour each way during construction, which shows up in how a months-long project actually runs.
We work across South Davis County and the greater Salt Lake area. If your property is near Woods Cross, these are the neighbouring communities we cover:
The full list is on our service areas page.
Woods Cross properties tend to reward looking inward first — the basement, the garage, the space the house already has — before committing the backyard to a new structure.
We design and build detached ADUs, attached ADUs, garage conversions and basement conversions, and we handle ADU remodels, for homeowners throughout Woods Cross and South Davis County.
Send us the address and we will walk the property with you and give you an honest read on what it will support.