
ADU Design
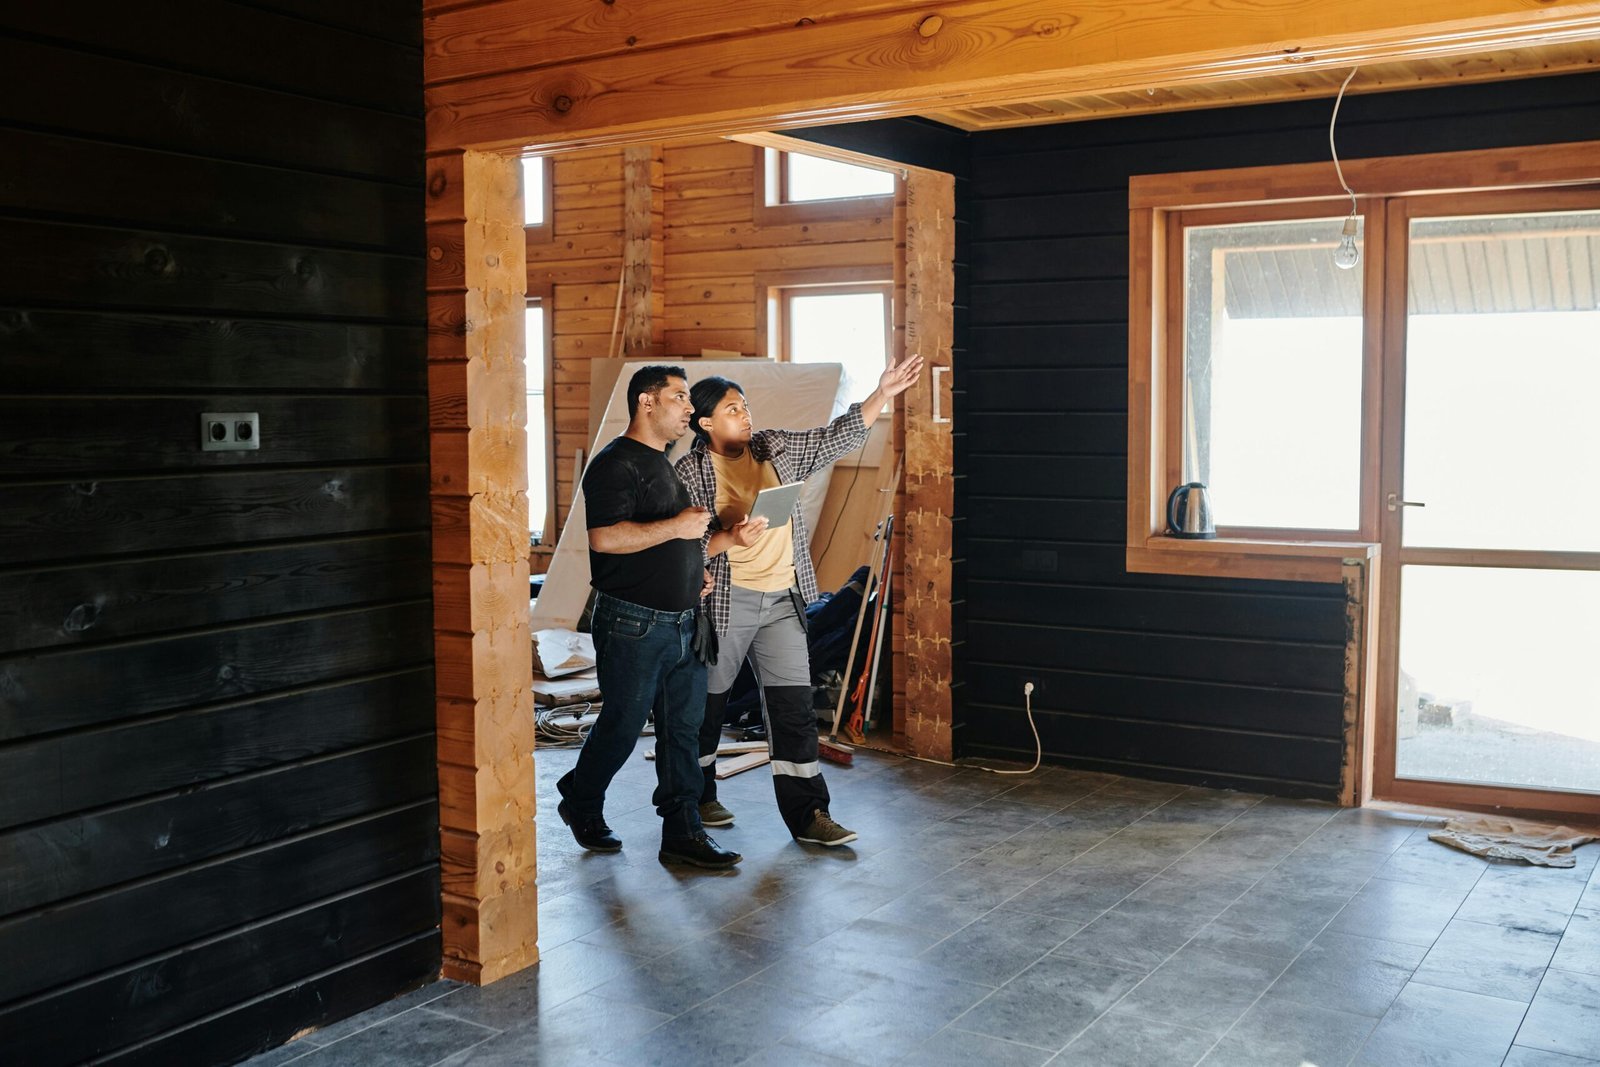
Site evaluation, concept floor plans and construction-ready drawings shaped around your lot.
ADU design and construction for South Jordan homeowners. Modern planned development on flat ground, including Daybreak — where the rules of the community matter as much as the rules of the city.
No obligation. Every estimate starts with a straightforward conversation and a walkthrough of your lot.
South Jordan had 77,487 residents at the 2020 census and has grown substantially since. It sits on relatively flat ground in the Salt Lake Valley along the banks of the Jordan River, between the Oquirrh Mountains to the west and the Wasatch to the east, with elevation running from about 4,300 feet near the river to 5,200 feet in the Oquirrh foothills.
The city has gone from agricultural community to fast-growing bedroom community, and the clearest expression of that is Daybreak — a 4,200-acre master-planned community that will eventually contain more than 20,000 homes alongside commercial and retail space.
That matters for ADU work in a specific way. In a master-planned community, city ordinance is not the only rulebook. Community design standards and any homeowners association requirements can govern what you may build, what it must look like, and where it can sit. Those need checking alongside the city rules, not instead of them.
Outside the planned communities the picture is more conventional: flat ground, modern services and predictable suburban lots, where setbacks and yard size decide the question.
In Daybreak and similar developments, community design standards and HOA requirements sit alongside city ordinance. Both need checking before a design is finalised.
Level land shaped by ancient lake sediments, with recent utility infrastructure usually close to where a unit would go — one of the larger cost lines reduced.
Planned development allocates space carefully. Setbacks rather than terrain are what decide whether a detached unit fits.
Site evaluation, concept floor plans and construction-ready drawings shaped around your lot.
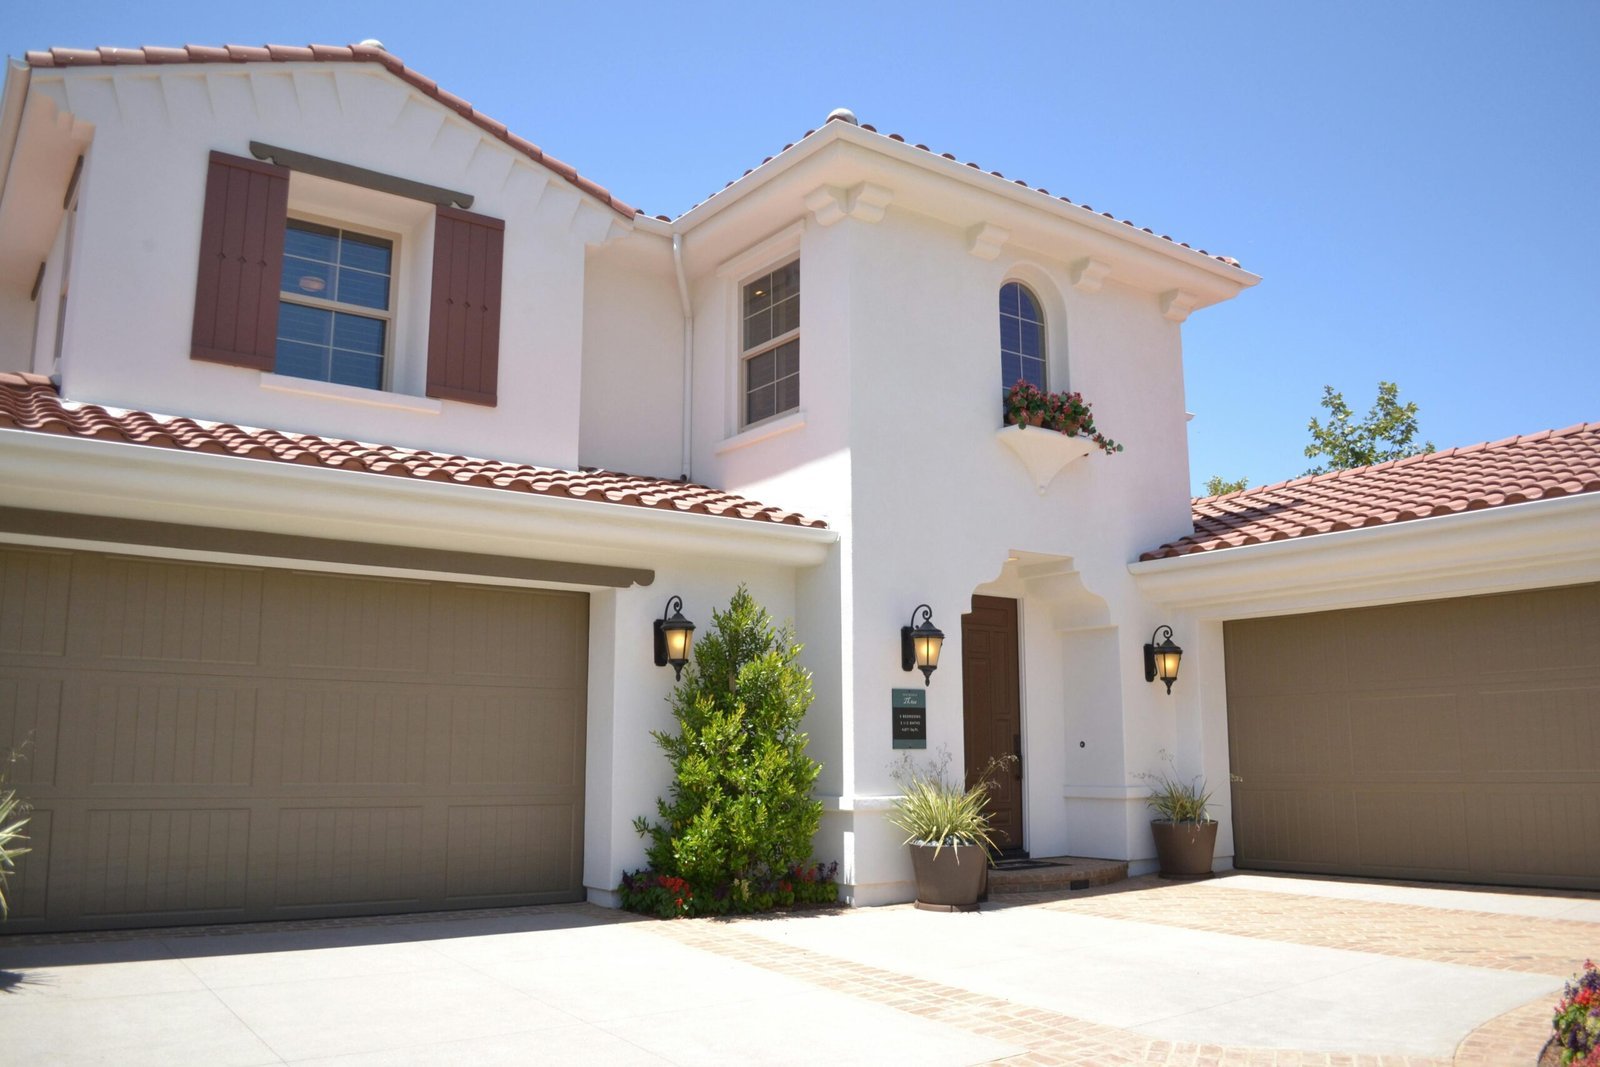
Full-scope building from foundation and framing through mechanical rough-in and final finishes.
Turning an attached or detached garage into a self-contained unit using what is already on site.
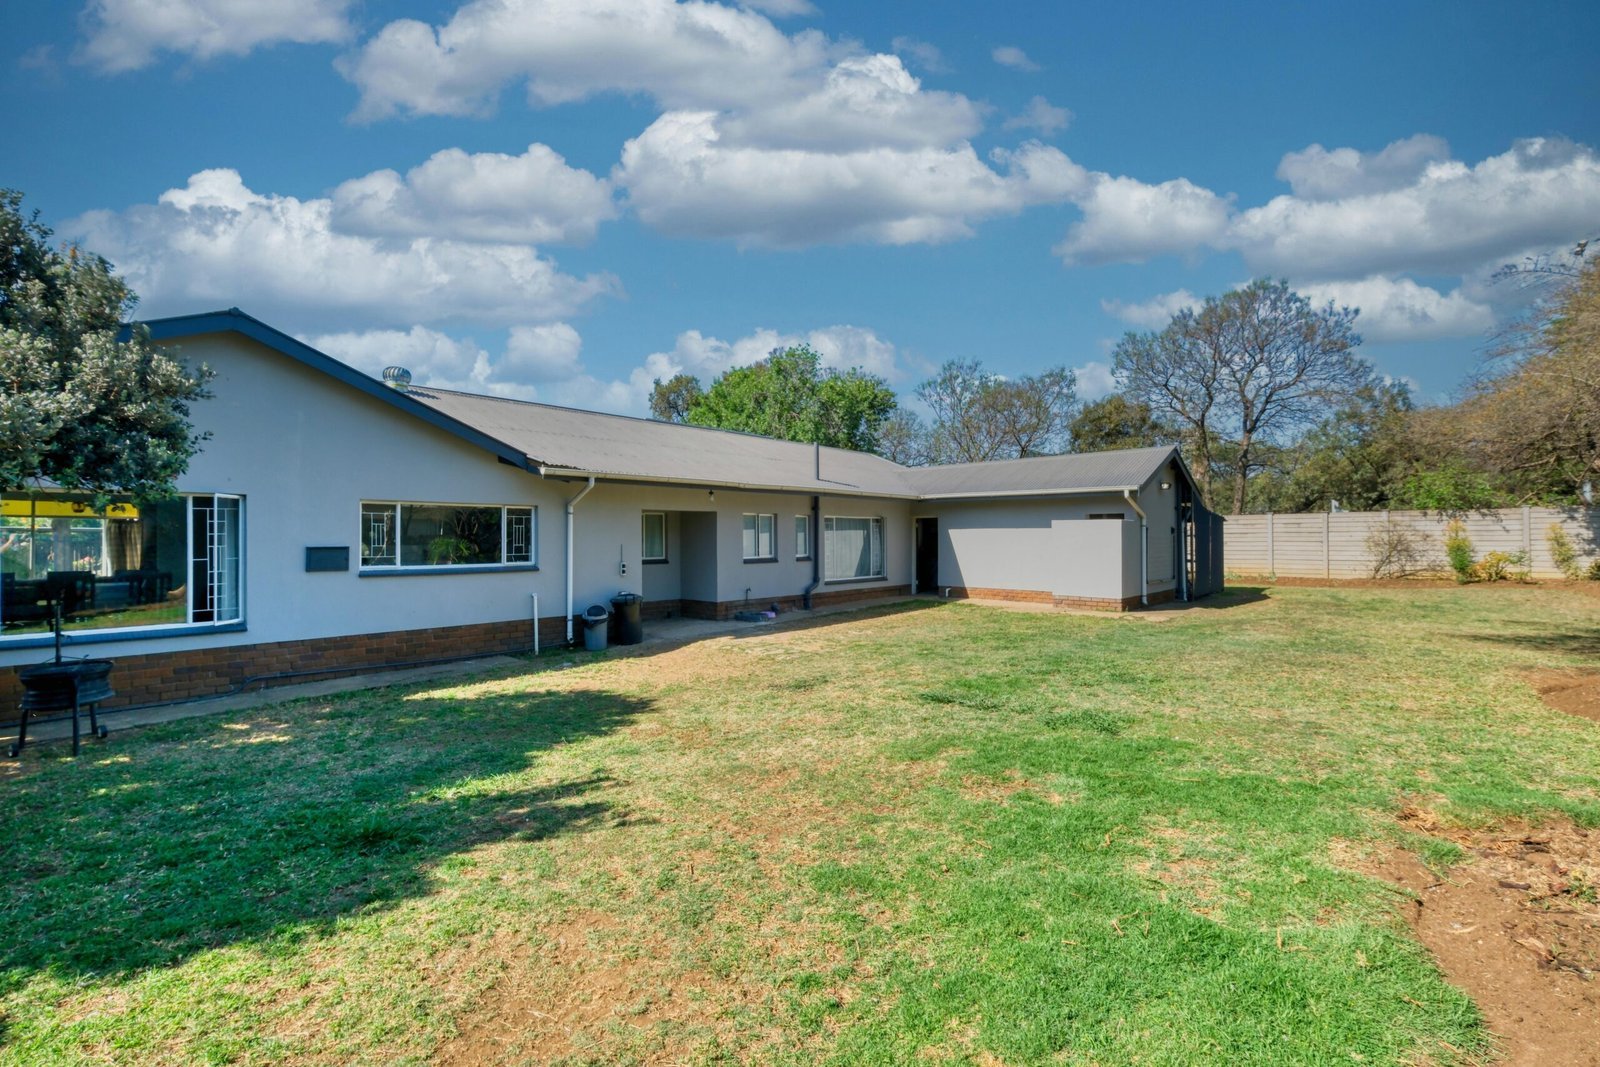
Standalone backyard units with their own foundation, entrance and utility connections.
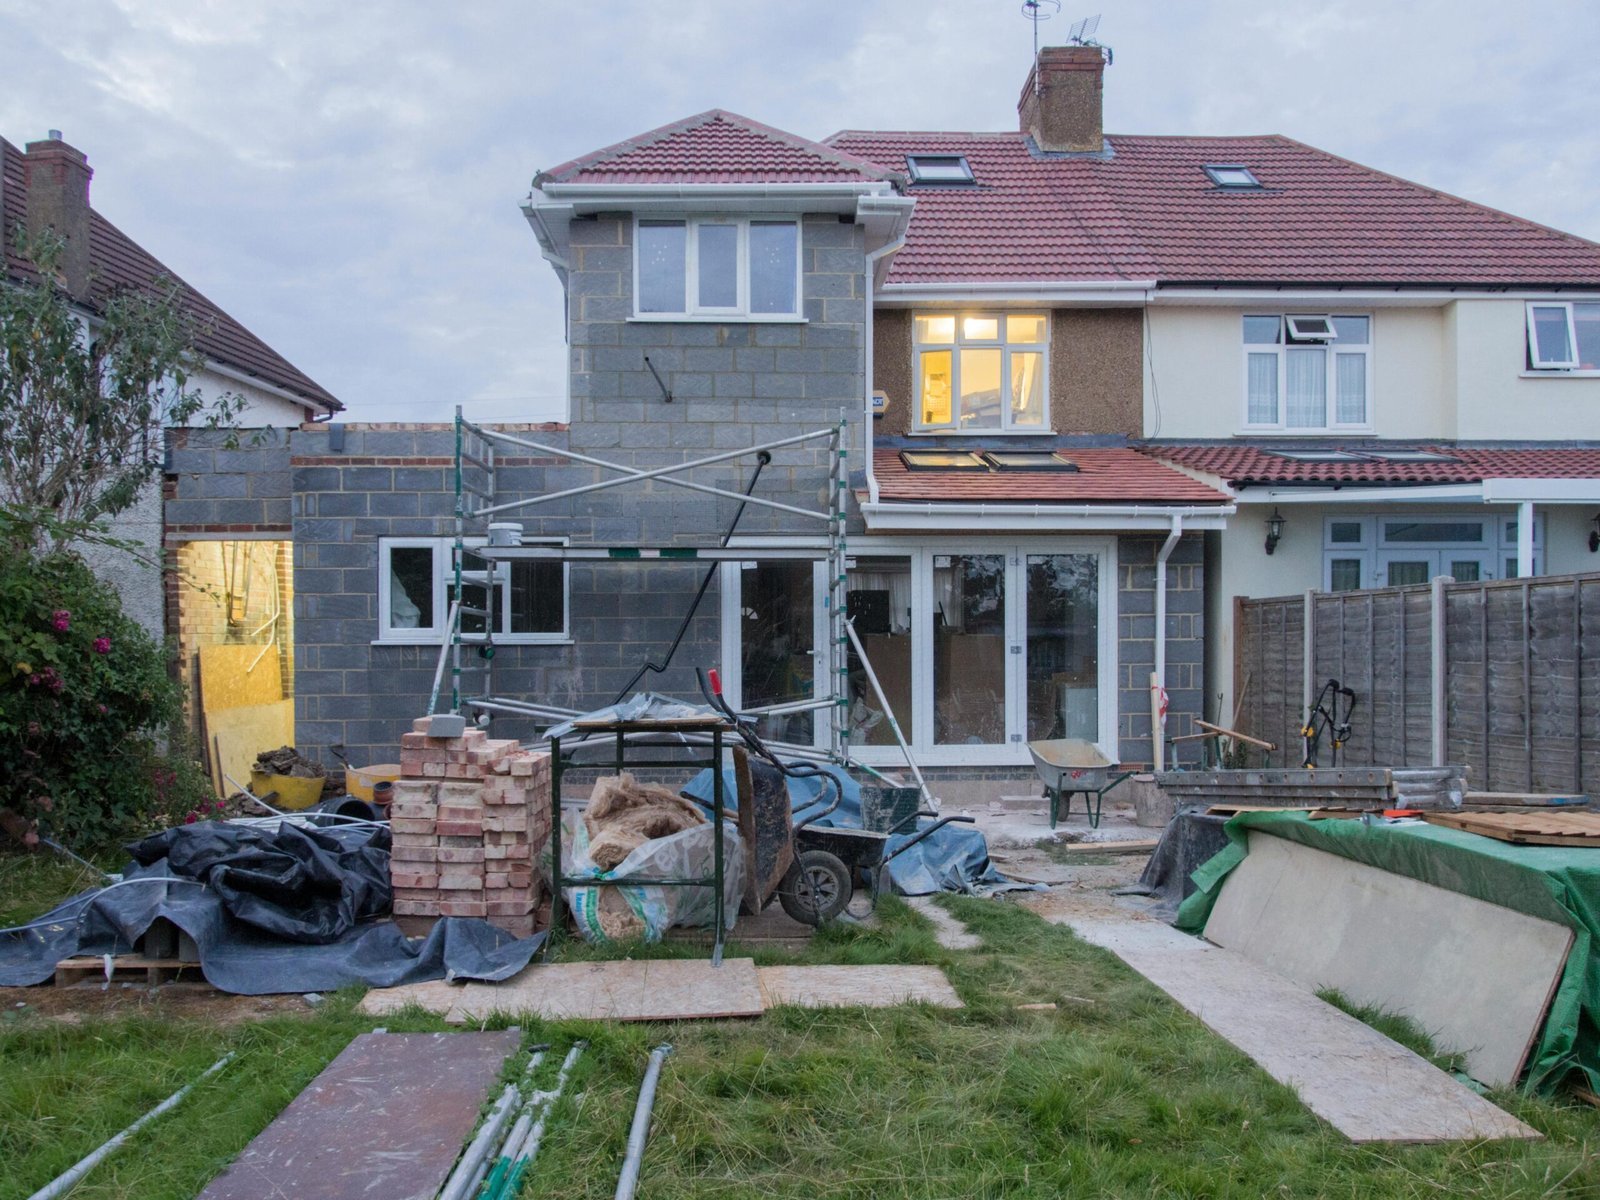
Additions sharing a wall or roofline with the main house while staying fully self-contained.

Updating an existing ADU, basement apartment or converted space to a livable standard.
What we check on a South Jordan property:
Where the envelope allows it, a detached ADU works well on this flat, well-serviced ground. Where it does not, an attached ADU or a basement conversion delivers the same self-contained result without needing open backyard.
Utah state law makes internal ADUs a permitted use in most residential zones statewide. Detached units are governed by South Jordan City ordinance, and cities can apply parking, owner-occupancy and rental licensing requirements. Confirm the current position with South Jordan City during planning — and if you are in a planned community, check its own rules too.
Yes, and it is worth establishing early. Master-planned communities typically carry design standards and HOA requirements covering what can be built, how it must look and where it can sit. Those apply in addition to city ordinance. We design to both, but we need to know what they say before drawings are finalised rather than after.
Sometimes, but planned-development lots allocate space efficiently and setbacks often consume the backyard before a footprint fits. We mark the envelope out at the walkthrough so the answer is visible rather than theoretical.
Both help. Level ground removes retaining, deep excavation and complex drainage, and modern utility service close to the building site shortens the runs. Those are genuine savings compared with an older or sloped property elsewhere in the valley.
It is toward the southern end of our service area and a real drive from Bountiful. Where distance affects scheduling on a months-long build we say so in the estimate rather than hiding it.
We work across South Davis County and the greater Salt Lake area. If your property is near South Jordan, these are the neighbouring communities we cover:
The full list is on our service areas page.
South Jordan builds are usually straightforward on the ground and more involved on paper, because planned-community standards sit alongside city rules.
We design and build detached ADUs, attached ADUs, garage conversions and basement conversions throughout South Jordan.
Send us the address, and tell us whether you are in a planned community, and we will take it from there.