
ADU Design
Site evaluation, concept floor plans and construction-ready drawings shaped around your lot.
ADU design and construction for Salt Lake City homeowners. Older neighbourhoods, deep lots and detached garages make this one of the strongest cities in the state for accessory dwelling units.
No obligation. Every estimate starts with a straightforward conversation and a walkthrough of your lot.
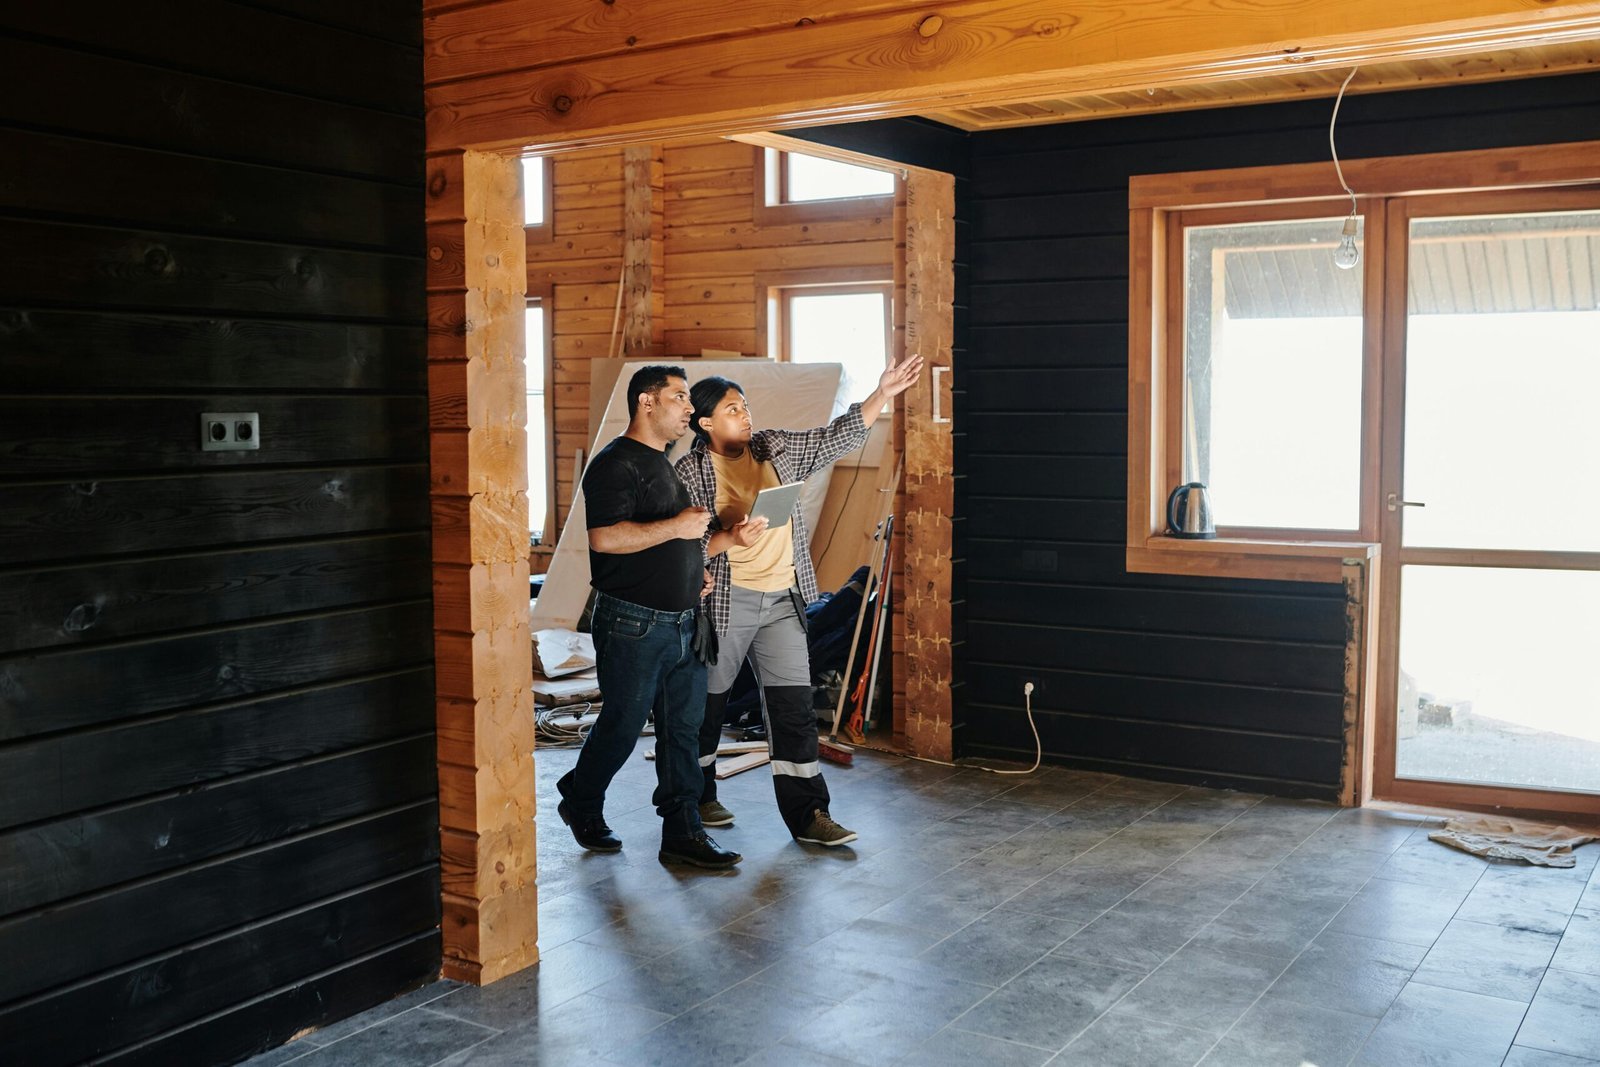
Salt Lake City is the state capital and Utah’s most populous city, sitting at the northern end of the Salt Lake Valley where the Wasatch Range meets the valley floor. For ADU purposes it is also the most interesting city we work in, because so much of its housing predates the era of the attached two-car garage.
The older neighbourhoods are the reason. Streets laid out on the original grid tend to carry deep lots, rear lanes in places, and detached garages set back from the house. That combination is close to ideal: a structure already standing at the back of the property, with room around it, far enough from the main house to feel genuinely separate. Converting one is often the shortest route in the state to a finished unit.
Terrain varies sharply across the city. The Avenues and the eastern benches climb hard toward the mountains, and on those streets grade, retaining and drainage all enter the design. West-side neighbourhoods sit flat on the valley floor, where a backyard build is a much simpler proposition.
The other Salt Lake City reality is age. Homes built early last century were not wired, plumbed or insulated for a second dwelling, so what looks like a straightforward conversion frequently needs service upgrades before it needs finishes.
Older Salt Lake City neighbourhoods frequently have a detached structure already standing at the back of a deep lot — often the best raw material for an ADU anywhere in the state.
The Avenues and eastern benches carry real grade, bringing retaining and drainage into the design. West-side lots sit flat, where a backyard build is far more straightforward.
Homes from the early twentieth century were never wired, plumbed or insulated for a second dwelling. Service upgrades often come before finishes in the budget.
Site evaluation, concept floor plans and construction-ready drawings shaped around your lot.
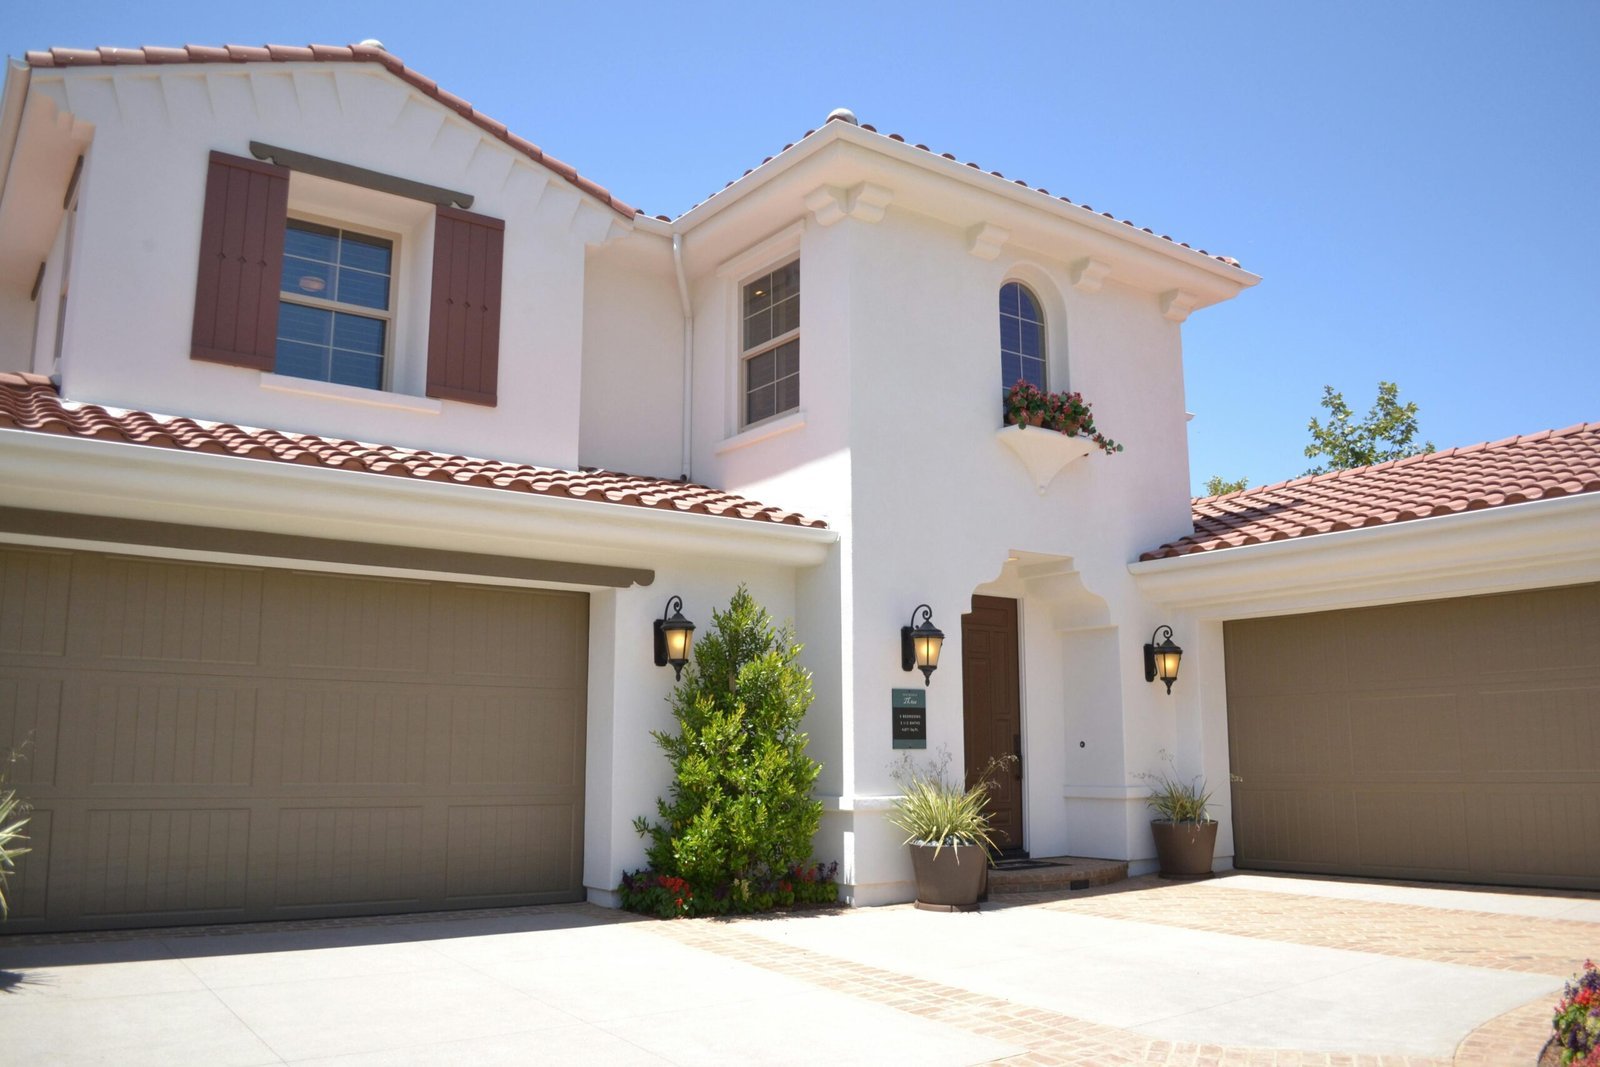
Full-scope building from foundation and framing through mechanical rough-in and final finishes.
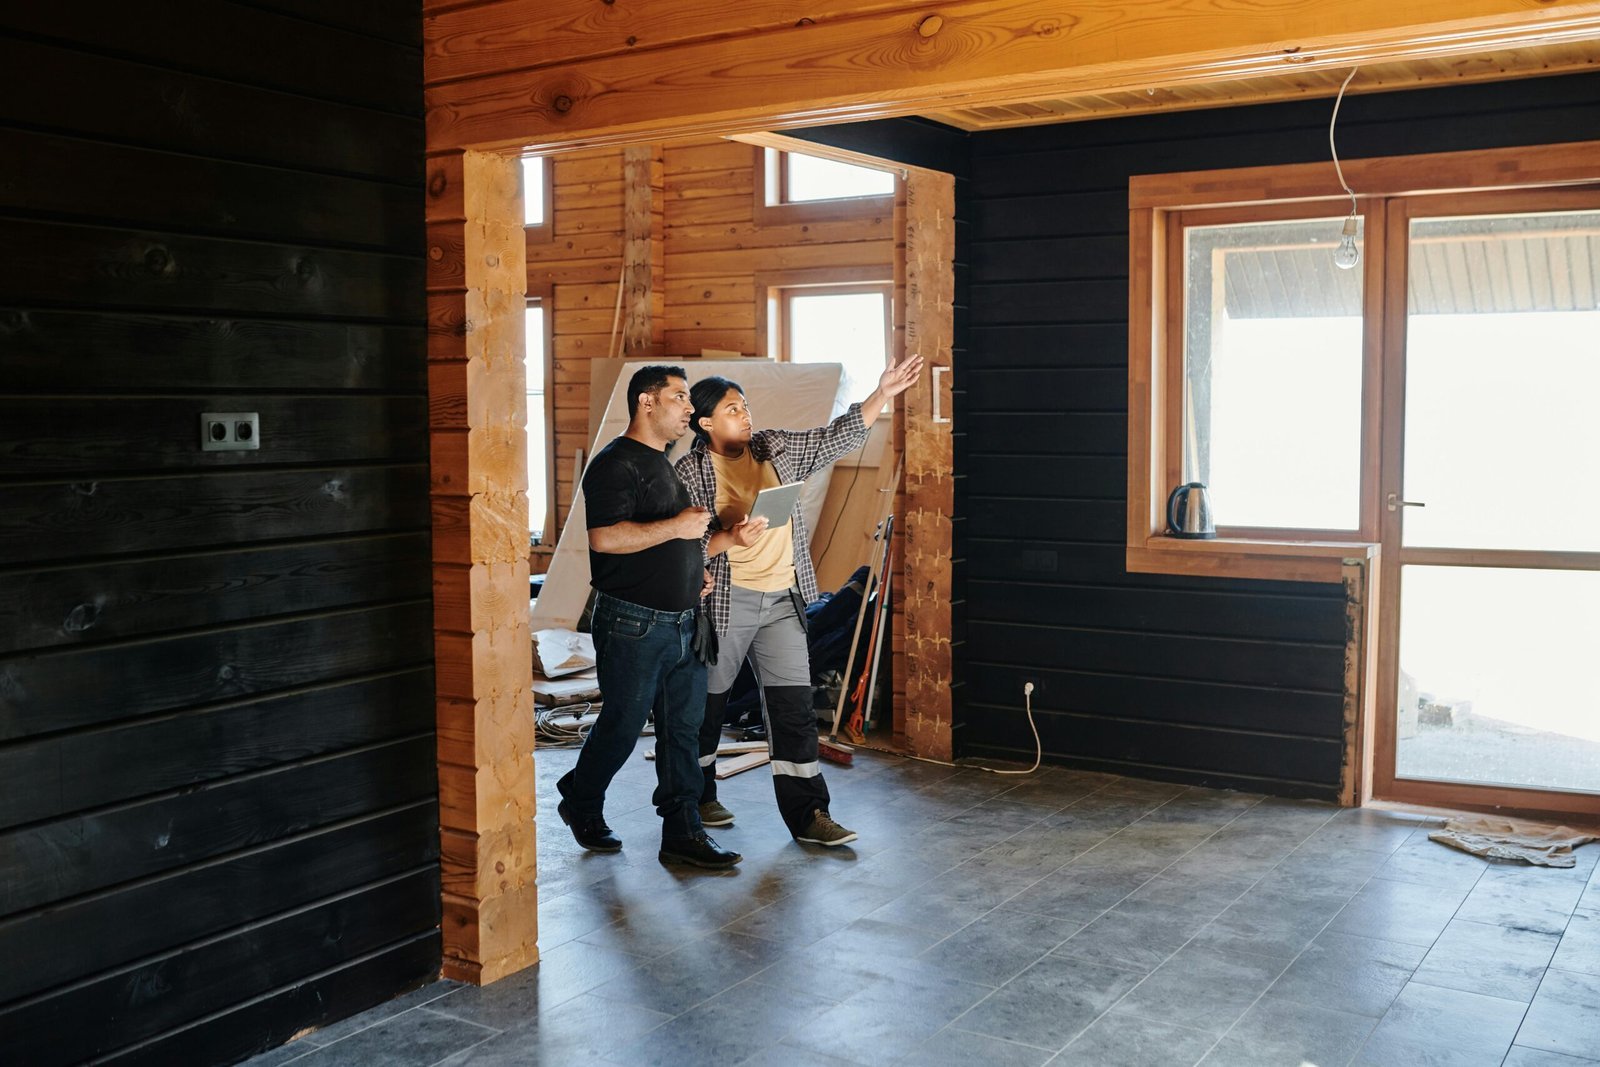
Turning an attached or detached garage into a self-contained unit using what is already on site.
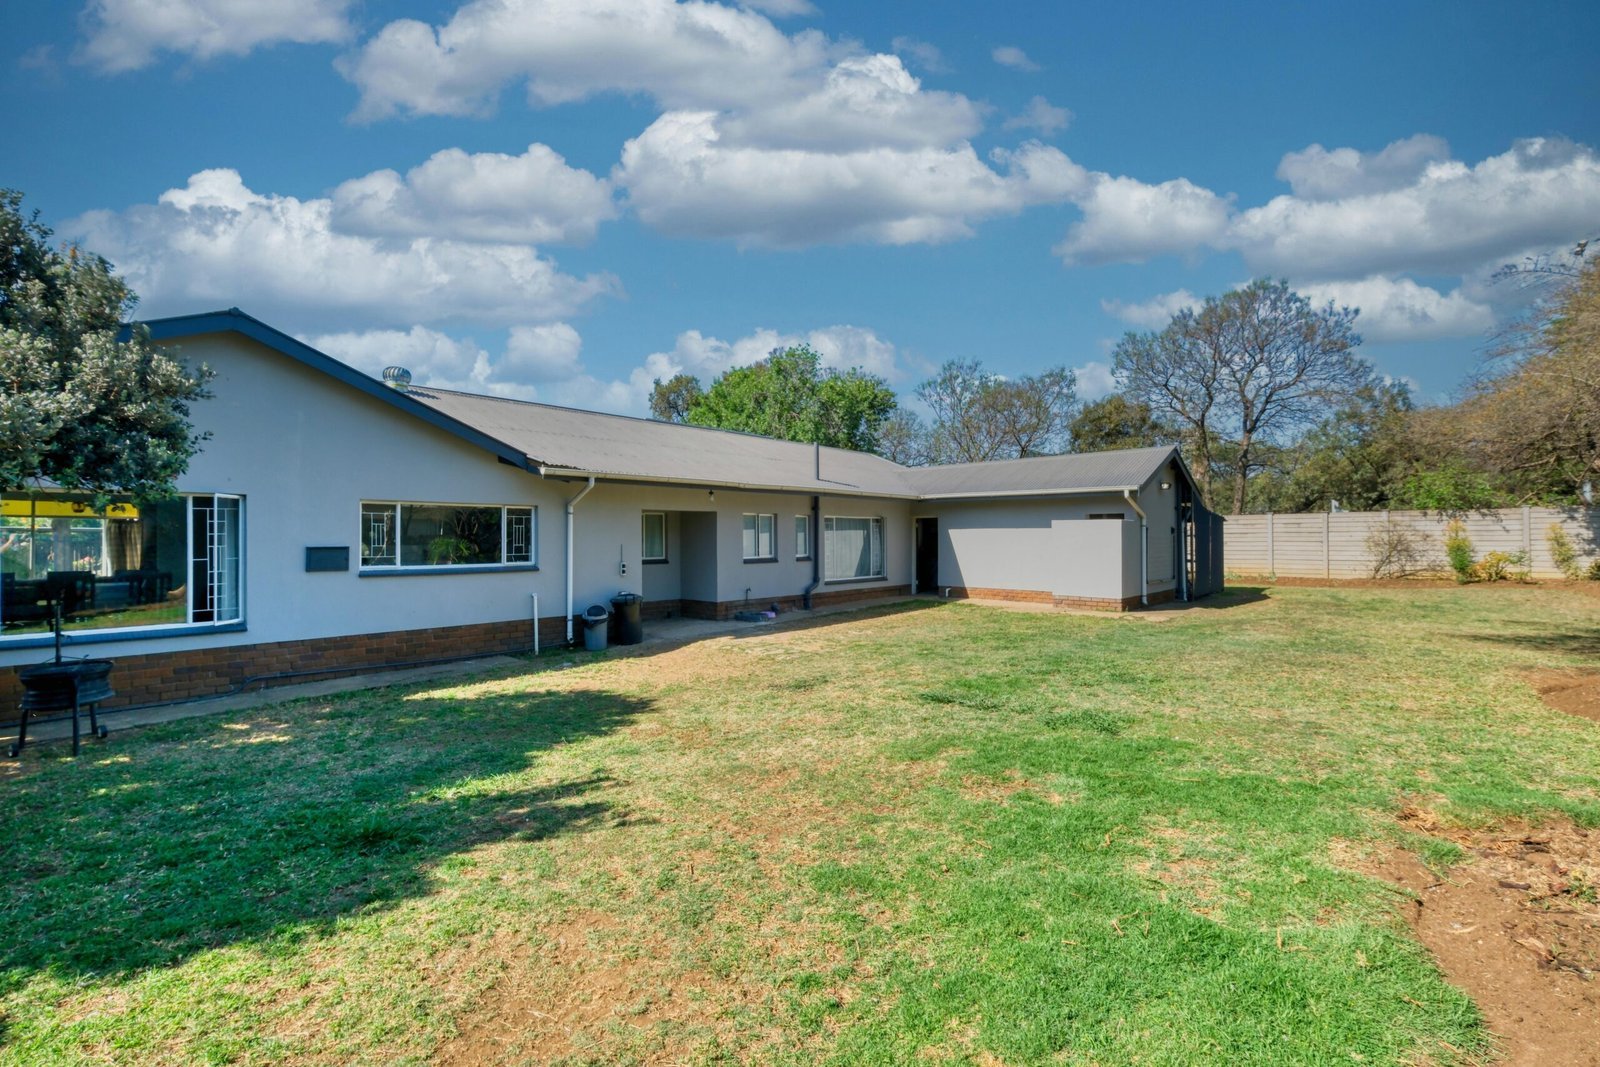
Standalone backyard units with their own foundation, entrance and utility connections.
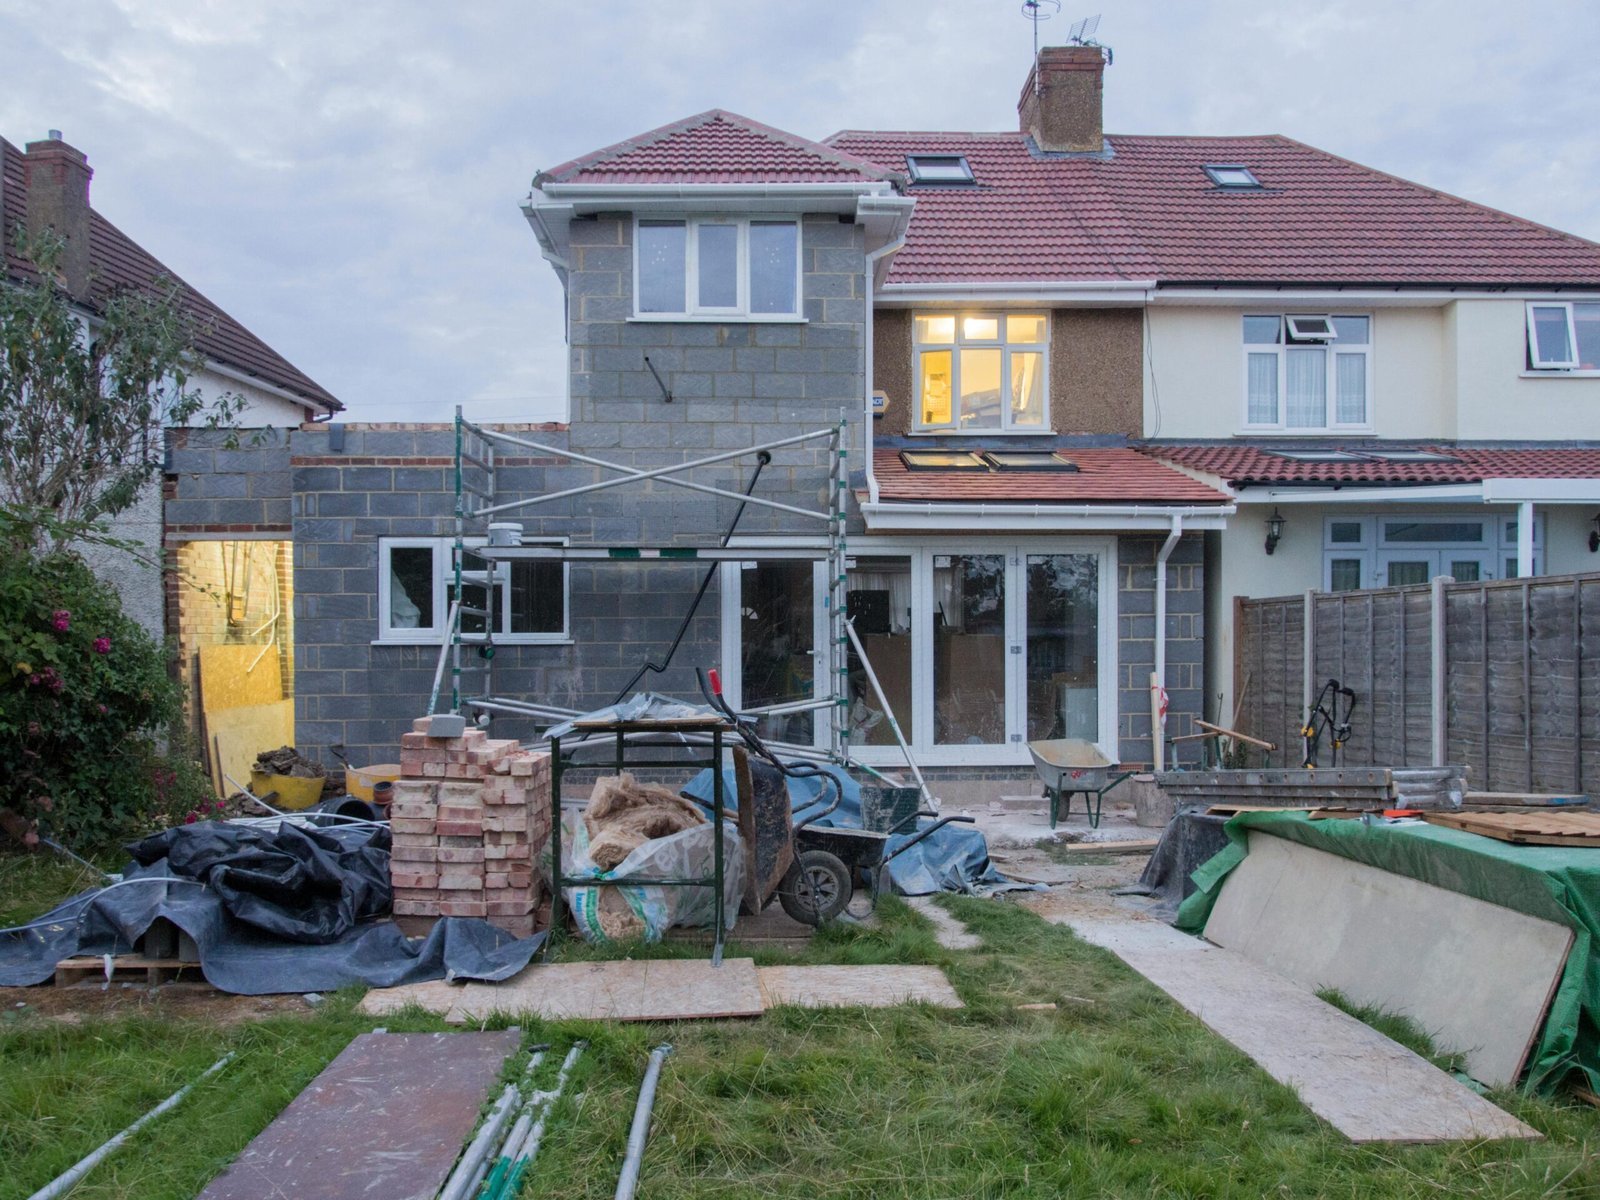
Additions sharing a wall or roofline with the main house while staying fully self-contained.

Updating an existing ADU, basement apartment or converted space to a livable standard.
On a Salt Lake City property, these are the things that decide the project:
Where an old garage is sound, a garage conversion is usually the fastest and least expensive route. Where the lot is deep and open, a detached ADU gives more control over layout and privacy. If a previous owner already converted something and it has aged badly, ADU remodeling is often better value than demolition.
Utah state law makes internal ADUs — units created inside an existing home — a permitted use in most residential zones statewide. Detached units are governed by Salt Lake City ordinance, and cities can apply parking, owner-occupancy and rental licensing requirements. Salt Lake City has been more active than most Utah cities on ADU policy, and the rules change, so confirm the current position with Salt Lake City planning before you plan around it. We prepare the drawings and coordinate the process.
Often it is the best thing on the property. What decides it is the foundation or slab, whether the framing and roof are sound, ceiling height once insulation and finished flooring are added, and how far it sits from water, sewer and electrical service. On a deep lot the utility run is usually the largest single item.
No, but it changes the build. Stepped or retained foundations and a proper drainage plan are normal on those streets. What causes more trouble than slope itself is access: getting equipment and material to the rear of a narrow, rising lot past an existing house. We check that route first.
Frequently not without work. A second kitchen, its appliances and separate heating need capacity that an early-century panel was never sized for, and old sewer laterals are worth locating before you design around them. We flag this during the assessment so it is budgeted rather than discovered.
Yes — east bench, the Avenues, the west side and everything between. We are based in Bountiful, about ten miles north, so Salt Lake City is close enough that site visits are easy and travel does not distort the estimate.
We work across South Davis County and the greater Salt Lake area. If your property is near Salt Lake City, these are the neighbouring communities we cover:
The full list is on our service areas page.
Salt Lake City’s older housing stock gives homeowners something most Utah cities cannot: a structure already standing at the back of a deep lot, waiting to become a unit.
We design and build detached ADUs, attached ADUs, garage conversions and basement conversions, and we handle ADU remodels, throughout Salt Lake City.
Send us the address and a couple of photos of the garage or the backyard, and we will tell you what it can become.