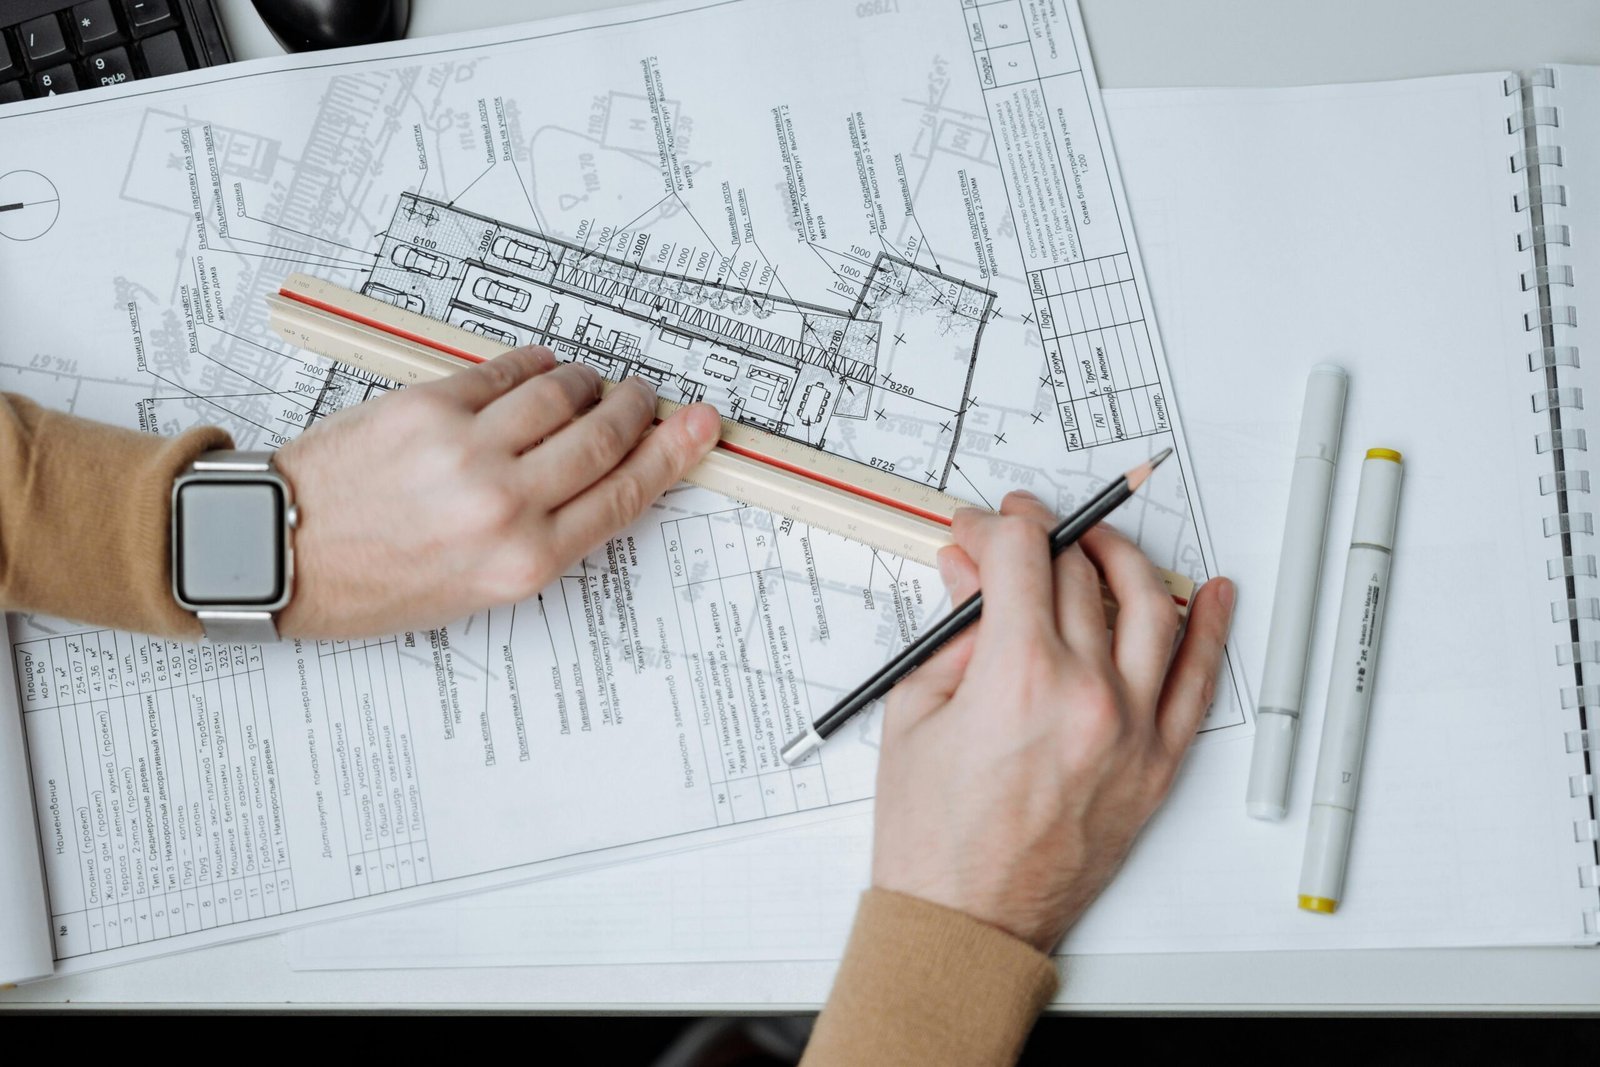
ADU Design
Site evaluation, concept floor plans and construction-ready drawings shaped around your lot.
ADU design and construction for South Salt Lake homeowners. A compact, flat city where the answer is usually to convert what you already have rather than build something new.
No obligation. Every estimate starts with a straightforward conversation and a walkthrough of your lot.
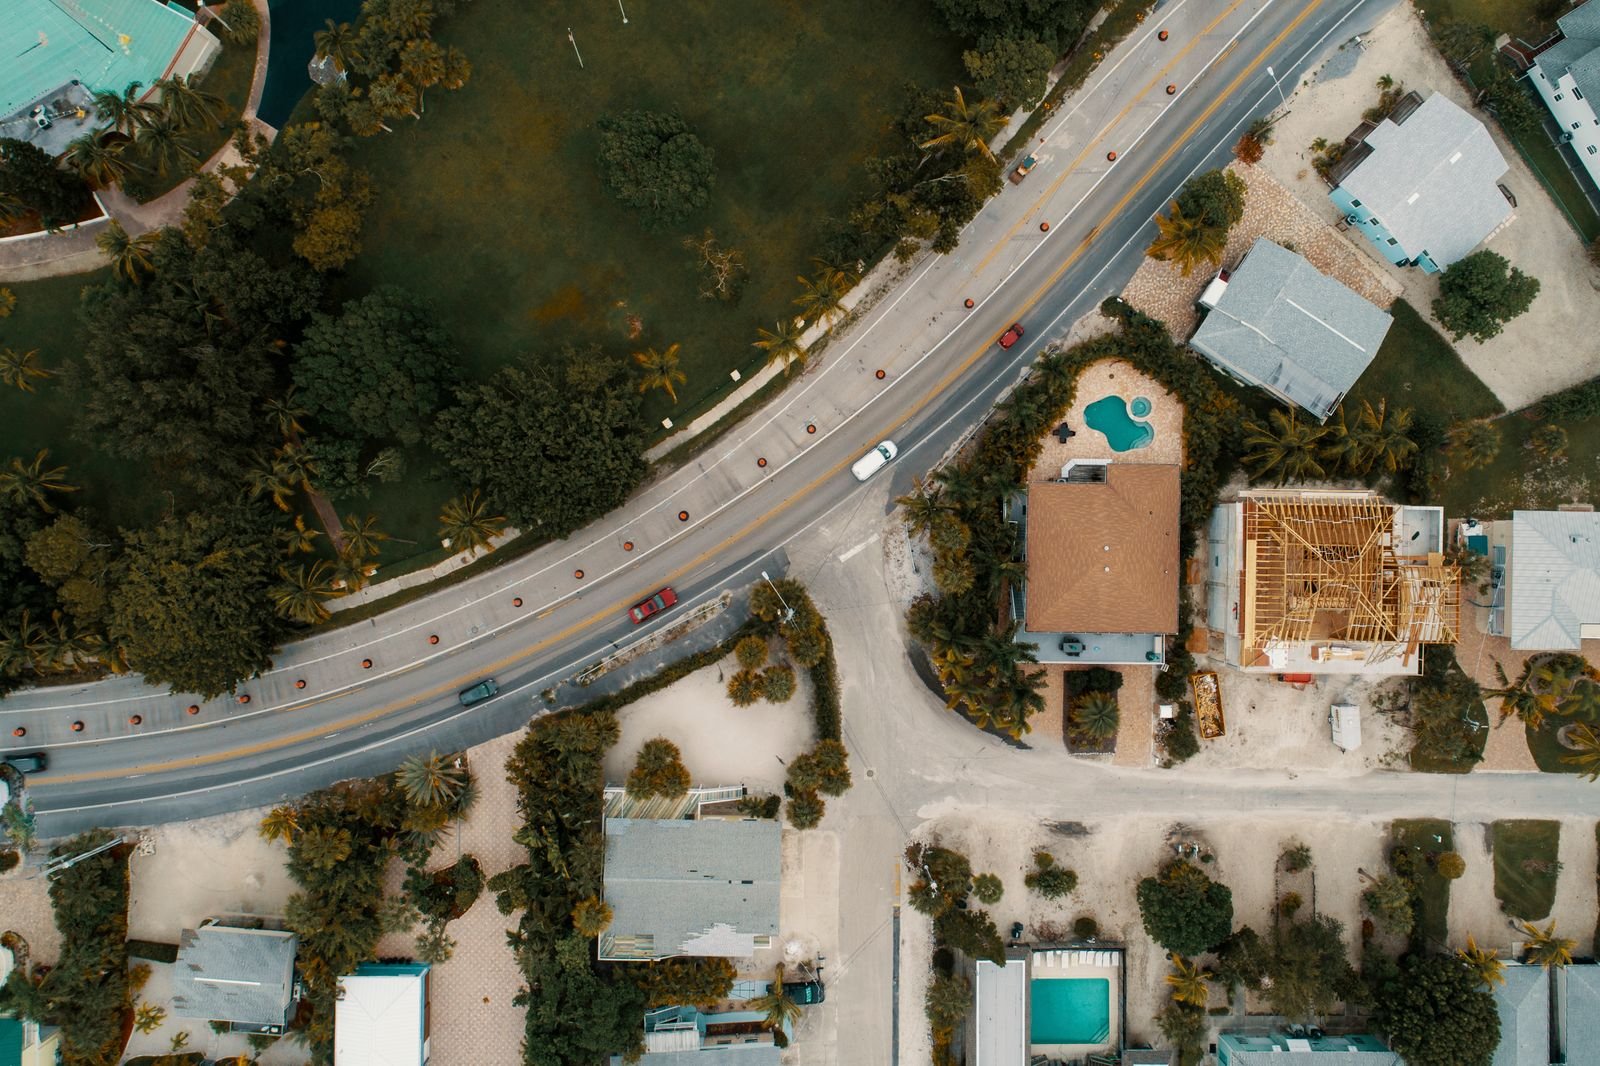
South Salt Lake covers about 6.9 square miles with roughly 26,800 residents, bounded by the Jordan River to the west, Salt Lake City to the north and east, and Millcreek to the south-east. Elevation runs between about 4,330 and 4,380 feet, and the city is described as mostly flat given its distance from the mountains.
It is a mixed-use city rather than a purely residential one, with State Street as the main commercial spine and a developing transit-oriented district called The Crossing. Residential streets sit between and around that activity, and lots are generally compact.
That compactness is the defining ADU constraint here. Where a Kaysville homeowner is deciding how much garden to give up, a South Salt Lake homeowner is often deciding whether a detached unit fits at all once setbacks are marked. In many cases it does not, and the honest answer is to look inward — at a basement, or at a garage.
One local condition worth knowing: the area has a fairly high water table, and some parts were somewhat swampy before development. That is a genuine input into foundation and drainage decisions rather than a historical footnote, and it is something we check rather than assume.
Smaller parcels mean setbacks often decide the question before lot size does. Conversions of existing space are frequently more realistic here than a standalone backyard building.
Parts of South Salt Lake sit on ground that was swampy before development. Water table and drainage are checked properly before any foundation or basement decision.
Away from the mountains and close to the Jordan River, the city is essentially level — so what limits a project here is space and setbacks rather than grade.
Site evaluation, concept floor plans and construction-ready drawings shaped around your lot.
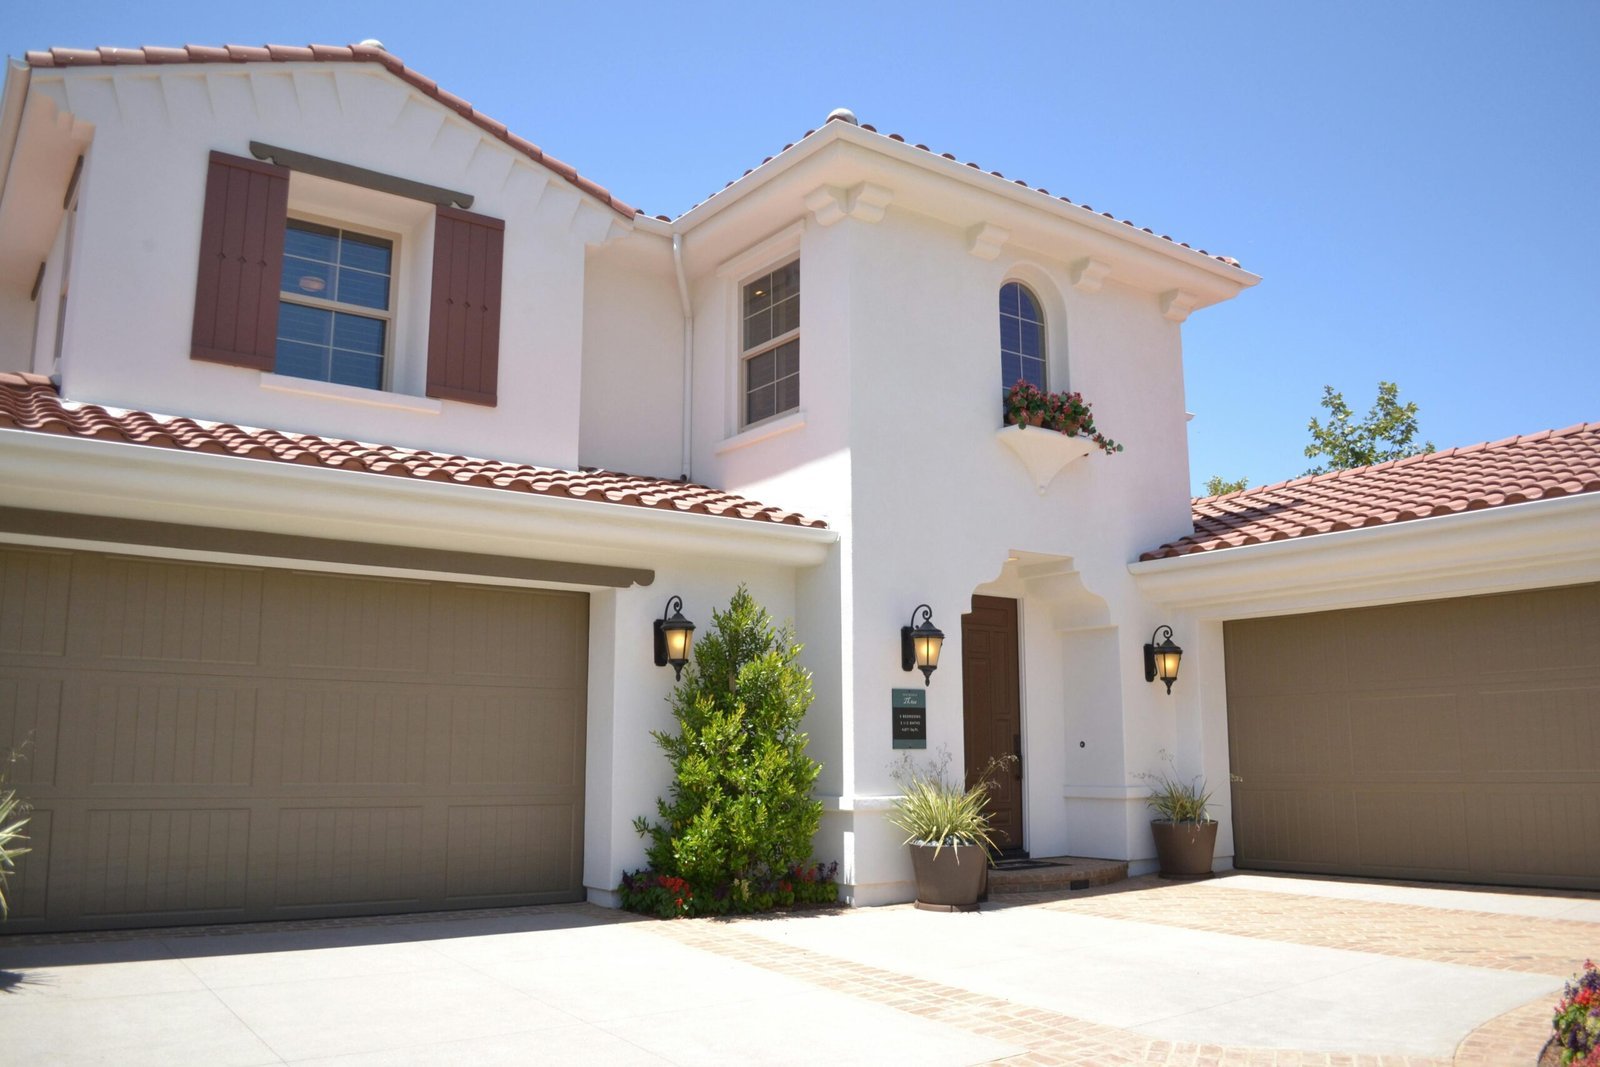
Full-scope building from foundation and framing through mechanical rough-in and final finishes.
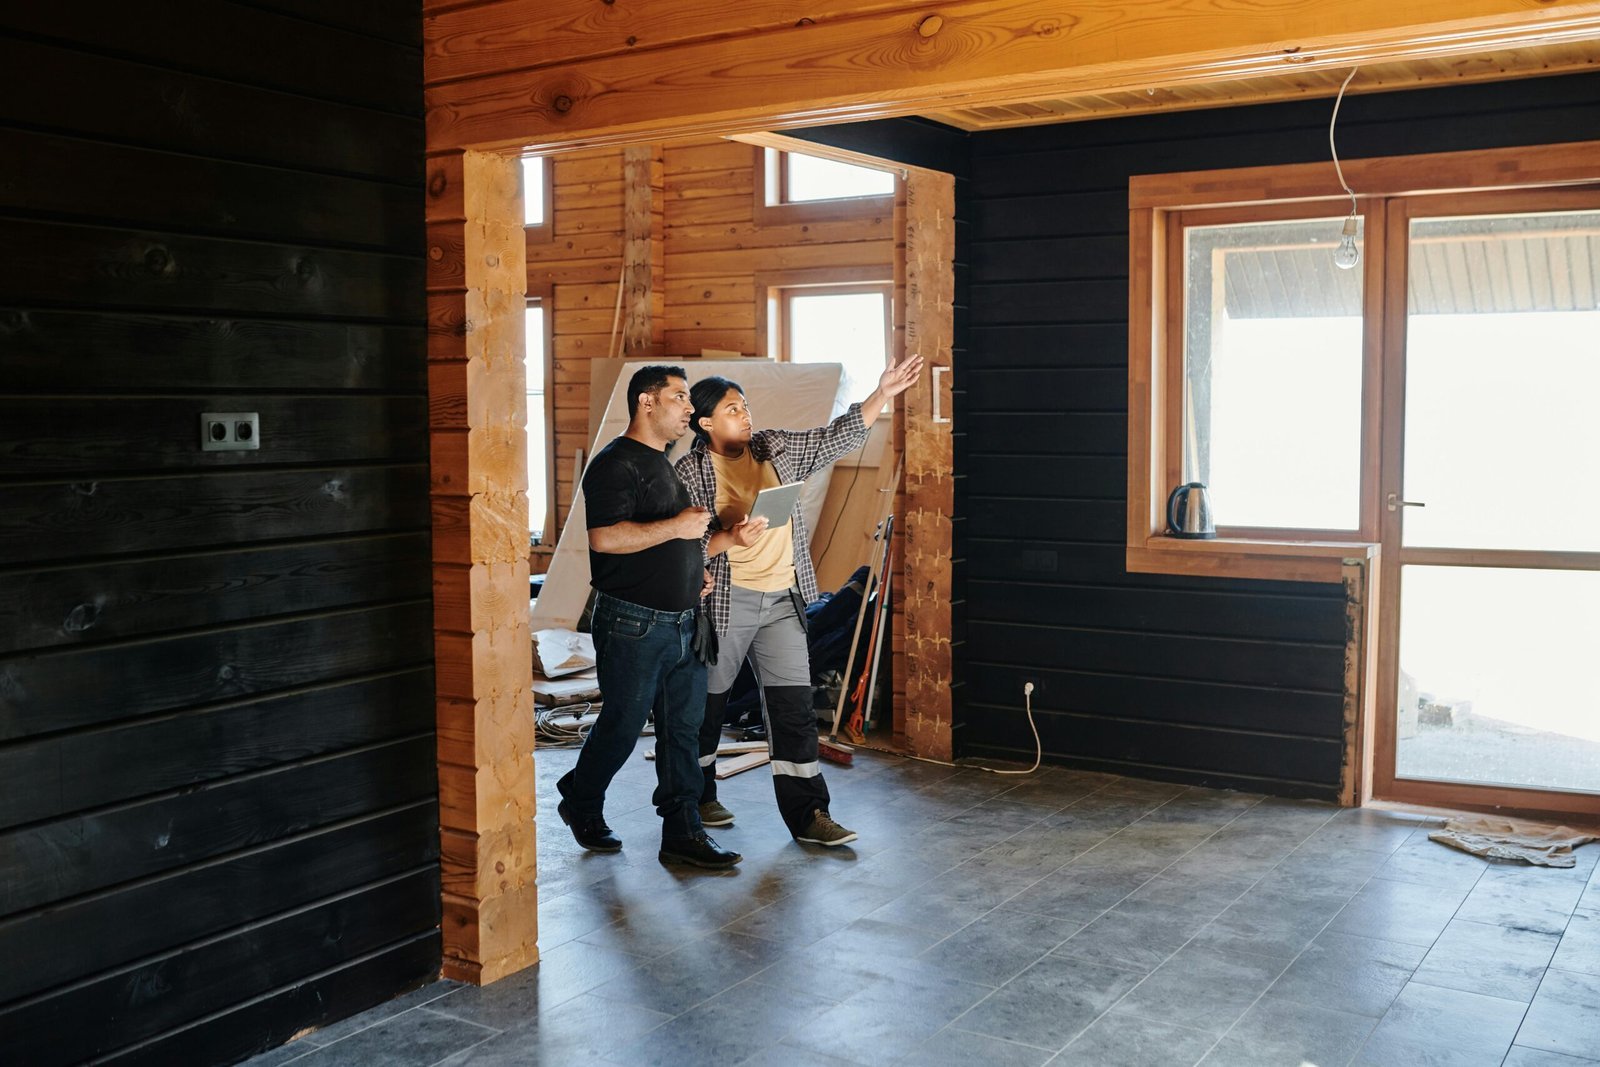
Turning an attached or detached garage into a self-contained unit using what is already on site.
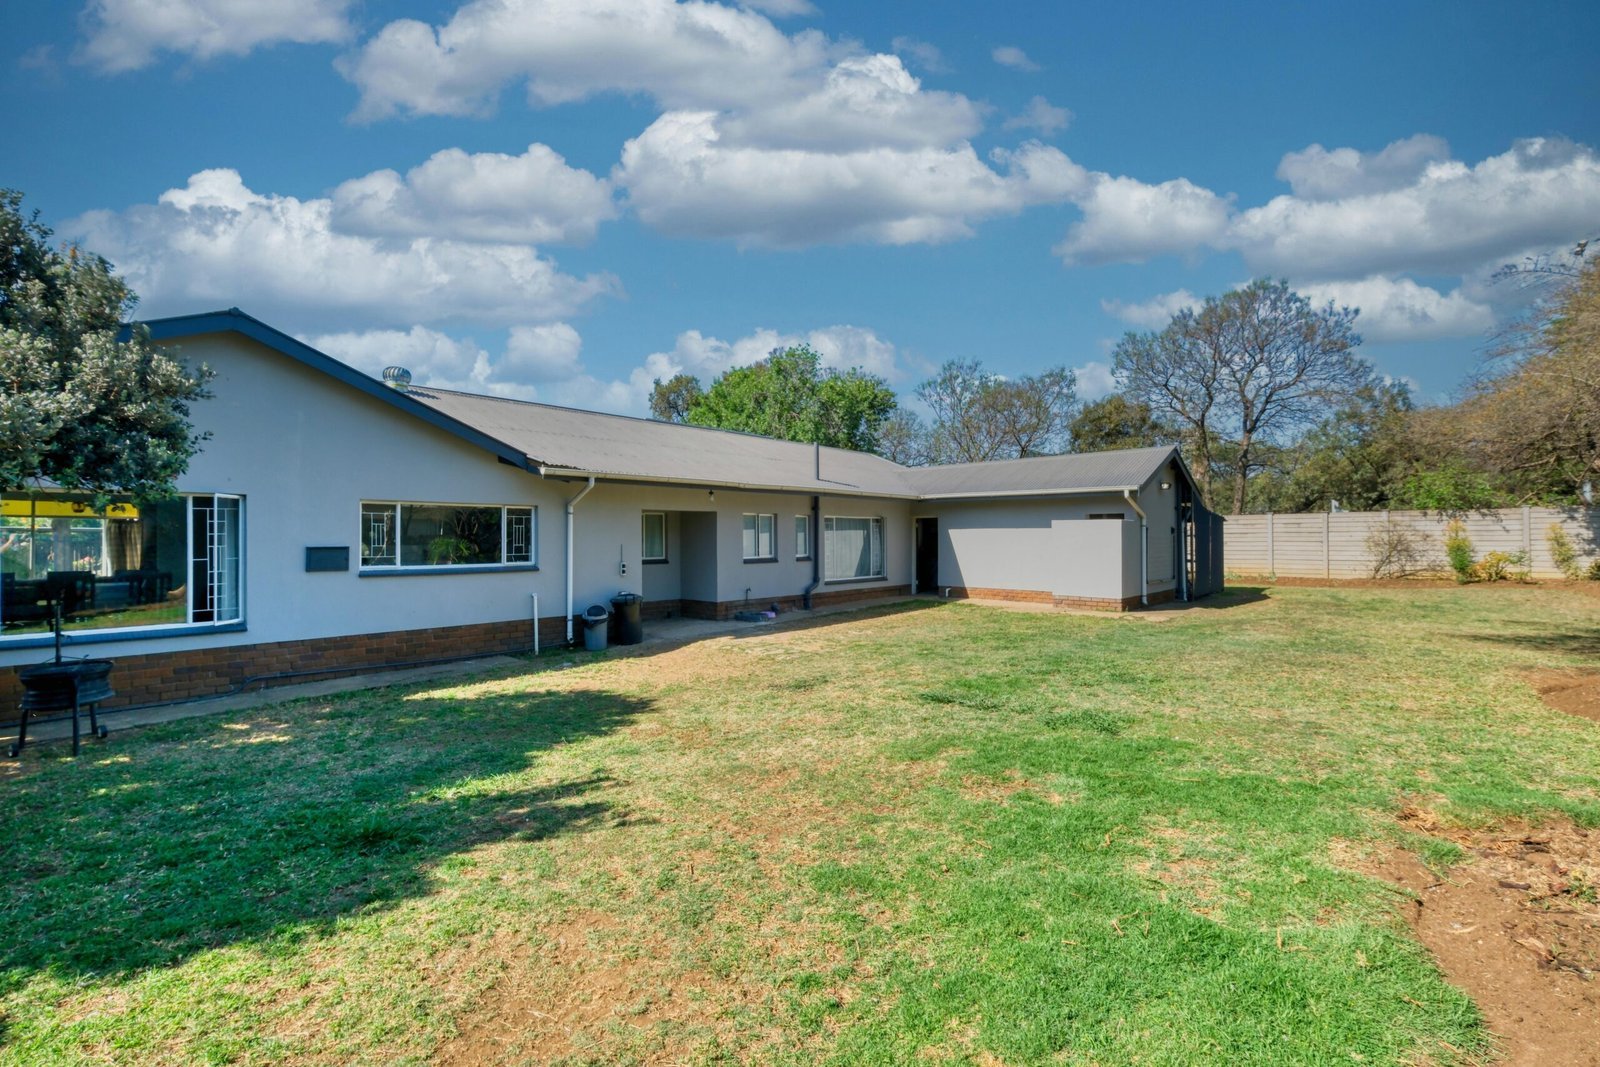
Standalone backyard units with their own foundation, entrance and utility connections.
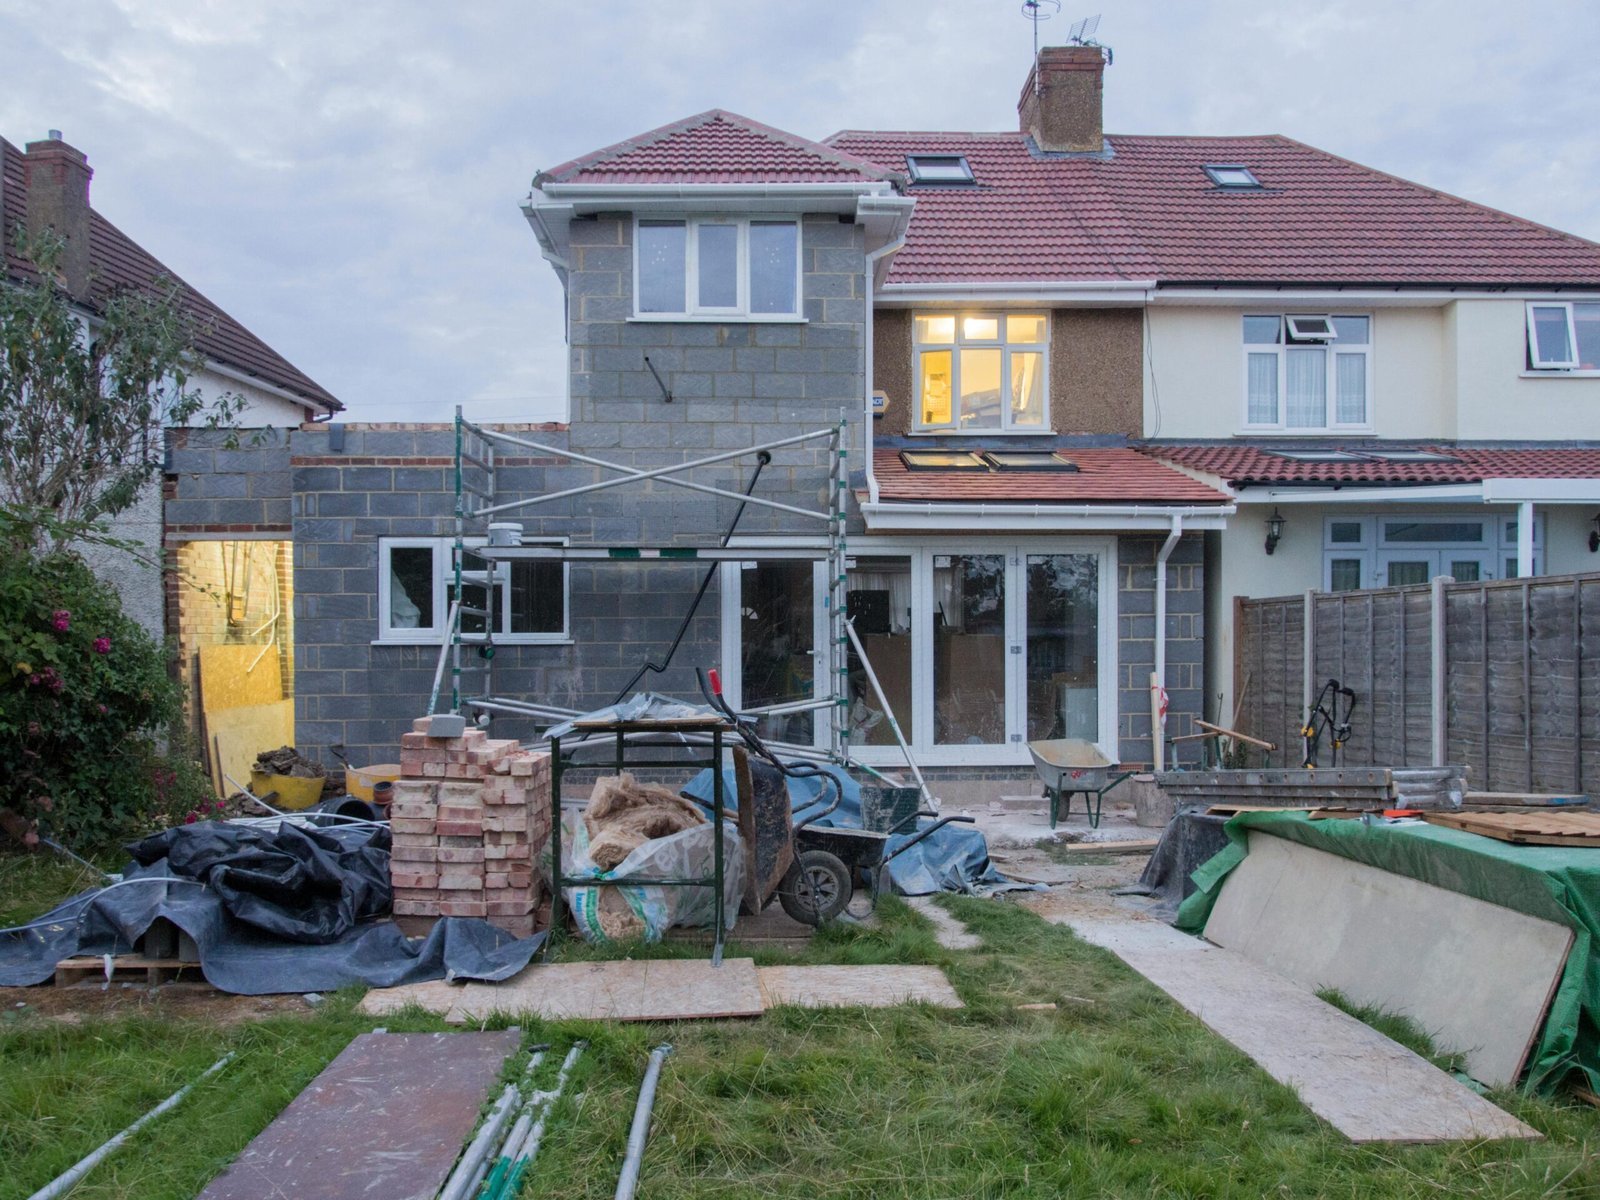
Additions sharing a wall or roofline with the main house while staying fully self-contained.
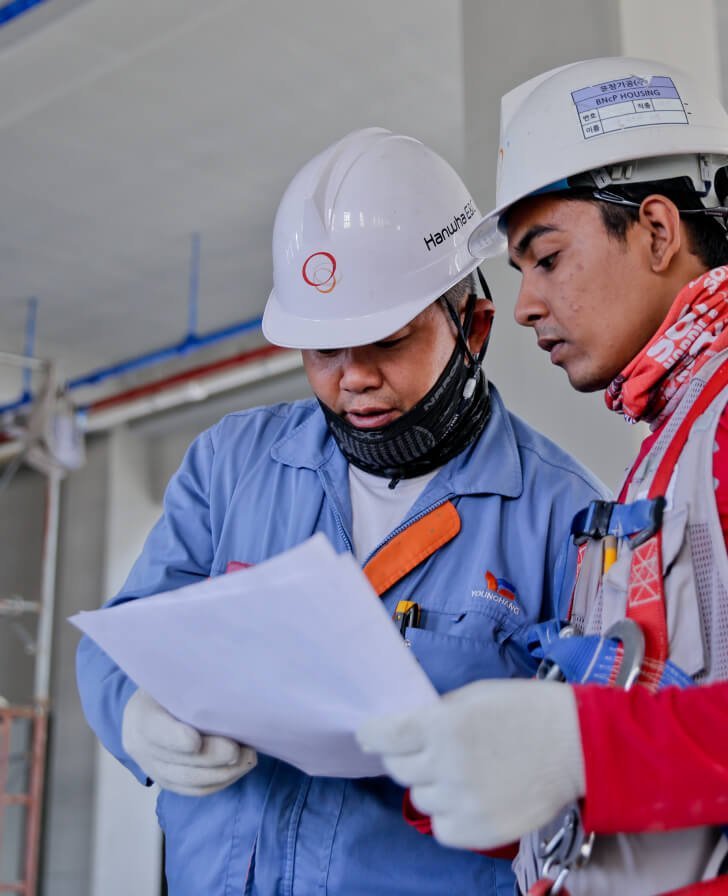
Updating an existing ADU, basement apartment or converted space to a livable standard.
What we assess on a South Salt Lake property:
On most South Salt Lake lots the realistic options are a garage conversion or a basement conversion rather than a new backyard structure. If the property does have room, a detached ADU is still worth pricing — we will tell you which way yours leans after seeing it.
Utah state law makes internal ADUs a permitted use in most residential zones statewide, which covers basement conversions inside an existing home. Detached units fall under South Salt Lake City ordinance, and cities can apply parking, owner-occupancy and rental licensing requirements. Confirm the current position with the city during planning; we prepare what the process requires.
Sometimes, but it needs establishing rather than hoping. A high water table affects waterproofing, drainage and whether below-grade living space is a sound idea on that particular lot. Where the history suggests problems, the honest recommendation is often a garage conversion or an above-grade addition instead.
On many South Salt Lake lots, no — setbacks consume the space before you get to a footprint. We mark the setback envelope during the walkthrough so you can see the answer rather than take our word for it. Where it does not work, converting existing space usually gets you the same functional result.
Homeowners raise it often, given the location and transit access. What we can speak to is how build decisions affect durability and spec for a rental. Rental licensing and any owner-occupancy requirements are set by the city and change over time, so confirm those before planning around income.
A straightforward drive south from Bountiful, just past Salt Lake City. Site visits are easy to arrange and travel does not add a premium to the estimate.
We work across South Davis County and the greater Salt Lake area. If your property is near South Salt Lake, these are the neighbouring communities we cover:
The full list is on our service areas page.
South Salt Lake rewards looking inward. The basement or the garage is usually a more realistic route to a finished unit than a new building in a small backyard.
We design and build garage conversions, basement conversions, attached ADUs and detached units for homeowners throughout South Salt Lake.
Send us the address and we will mark out what the setbacks actually leave you.