About ADU Builder Bountiful
We design and build accessory dwelling units for homeowners in Bountiful and the surrounding Davis County communities — helping people turn available space into comfortable, functional living areas.
No obligation. Every estimate starts with a straightforward conversation and a walkthrough of your lot.
Who We Are
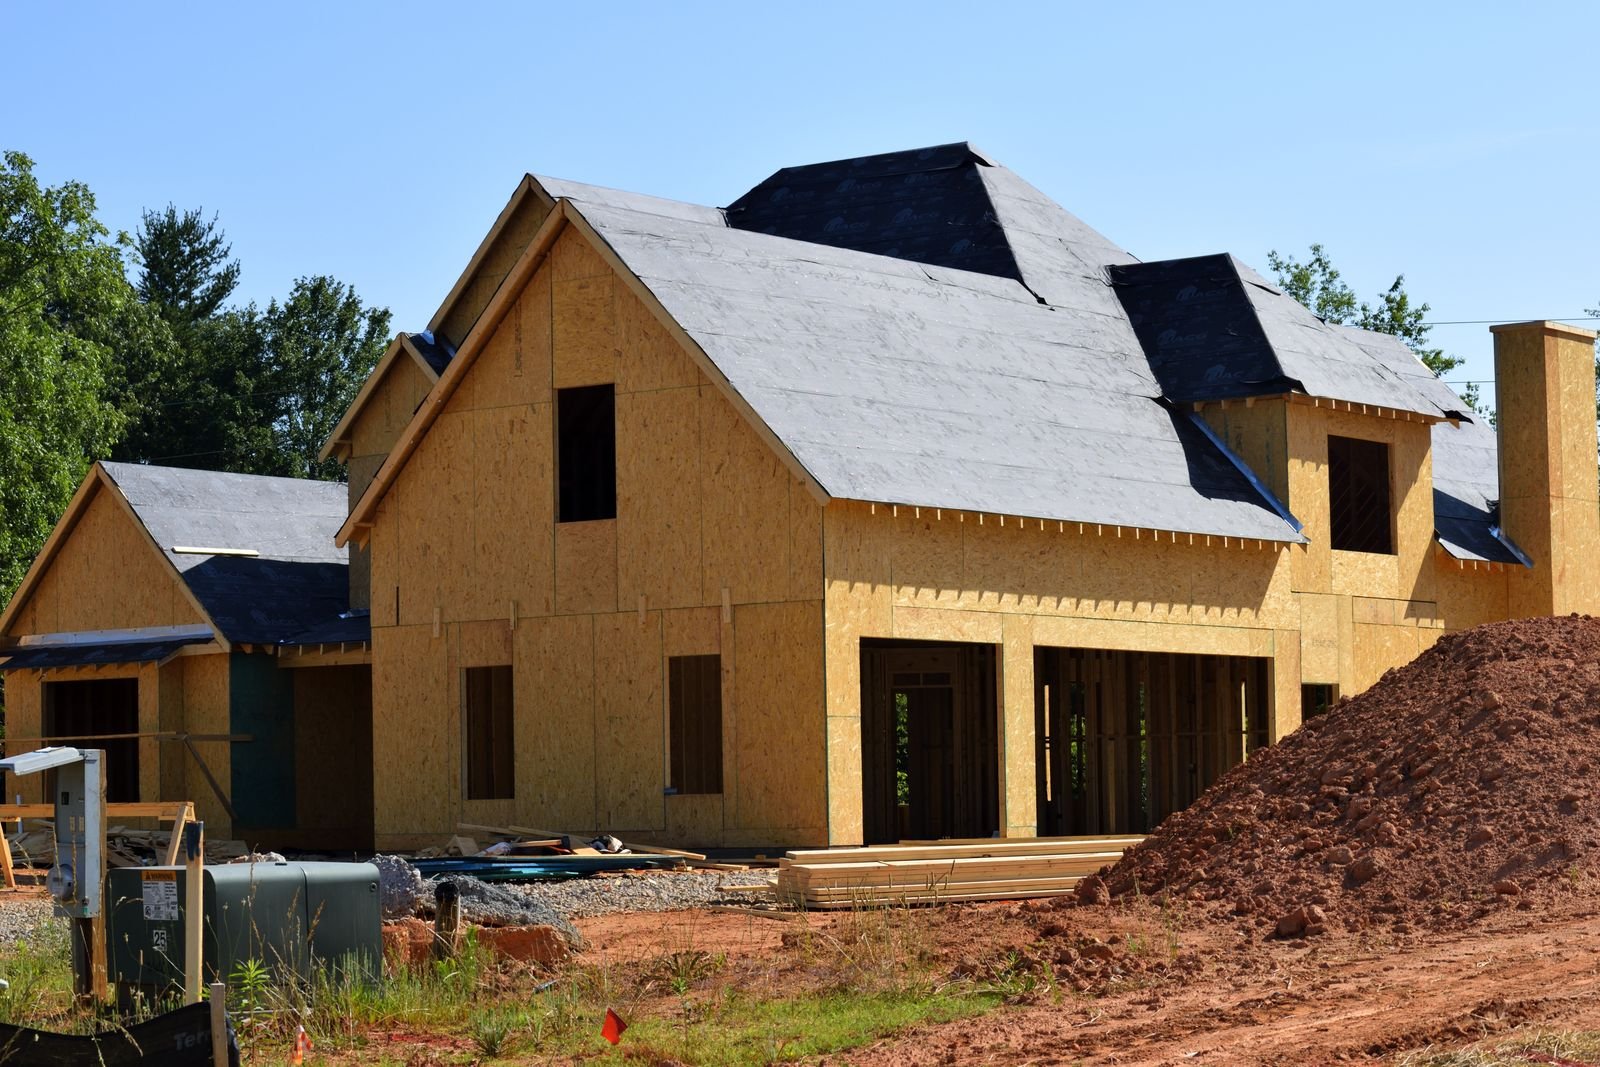
ADU Builder Bountiful specialises in designing and building high-quality accessory dwelling units for homeowners in Bountiful and the surrounding Davis County communities. That is the whole of what we do — not a sideline of a general remodeling business.
We help homeowners transform available space into comfortable, functional living areas designed for family members, guests, long-term rental income, or simply additional private living space. Sometimes that space is a backyard. Sometimes it is a basement that has never been more than storage, or a garage that stopped holding a car years ago.
Our work covers detached ADU construction, basement ADU conversions, garage-to-ADU conversions, custom ADU design, and complete ADU construction from planning through completion. We focus on thoughtful layouts, quality materials, durable construction, and a building process that does not leave homeowners guessing what happens next.
Because ADUs are the whole of our focus, the questions that decide whether a project works — utility distance, backyard access, ceiling height, grade, privacy — get asked at the first walkthrough rather than discovered halfway through a build.
How We Approach a Project
Every property is different, which is why we take the time to understand your goals, evaluate the available space, and develop an ADU solution that fits your property and your lifestyle — rather than fitting a standard plan onto an unusual lot.
We can coordinate the whole project — initial planning and design, permitting, construction, finishes and final completion — so nothing is lost in the handoff between a designer, a builder and a finish crew.
Clear explanations of why a layout or material decision is being made, a realistic picture of what the site will support, and no pressure to commit before you understand what the project involves.
What We Build
Most homeowners come to us with a goal rather than a construction category — space for a parent, a place for an adult child, a guest suite, or a long-term rental. Which of these routes fits depends on the property:
- ADU Design — site evaluation, concept floor plans and construction-ready drawings shaped around your lot
- ADU Construction — full-scope building from foundation and framing through mechanical rough-in to final finishes
- Garage Conversion — turning an attached or detached garage into a self-contained unit
- Detached ADU — standalone backyard units with their own foundation, entrance and utility connections
- Attached ADU — additions that share a wall or roofline with the main house while staying self-contained
- ADU Remodeling — updating an existing unit, basement apartment or converted space
Basement conversions are part of that work too, and in Bountiful they come up often, because so many homes here were built with full basements that have most of what a unit needs already in place.
Where We Work
We are based in Bountiful and work throughout South Davis County and the greater Salt Lake area. That includes West Bountiful, Woods Cross, North Salt Lake, Centerville, Farmington, Kaysville and Layton, along with communities further south through Salt Lake City, Murray, Holladay, Sandy and Draper.
Conditions change noticeably across that area. Sloped bench lots east of the highway raise foundation and drainage questions that flat west-side lots do not. Older neighbourhoods have narrow side yards that limit access to the back of a property. Newer subdivisions have more open backyard but tighter setbacks. Local ordinances differ from one city to the next.
That is why we start with a property-specific walkthrough rather than assumptions based on the address alone. The full list is on our service areas page.
What Working With Us Looks Like
1. You Get in Touch
You tell us where the property is and roughly what you have in mind. We ask a few questions up front so the first visit is genuinely useful rather than a sales call.
2. We Walk the Property
Lot size and shape, grade, backyard access, the existing garage or basement, and where water, sewer and electrical currently run. This is where we find out what the site will actually support.
3. We Develop a Design
Concept layouts based on the site and how you intend to use the unit, refined through your feedback into plans you are genuinely happy with.
4. Planning, Permitting & Estimate
Buildable drawings with the structural and mechanical details coordinated, help working through the local permitting process, and an estimate specific to your project.
5. We Build It
Site work through to framing, roofing, mechanical rough-in, insulation and exterior work — sequenced so the site stays workable and you know what is happening each week.
6. Finishes & Handover
Kitchen and bathroom installation, flooring, fixtures and paint, then a walkthrough together before the unit is handed over.
What You Can Expect From Us
A few things we think are worth stating plainly, because they shape how the project feels from your side:
- An honest read on your property — not every ADU concept works on every lot, and we would rather tell you at the walkthrough than after plans are drawn
- Estimates based on your site — we do not quote a flat per-square-foot number before seeing a property, because on sloped or access-limited lots that number is usually wrong
- Decisions explained — you should understand why a layout, material or sequencing choice is being made before it is made
- A site that stays workable — the build sits in your backyard for months, so access, staging and protecting what is already there matter
- Design shaped by use — a rental, a guest suite and a space for aging parents are three different buildings, even at the same square footage
- Help with the permitting process — we prepare what it requires and coordinate it, while being clear that final approval rests with the local authority
Whether you are looking to create a private space for family, add a flexible guest suite, or develop an additional long-term living unit, the aim is a professional, straightforward approach to building a quality ADU.
Let’s Look at Your Property
Tell us where the property is and what you want the space to do. We will walk the lot with you and lay out the realistic options.
Talk to ADU Builder Bountiful
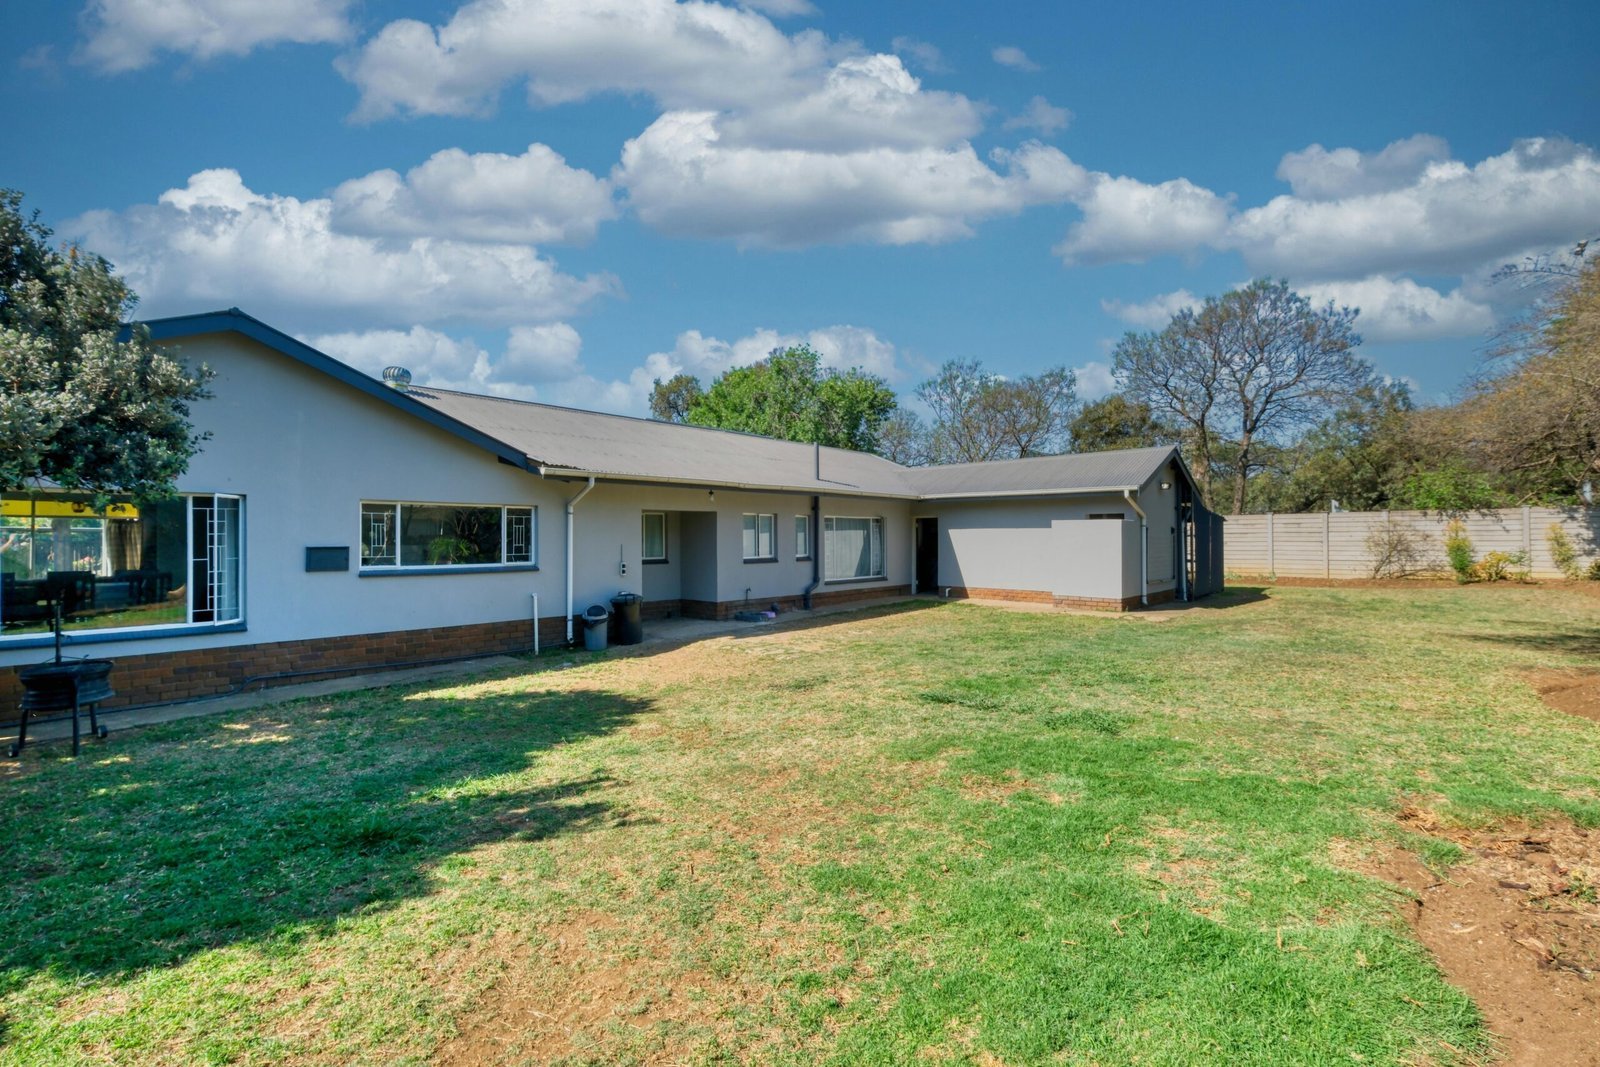
If you are considering an accessory dwelling unit, the right place to start is your property — what the lot allows, what the existing structure already gives you, and how you actually intend to use the space.
We build detached ADUs, attached ADUs, garage conversions and basement conversions, and we handle ADU remodels, for homeowners in Bountiful and throughout South Davis County.
Every estimate starts with a straightforward conversation and a walkthrough. No obligation, and no pressure to commit before you know what is realistic on your lot.