ADU Construction in Bountiful, UT
Full-scope building of accessory dwelling units across Bountiful and South Davis County — foundation, framing, roofing, mechanical rough-in, insulation and finishes, run as one coordinated project.
No obligation. Every estimate starts with a straightforward conversation and a walkthrough of your lot.
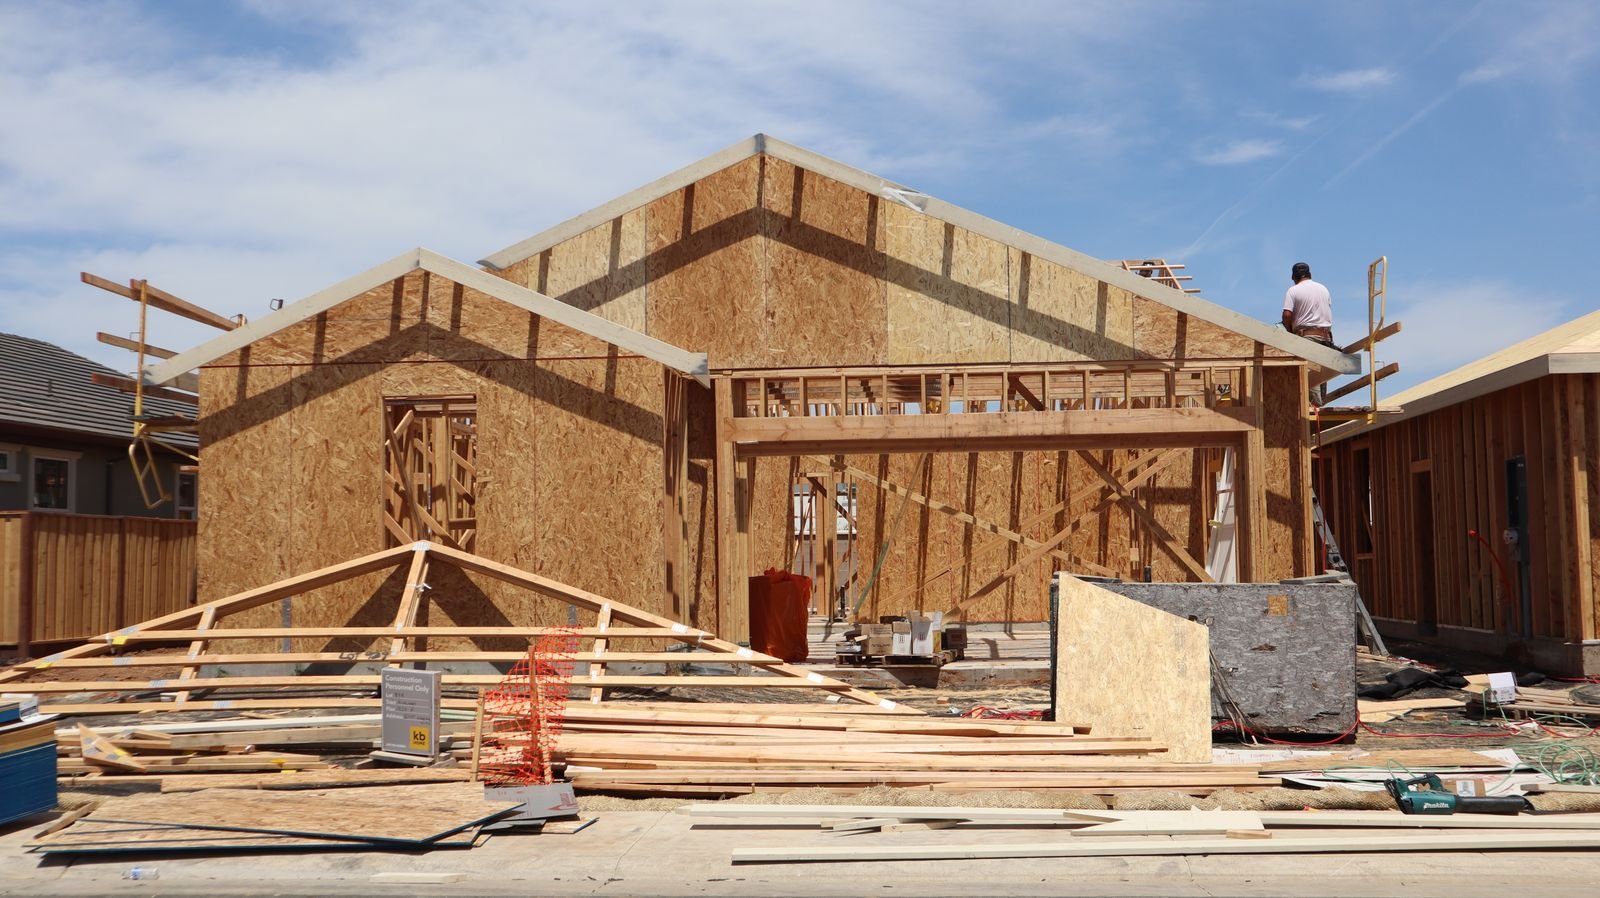
What ADU Construction Covers
Construction is the stage where the drawings become a building. For a detached unit that means excavation and a new foundation; for a conversion it means structural corrections, insulation and bringing an existing shell up to a livable standard. Either way the same trades have to arrive in the right order.
The sequence matters more on an ADU than on a typical remodel, because you are usually building in an occupied backyard with limited access. Materials have to reach the site past a house that people are living in. Concrete, framing lumber and drywall all need staging space. On older Bountiful streets with narrow side yards, that logistics question shapes the schedule as much as the build itself.
Our scope runs from site prep through the final walkthrough: foundation or slab work, framing, roofing, windows and doors, plumbing, electrical and HVAC rough-in, insulation, drywall, exterior finishes, then kitchen, bathroom, flooring, fixtures and paint.
Winter is a real factor here. With roughly 59 inches of snow a year and sustained cold, exterior work and concrete pours have to be sequenced around the season. We plan the schedule with that in mind rather than treating it as an interruption.
Inside the house or out in the yard?
On identical square footage a detached unit runs about $135,000 more than the same space built inside the house — a foundation, a roof, a utility trench, and an impact fee an internal ADU does not pay. The calculator prices both and shows you the gap in dollars.
What the Construction Scope Includes
Site prep, foundation or slab work, framing, roofing, windows and doors, and the exterior envelope — built to handle Wasatch Front snow load and temperature swings.
Plumbing, electrical and HVAC rough-in coordinated as one scope, including the connections back to existing service, so you are not managing separate trades or chasing scheduling between them.
Insulation, drywall, kitchen and bathroom installation, flooring, fixtures, trim and paint — through to a final walkthrough and a unit that is ready to live in.
Why a Single-Team Build Matters
The most common way an ADU project goes wrong is not a bad decision — it is a gap between trades. A designer hands off to a builder who hands off to a finish crew, and each one inherits assumptions the previous one never wrote down.
- One schedule — trades are sequenced against each other rather than booked independently and hoping they line up
- One point of contact — you are not mediating between a framer and an electrician about who moves first
- Design decisions checked against buildability — because we build what we design, layouts get tested for what is practical on your lot
- Fewer change orders — most mid-build changes come from something that was never resolved during planning
- Predictable weekly progress — you know what is happening on site and what comes next
It also keeps the site workable. An ADU build sits in your backyard for months, and how the crew stages material, protects landscaping and manages access is the difference between a tolerable project and a miserable one.
The ADU Construction Process
1. Pre-Construction Review
We go through the finished drawings together, confirm the schedule and the sequence, and agree how the site will be accessed and where material will be staged.
2. Site Prep & Foundation
Clearing, grading and drainage work, then excavation and the foundation or slab. On sloped bench lots this stage also covers retaining and how the structure steps with the grade.
3. Framing & Roofing
Walls, floor system and roof structure go up, followed by sheathing, roofing and the installation of windows and exterior doors to get the shell weather-tight.
4. Mechanical Rough-In
Plumbing, electrical and HVAC run through the open framing, including the connections back to existing service on the property, and are inspected before anything is covered.
5. Insulation & Interior Build
Insulation, drywall, taping and texture, then cabinetry, interior doors and trim. Exterior siding and finishes are completed alongside.
6. Finishes & Final Walkthrough
Kitchen and bathroom fixtures, flooring, paint, lighting and hardware, then a walkthrough together to confirm everything is complete before handover.
Practical Considerations for a Bountiful Build
The conditions that most affect an ADU build here are rarely the ones homeowners ask about first:
- Backyard access — narrow side yards on older streets determine what equipment can reach the build site, and sometimes the foundation approach
- Grade and drainage — bench lots need drainage planned around the new structure, not after it
- Utility distance — the run from existing water, sewer and electrical service to the unit is a genuine cost line, not a detail
- Snow load and insulation — roof pitch, insulation depth and where an entry door sits relative to runoff all matter through a Wasatch Front winter
- Mature landscaping — established trees in older neighbourhoods often need to be worked around and protected during construction
- Living on site — you will be occupying the main house throughout, so noise, dust control and working hours are worth agreeing up front
Most construction projects begin with ADU design, though we are happy to build from drawings you already have. If your project is a conversion rather than a new structure, see garage conversion or ADU remodeling. We build throughout Bountiful and the South Davis County area.
ADU Construction Questions
How long does ADU construction take?
A conversion of an existing garage or basement generally moves faster than new detached construction, because the structure, slab and roof already exist. New builds add excavation, foundation and full exterior work. Permitting timelines are set by the local authority rather than by us, so the honest answer is that we give you a project-specific schedule after the walkthrough rather than a number off a website.
Can I live in my house during construction?
Yes, and almost everyone does. The build sits in the backyard or against one side of the house rather than through the middle of it. There will be noise, deliveries and crew on site during working hours, and we agree access routes and staging areas up front so the disruption stays predictable.
Do you handle the permits?
We coordinate the permitting process and prepare the drawings and documentation it requires. Requirements depend on the property, the ADU type and current local regulations, which change over time, so final approval always rests with Bountiful City or the relevant authority. We tell you what the process looks like for your specific project before you commit.
What drives the cost of an ADU build?
Square footage matters less than people expect. The larger drivers are site conditions — grade, access, and how far the unit sits from existing utilities — and the finish level you choose. Two identical 600-square-foot units can land far apart depending on cabinetry, flooring and fixtures, and on whether the mechanical runs are short or long.
Can you build in winter?
Parts of the build, yes. Interior work continues through the cold months, and framing carries on in most conditions. Concrete pours and some exterior work are more weather-dependent, so the schedule is sequenced to put those stages in the right window rather than fighting the season.
What happens if something is found once work starts?
On conversions especially, opening up an existing structure occasionally reveals something the walkthrough could not — old wiring, moisture damage, or a slab in worse condition than it appeared. We tell you what we have found, what it means for cost and schedule, and what the options are, before proceeding.
Ready to Build in Bountiful?
Tell us about the property and where the project stands — an idea, a sketch, or finished drawings. We will walk the site and give you a real schedule.
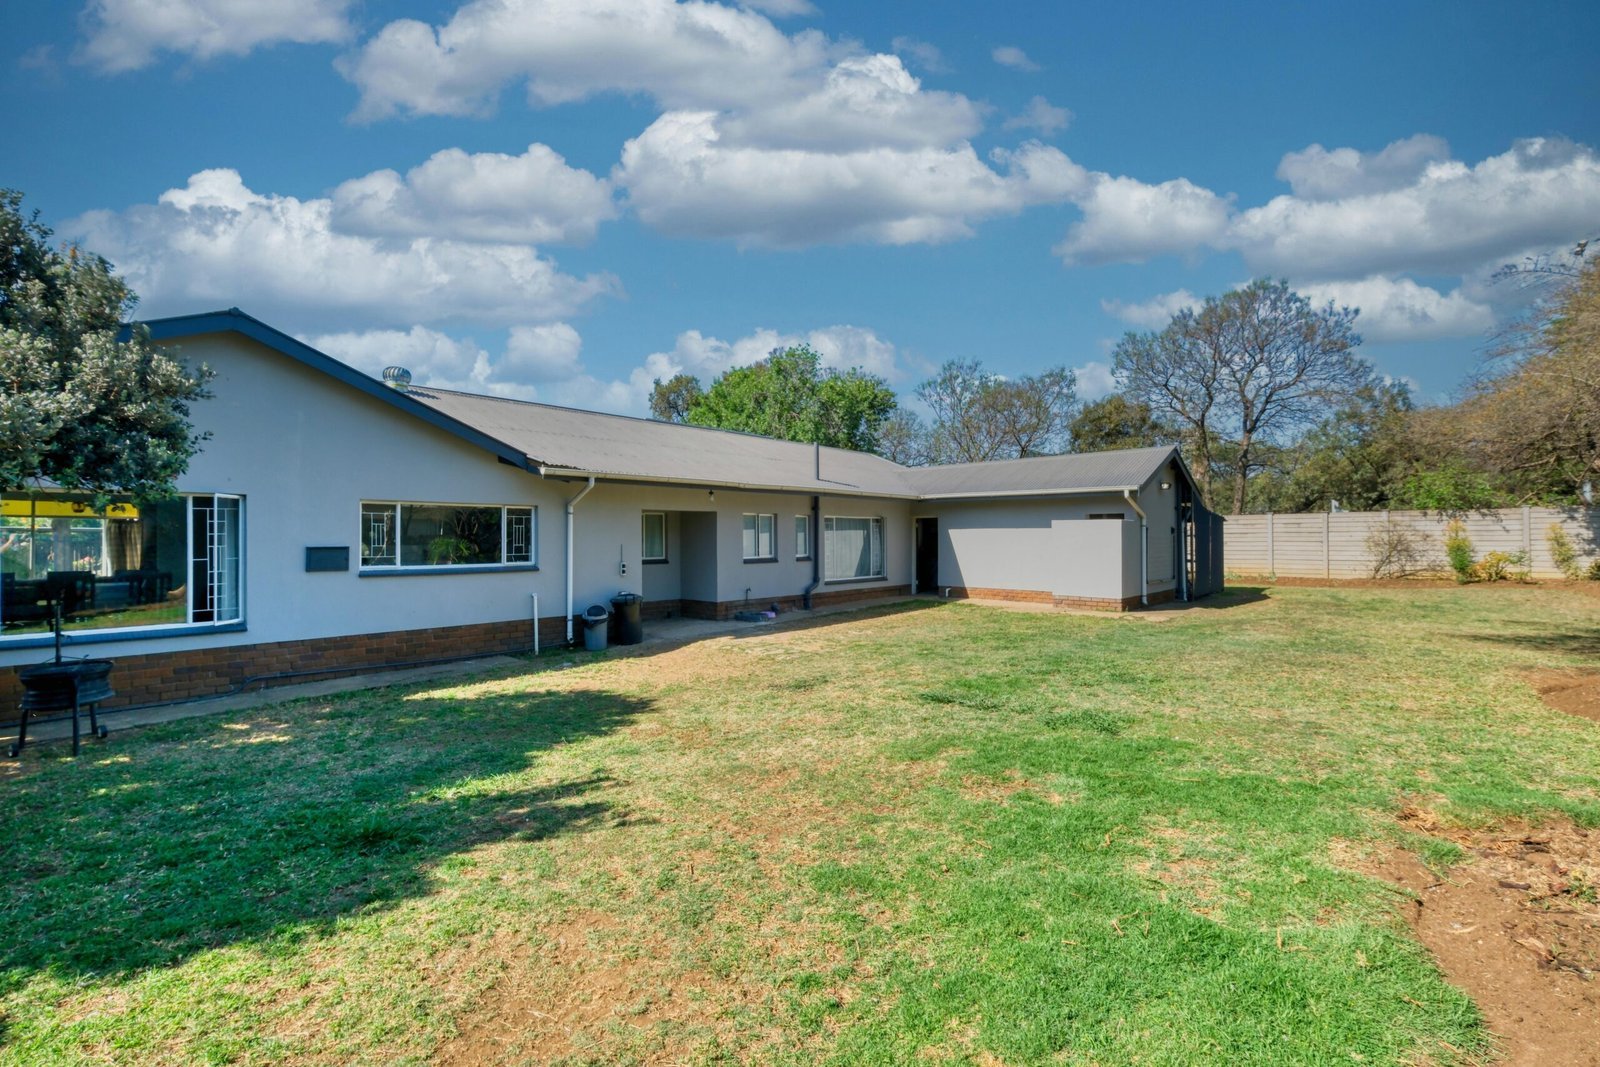
Build Your ADU With One Team
An ADU is a full building project sitting in your backyard for months. Who runs it matters as much as what gets built.
We construct detached ADUs, attached ADUs, garage conversions and basement conversions for homeowners across Bountiful and South Davis County, with design, permitting coordination, construction and finishes handled through one process.
Every estimate starts with a walkthrough. No obligation, and no pressure to commit before you know what your lot requires.