ADU Design in Bountiful, UT
Site evaluation, concept floor plans and construction-ready drawings for accessory dwelling units in Bountiful and South Davis County — designed around the lot you actually have.
No obligation. Every estimate starts with a straightforward conversation and a walkthrough of your lot.
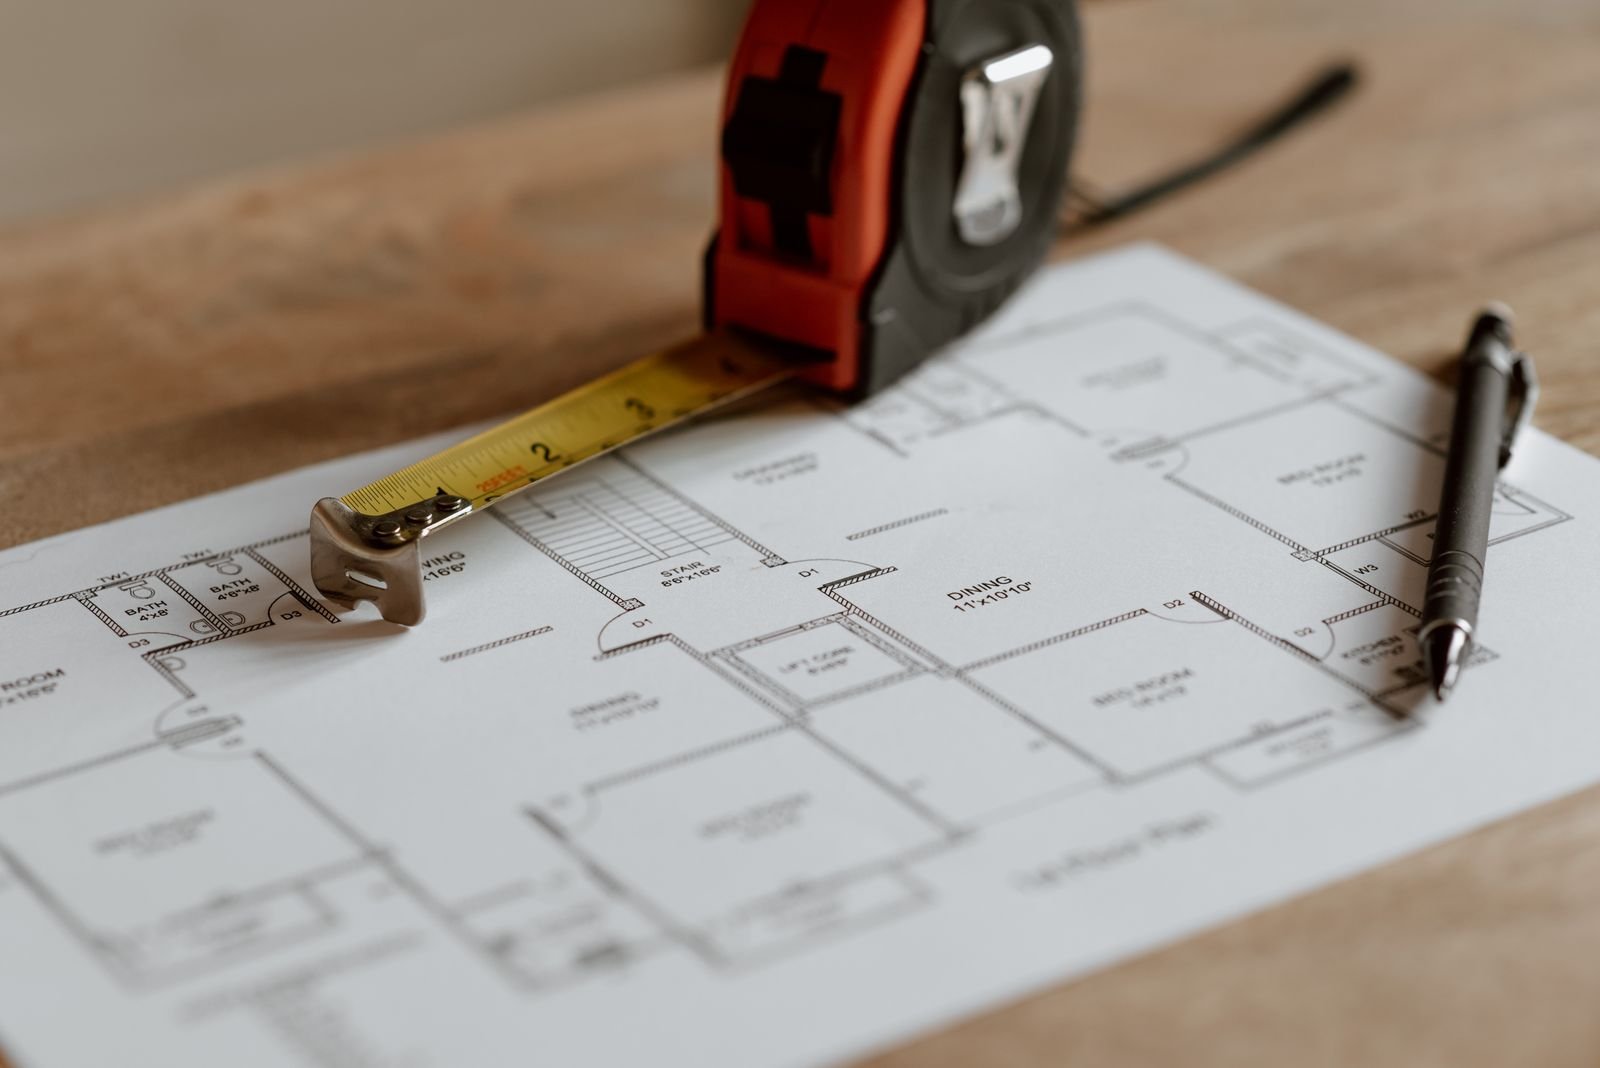
What ADU Design Involves
ADU design is the stage where a goal turns into something buildable. It starts with the property rather than a plan, because the lot decides more than most homeowners expect — grade, setback space, backyard access, and how far the new unit sits from existing water, sewer and electrical service.
From there it becomes a series of practical decisions. Where does the entrance go so the unit feels separate from the main house? Does the bathroom sit near the existing plumbing stack, or does the layout justify a longer run? How much of the footprint goes to living space versus storage? Each answer changes both the cost and how the finished unit feels to live in.
Design also has to reflect the type of unit. A garage conversion starts with a structure that already exists and has fixed dimensions to work within. A detached ADU starts with open ground and far more freedom — and far more decisions to make.
On the Bountiful bench, grade is usually the first constraint we test. A sloped lot can push a detached unit toward a stepped foundation or a different position in the yard entirely. On flatter west-side lots the question is more often about privacy and where windows face.
The output is a set of drawings a crew can build from, with the structural, plumbing, electrical and HVAC considerations already coordinated rather than left to be resolved on site.
What will drawings and permits cost?
A permit-ready set for a 750 sq ft unit runs roughly $10,000 – $27,000 depending on type and how far you take it. A detached unit also needs a conditional-use case, not just a drawing. The calculator prices each stage separately.
What the Design Service Includes
A walkthrough of the property measuring what matters: lot dimensions, grade and drainage, backyard access for equipment, the condition of an existing garage or basement, and where utility service currently runs.
Initial layout options with approximate square footage, followed by refinement — bedroom and bathroom placement, kitchen layout, storage, entrances, and window and door positions.
The finalised plans, with structural, plumbing, electrical and HVAC details coordinated so the build phase runs without design questions surfacing mid-construction.
Why Design Work Pays for Itself
Design is the cheapest place to change your mind. Moving a wall on paper costs nothing; moving it after framing costs real money and real time. The homeowners who get the most out of an ADU are usually the ones who spent proper time on the layout before anyone broke ground.
- Fewer surprises during construction — utility routing, structural loads and access are resolved before the crew arrives, not discovered halfway through
- A more accurate estimate — cost follows square footage, layout complexity and finish level, and none of those can be priced properly from a rough idea
- A unit that suits how you will actually use it — a rental, a guest suite and a space for aging parents are three different buildings, even at the same size
- Smoother permitting — complete, coordinated drawings are what the local process expects, and gaps in them are a common source of delay
- Better resale logic — a well-proportioned unit that reads as part of the property is worth more than an awkward one of the same size
It also means the estimate you receive reflects your property rather than an average. We do not quote a flat per-square-foot number before seeing a lot, because on sloped or access-limited sites that number is usually wrong.
The ADU Design Process
1. Initial Conversation
You tell us where the property is, roughly what you are picturing, and who the space is for. We ask a few questions up front so the first visit is genuinely useful.
2. On-Site Evaluation
We walk the lot: dimensions, grade, drainage, backyard access, existing structures, and where water, sewer and electrical service currently run. This sets the realistic boundaries.
3. Understanding the Brief
How you plan to use the unit shapes the layout from the first sketch. A long-term rental, a private space for a parent and a flexible guest suite lead to different plans.
4. Concept Floor Plans
Initial layout options with approximate square footage, showing how the unit relates to the main house, the garage and the rest of the yard.
5. Refining the Layout
Room placement, kitchen and bathroom positions, storage, entrances, and window and door locations — the decisions that affect both function and cost.
6. Construction-Ready Plans
Exterior design finalised alongside the main house, then structural, plumbing, electrical and HVAC details coordinated into drawings ready for permitting and build.
What to Consider Before Design Starts
A few things are worth thinking about before the first meeting, because they shape the design more than any stylistic preference:
- Who the unit is for, and for how long — a permanent space for family and a rental you may let out in five years pull the layout in different directions
- Whether you want single-level access — this often decides between a basement unit, a garage conversion and a detached build
- How much backyard you are willing to give up — footprint and outdoor space trade against each other directly
- Where the existing utilities run — distance to water, sewer and electrical service is a real cost driver, not a detail
- Local requirements — Utah state law makes internal ADUs a permitted use in most residential zones, but detached units are governed by city ordinance, and rules change over time
On permitting specifically, we coordinate the process and prepare what it requires, but final approval always rests with the local authority. We recommend confirming current requirements with Bountiful City as part of planning, and we help you work through that.
Once the design is settled, most homeowners move straight into ADU construction with the same team, so nothing is lost in a handoff. We design and build across Bountiful, West Bountiful, Woods Cross, North Salt Lake, Centerville and the wider South Davis area.
ADU Design Questions
How long does ADU design take?
It depends on complexity. A straightforward garage or basement conversion moves through design faster than a custom detached unit, because the structure already sets many of the parameters. Homeowners should generally plan on several weeks from first walkthrough to construction-ready drawings, with the refinement stage taking as long as the number of decisions you want to revisit.
Do I need a design before I can get a construction estimate?
A concept plan makes the estimate far more accurate, because cost follows square footage, layout complexity and finish level. We can talk through rough scope early, but detailed pricing sensibly follows initial design work. Quoting a firm number off a description alone tends to produce a figure that changes later, which helps nobody.
Can I make changes once the design is underway?
Yes — that is the point of the refinement stage. Design is collaborative, and we expect layouts to move based on your feedback before anything is finalised. Changes get expensive once construction starts, which is exactly why we would rather work them out on paper.
Will the ADU design match my existing home?
Exterior design is part of the process. Rooflines, siding and finishes are planned so the unit reads as part of the same property. That matters most for attached units and garage conversions, where the two structures are seen together. A detached unit in the back of the lot has more freedom, but can still be designed to complement the main house.
Does a sloped bench lot make design harder?
It makes it more consequential rather than harder. Grade affects foundation type, drainage planning, retaining, and where the entrance can sensibly sit. Those are solvable, but they need to be decided during design rather than discovered during excavation. Plenty of Bountiful lots east of the highway have some slope, and it is a normal part of the work here.
Can you design an ADU I will build later?
Yes. Some homeowners want plans in hand while they arrange financing or wait on timing. The drawings remain valid as a design; the one caveat is that local requirements can change over time, so a long gap between design and permitting is worth re-checking before you build.
Start With Your Property, Not a Plan
Send us the address and a short description of what you have in mind. We will walk the lot with you and tell you what it will realistically support.
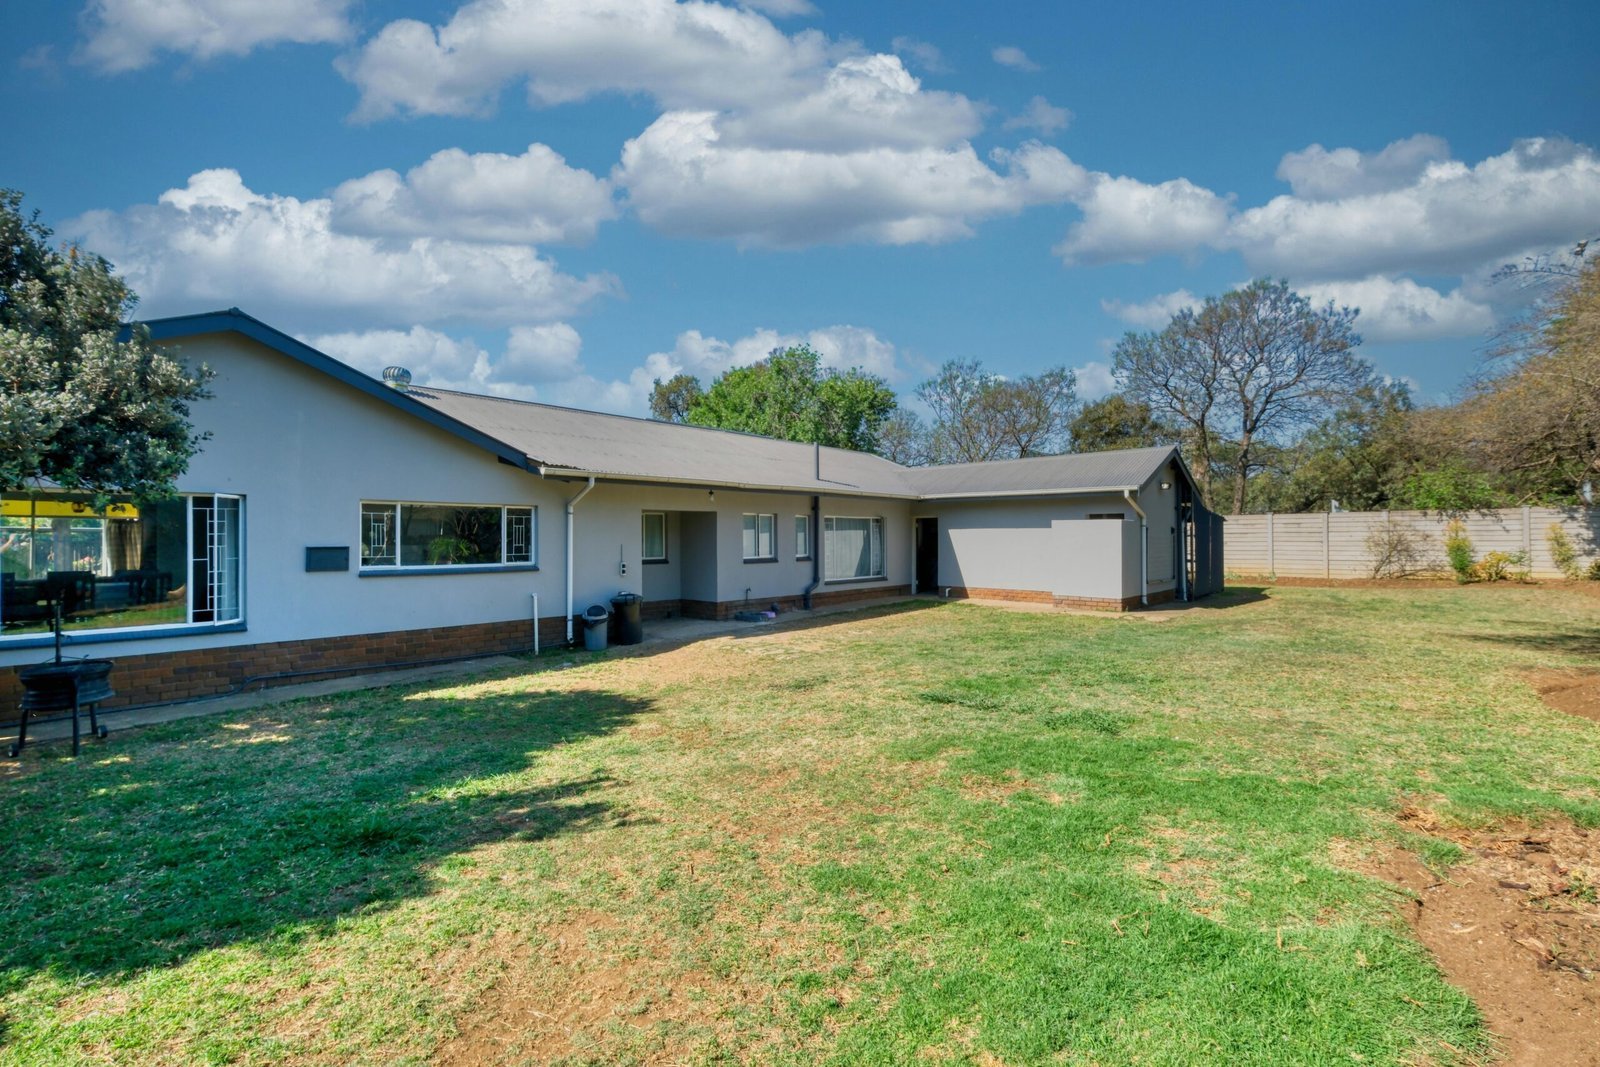
Talk to an ADU Designer in Bountiful
Good design is what keeps an ADU project from turning into a series of expensive corrections. It is worth getting right before anything is built.
We design detached ADUs, attached ADUs, garage conversions and basement conversions for homeowners across Bountiful and South Davis County — and we build what we design.
Every estimate starts with a walkthrough and a straightforward conversation about what your lot allows.