
ADU Design
Site evaluation, concept floor plans and construction-ready drawings shaped around your lot.
ADU design and construction for Sandy homeowners. A large city that runs from flat valley floor to rising eastern bench, with housing from several decades in between.
No obligation. Every estimate starts with a straightforward conversation and a walkthrough of your lot.
Sandy is one of the larger cities in the Salt Lake Valley, stretching from the valley floor in the west up toward the Wasatch on its eastern side, between Cottonwood Heights to the north and Draper to the south.
Its size is the first thing that matters for an ADU. Sandy is not one place. Western neighbourhoods sit flat with the straightforward foundations and easy access that come with it. Eastern neighbourhoods climb toward the mountains, where grade, retaining and drainage all become design decisions. Two Sandy homeowners can be describing genuinely different projects.
Housing age varies with it. Sandy grew substantially through the late twentieth century, so there is a good stock of properties with the lot depth and detached or side-entry garages that suit conversion, alongside newer development with tighter setbacks and modern services already in the ground.
For most homeowners here the useful first step is not choosing an ADU type. It is establishing which half of the city you are effectively in, because that answers most of the early questions about cost and approach.
Sandy spans valley floor to bench. Western lots are level and simple to build on; eastern properties carry grade that brings retaining and drainage into the design.
Substantial late-century growth left a wide range of lot depths, garage types and service layouts. Era predicts more about your options than the address alone does.
A good proportion of Sandy properties have the backyard depth for a detached unit, particularly in the older parts of the city.
Site evaluation, concept floor plans and construction-ready drawings shaped around your lot.
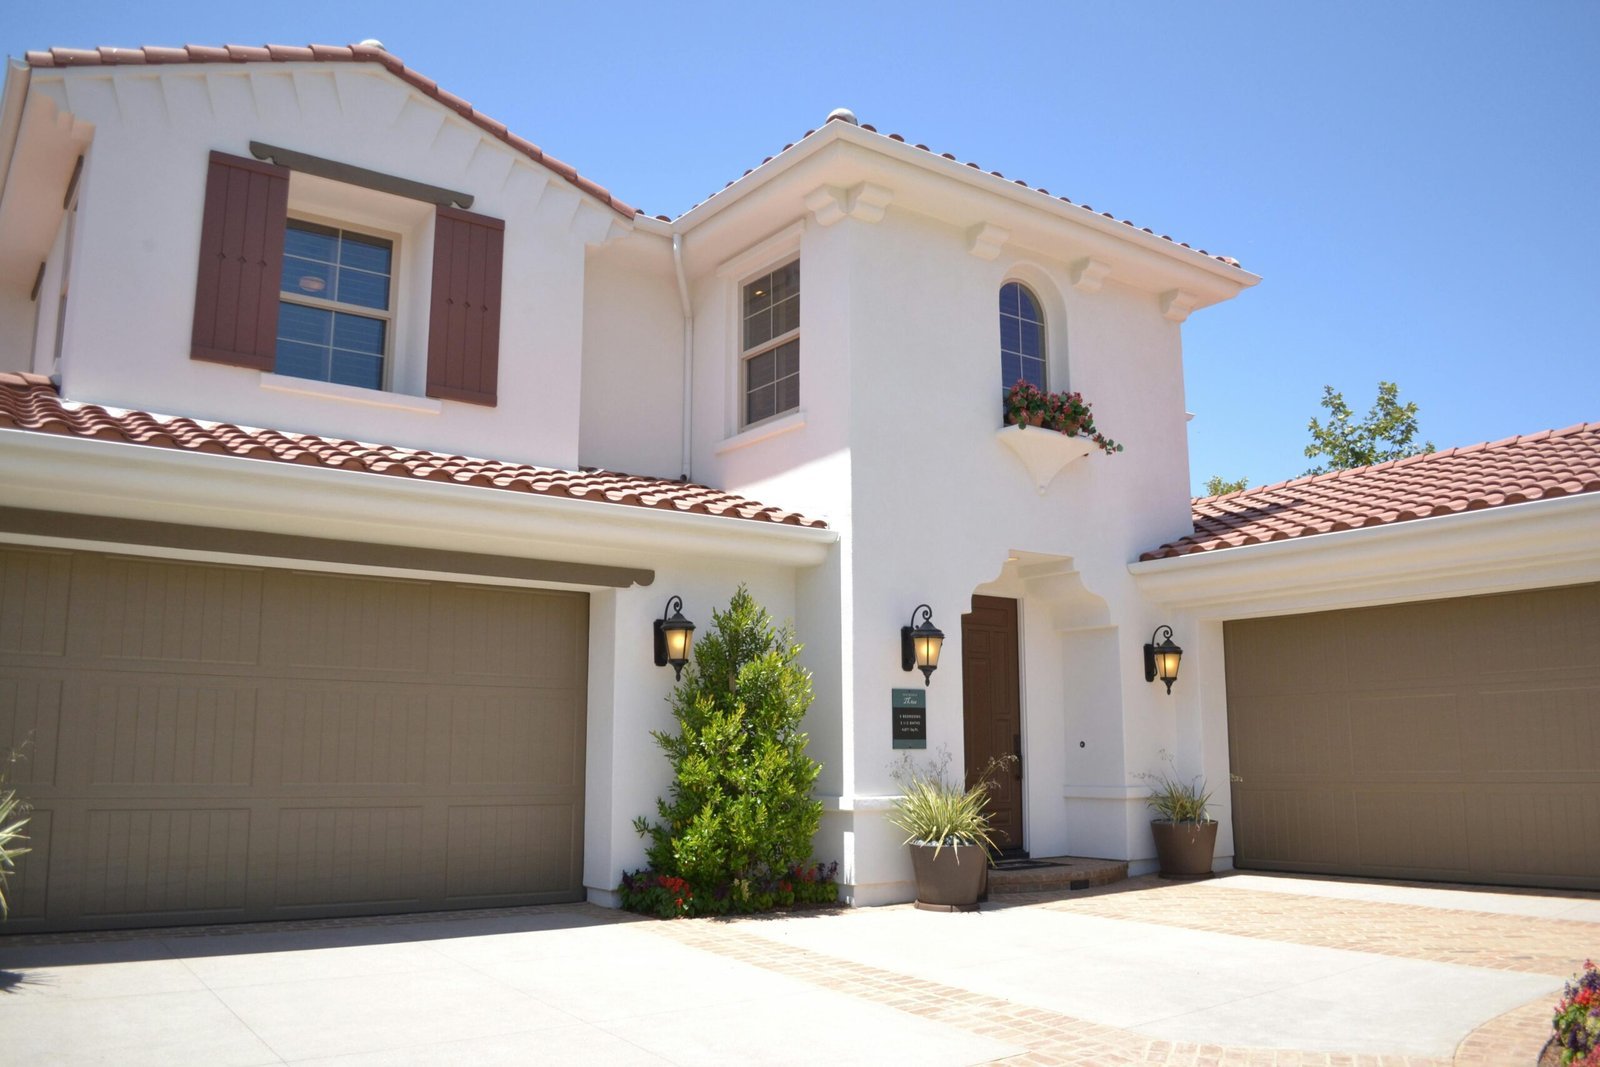
Full-scope building from foundation and framing through mechanical rough-in and final finishes.
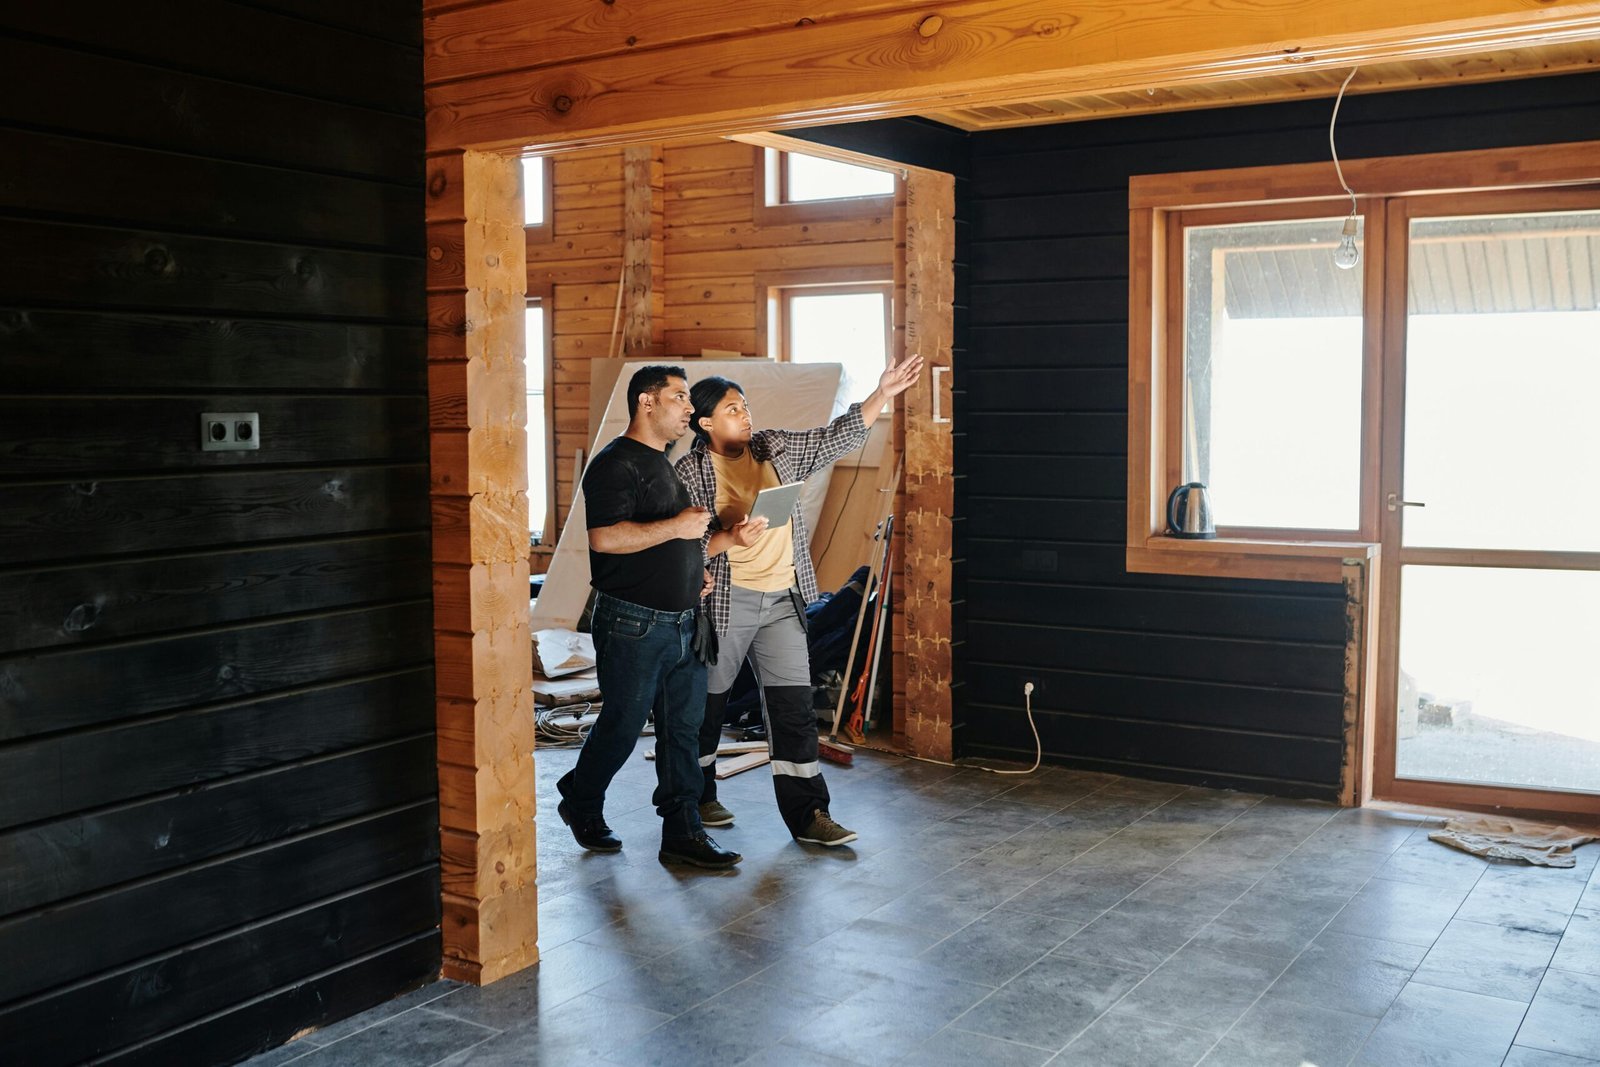
Turning an attached or detached garage into a self-contained unit using what is already on site.
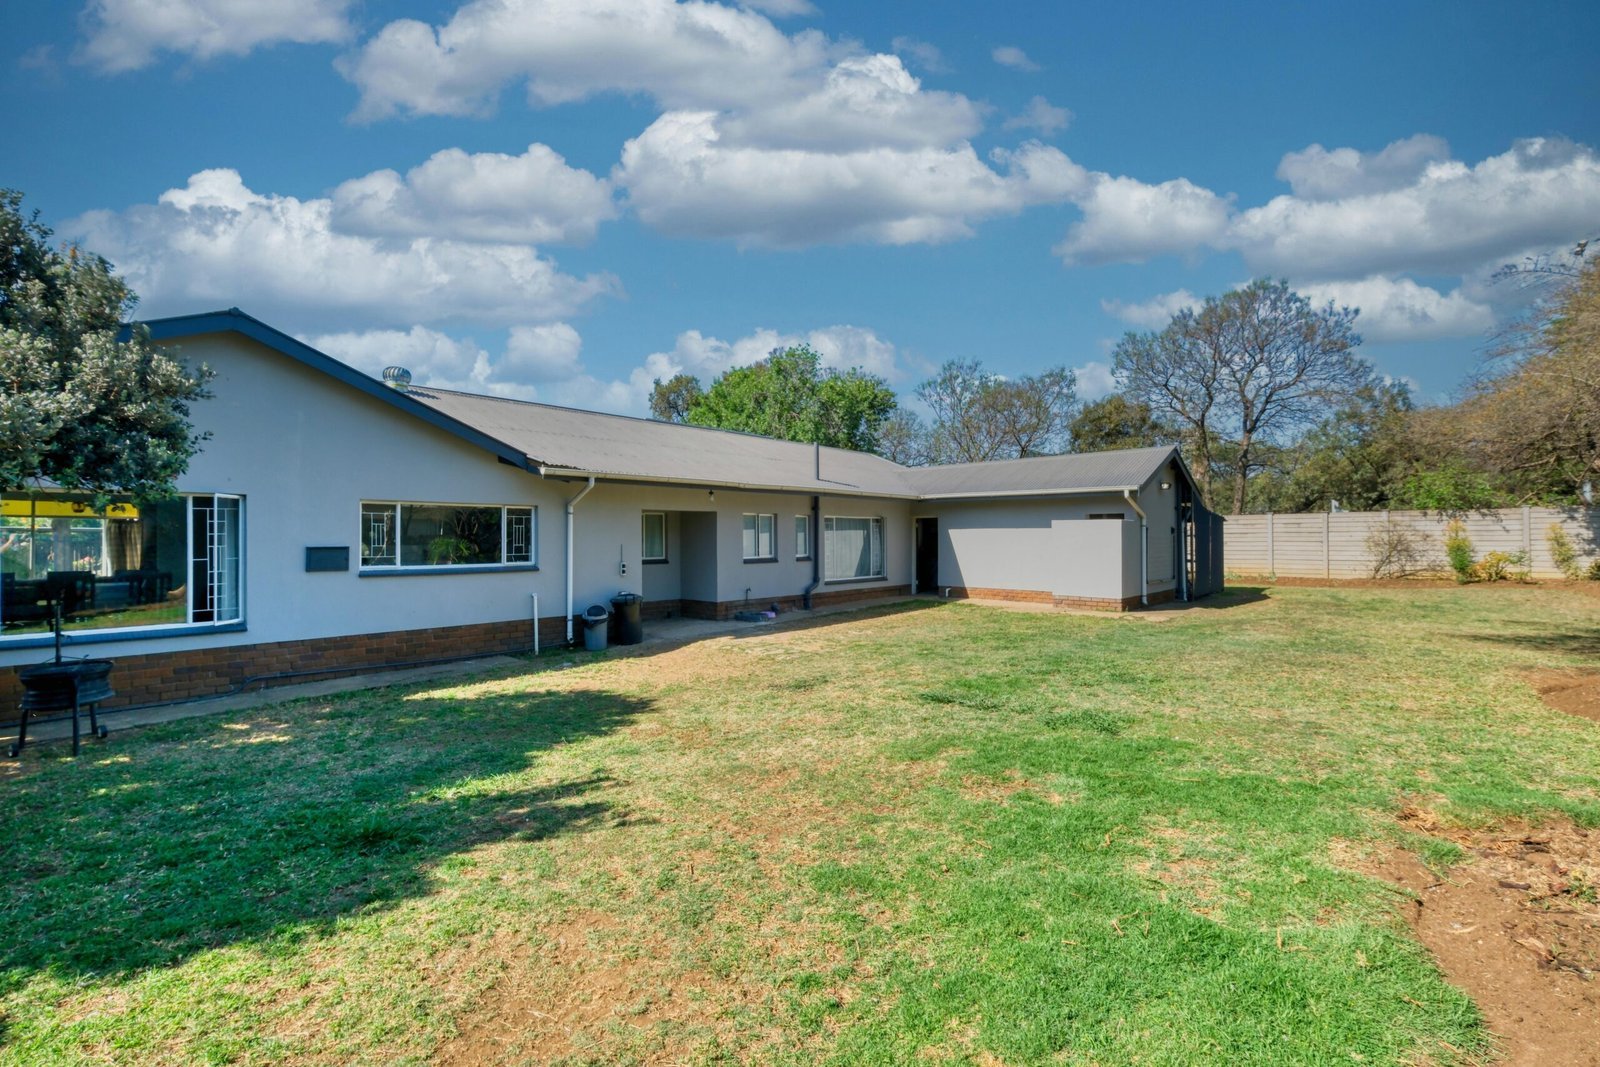
Standalone backyard units with their own foundation, entrance and utility connections.
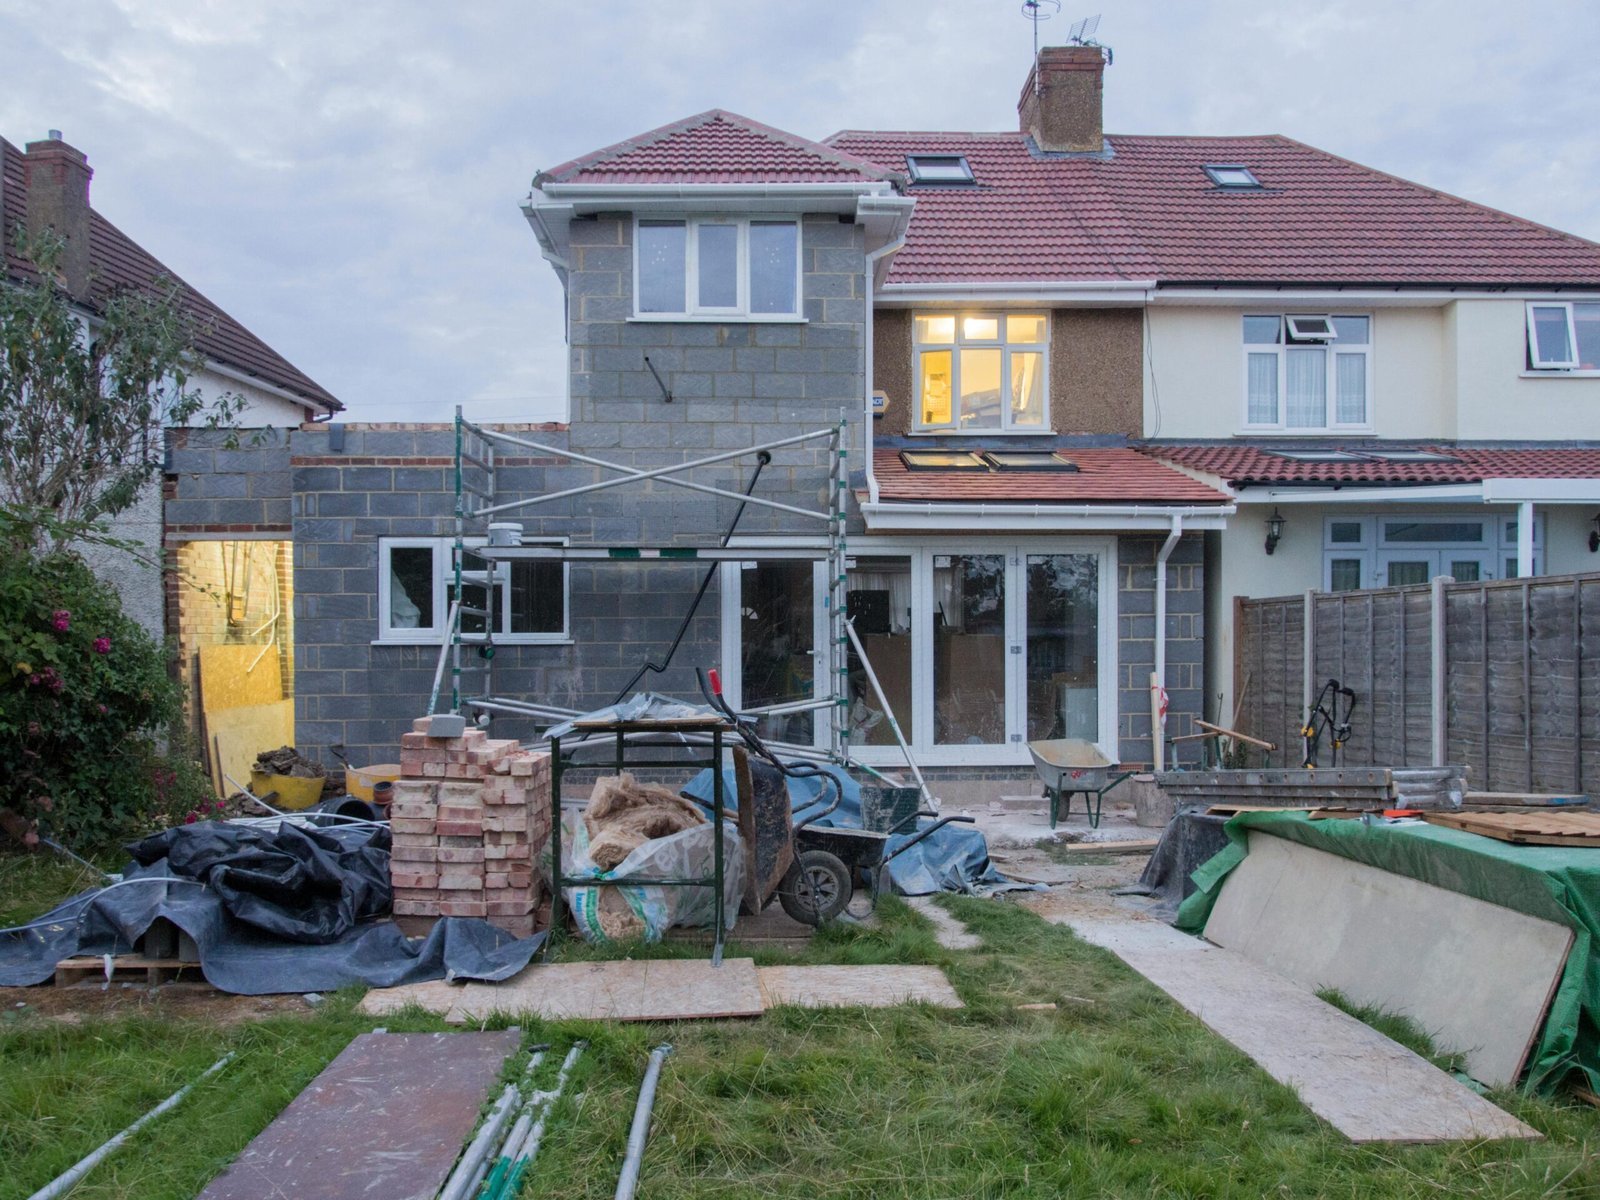
Additions sharing a wall or roofline with the main house while staying fully self-contained.

Updating an existing ADU, basement apartment or converted space to a livable standard.
What we establish on a Sandy property:
On flatter western Sandy lots a detached ADU is often straightforward. On the eastern bench a garage conversion or basement conversion frequently makes more sense than fighting the grade. We give you the comparison after walking the property.
Utah state law makes internal ADUs a permitted use in most residential zones statewide. Detached units are governed by Sandy City ordinance, and cities can apply parking, owner-occupancy and rental licensing requirements. Because rules change, confirm the current position with Sandy City during planning. We prepare the drawings and coordinate the process.
Usually, but the foundation approach changes and the cost with it. Stepped footings, some retaining and deliberate drainage are normal on rising Sandy lots. What causes more trouble than the slope itself is access — whether equipment can reach the rear of the property past the house.
We mark the setback envelope and lay the footprint out against your actual yard at the walkthrough. That turns a hypothetical into something you can look at, and it is a far better basis for deciding than a description or a rule of thumb.
Generally a good vintage for this — reasonable lot depth, a straightforward structure, and services that are old enough to check but not old enough to be a problem in themselves. The main item is electrical capacity, since a second kitchen and separate heating add load the original panel was not sized for.
It is a longer run south from Bountiful than our core Davis County work. We are upfront about that: where travel materially affects scheduling on a months-long build, it goes in the estimate rather than being hidden.
We work across South Davis County and the greater Salt Lake area. If your property is near Sandy, these are the neighbouring communities we cover:
The full list is on our service areas page.
Sandy covers enough ground that the first useful question is not which ADU you want, but which part of the city your property sits in.
We design and build detached ADUs, attached ADUs, garage conversions and basement conversions throughout Sandy.
Send us the address and we will tell you which kind of project you are actually looking at.