
ADU Design
Site evaluation, concept floor plans and construction-ready drawings shaped around your lot.
ADU design and construction for Cottonwood Heights homeowners. The city between the canyons, where a high central ridge makes grade the first question on almost every project.
No obligation. Every estimate starts with a straightforward conversation and a walkthrough of your lot.
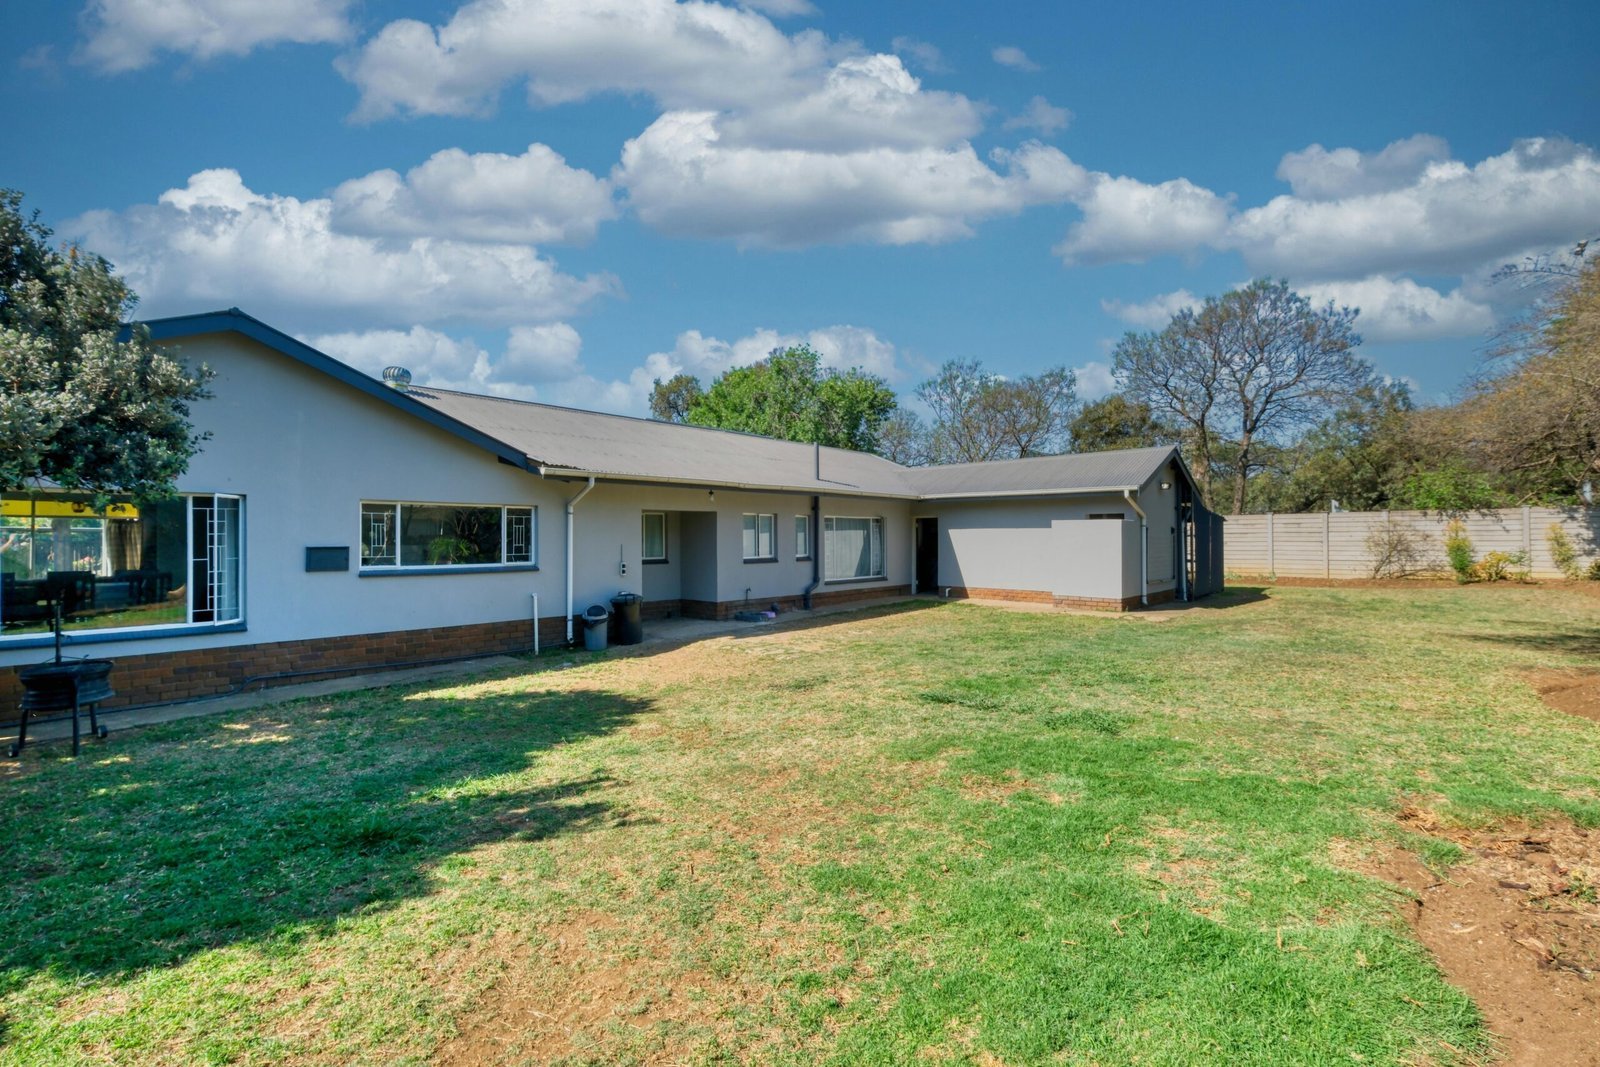
Cottonwood Heights sits along the east bench of the Salt Lake Valley with about 33,600 residents. Its official nickname is "City between the canyons", because the valleys of Big and Little Cottonwood Creeks narrow into Big and Little Cottonwood Canyons at the city’s eastern edge.
A high ridge separating those two creek valleys dominates the geography, and residential development sits largely on that ridge. Commercial activity is concentrated in the lower-lying areas to the north, along Fort Union Boulevard and near Big Cottonwood Creek. In practical terms: if you live here, you very likely live on elevated, sloping ground.
That single fact shapes ADU work in Cottonwood Heights more than anything else. Grade determines foundation type, whether retaining is needed, how drainage is routed around a new structure, and where an entrance can sit at a level a person can comfortably use. None of it makes a unit impossible — plenty get built — but all of it needs deciding during design rather than during excavation.
The second recurring issue is access. Getting a concrete truck and framing material to the rear of an elevated lot, past an existing house, is frequently the thing that decides whether a backyard build is realistic at all.
Residential Cottonwood Heights sits largely on the high ridge between Big and Little Cottonwood Creeks. Sloping, elevated ground is the norm rather than the exception here.
Stepped footings, retaining and a deliberate drainage plan are standard on these lots. It is solvable engineering, but it is designed for rather than discovered.
Reaching a rear building site on an elevated lot past the house is often the constraint that determines whether you build new or convert existing space.
Site evaluation, concept floor plans and construction-ready drawings shaped around your lot.
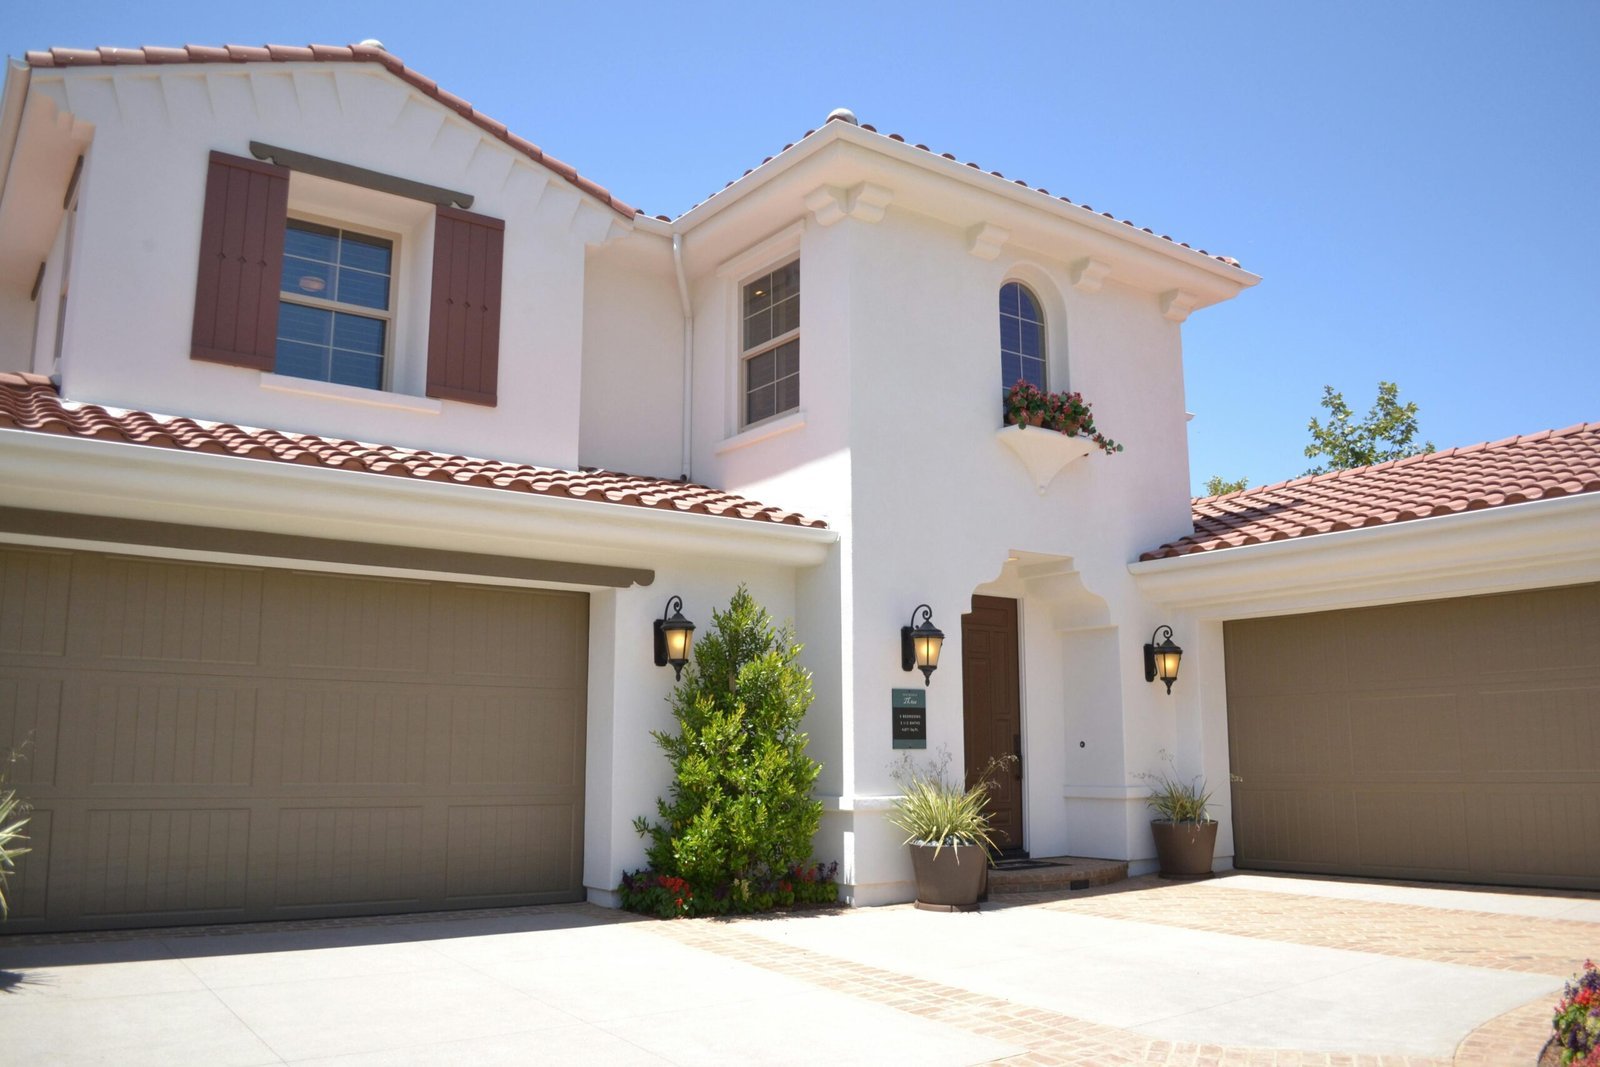
Full-scope building from foundation and framing through mechanical rough-in and final finishes.
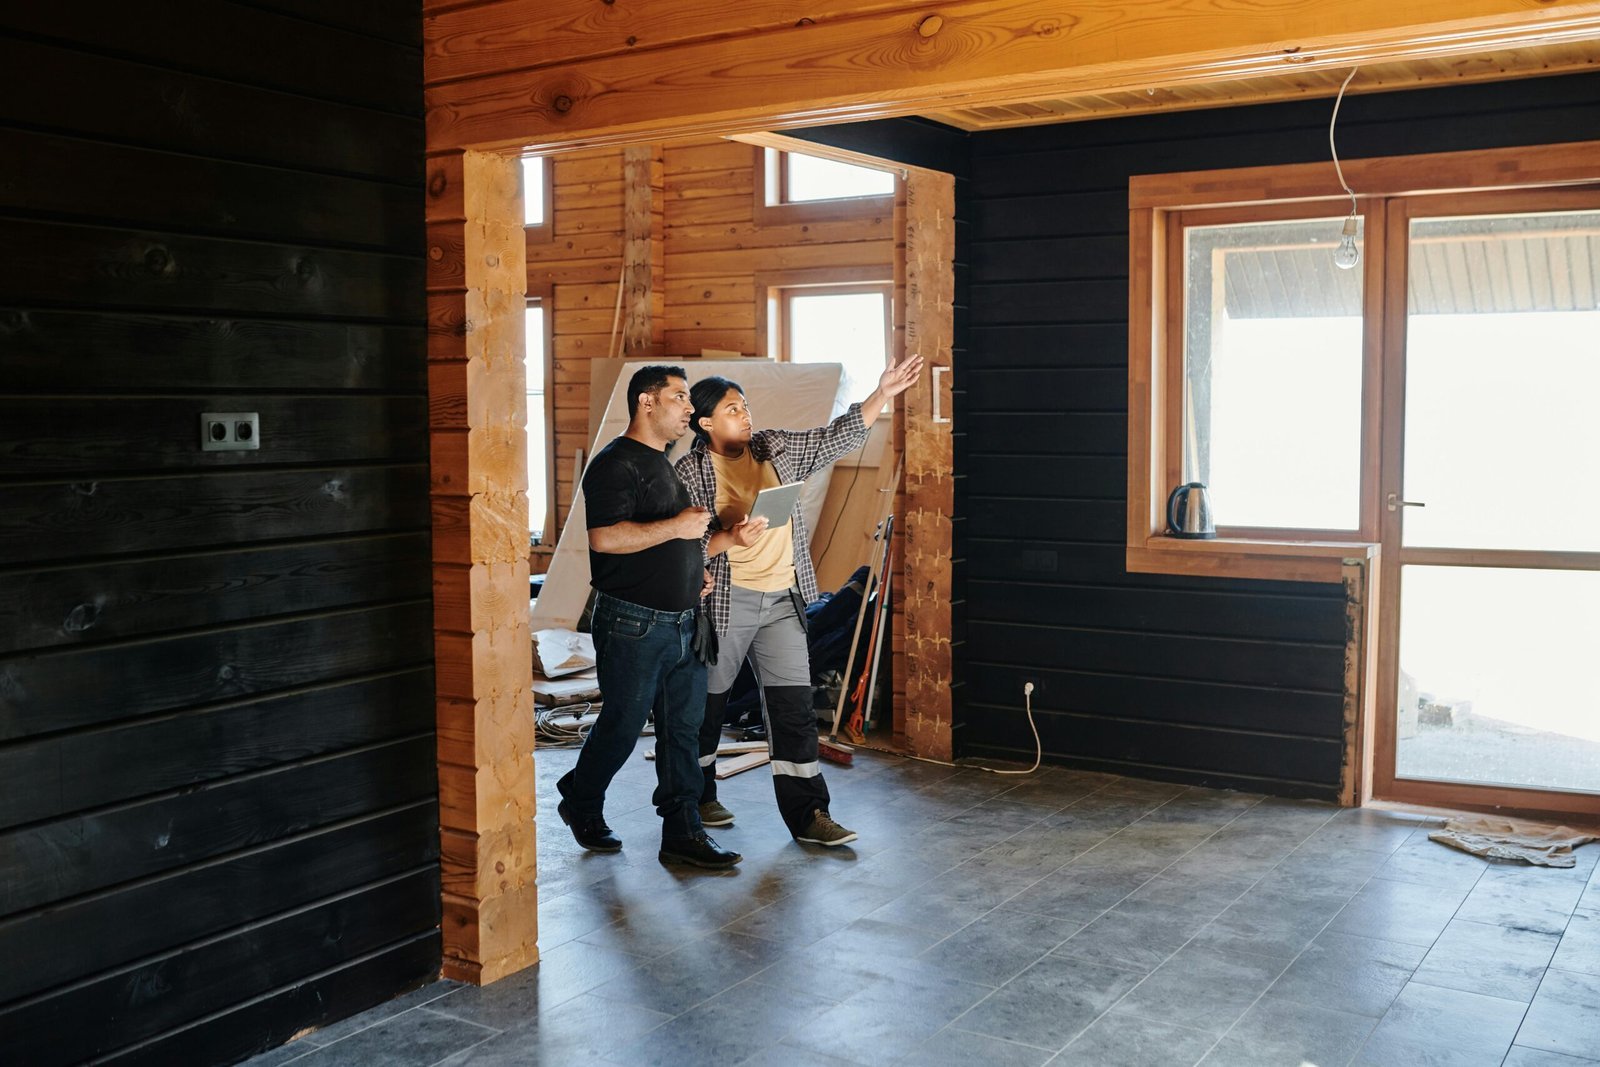
Turning an attached or detached garage into a self-contained unit using what is already on site.
Standalone backyard units with their own foundation, entrance and utility connections.
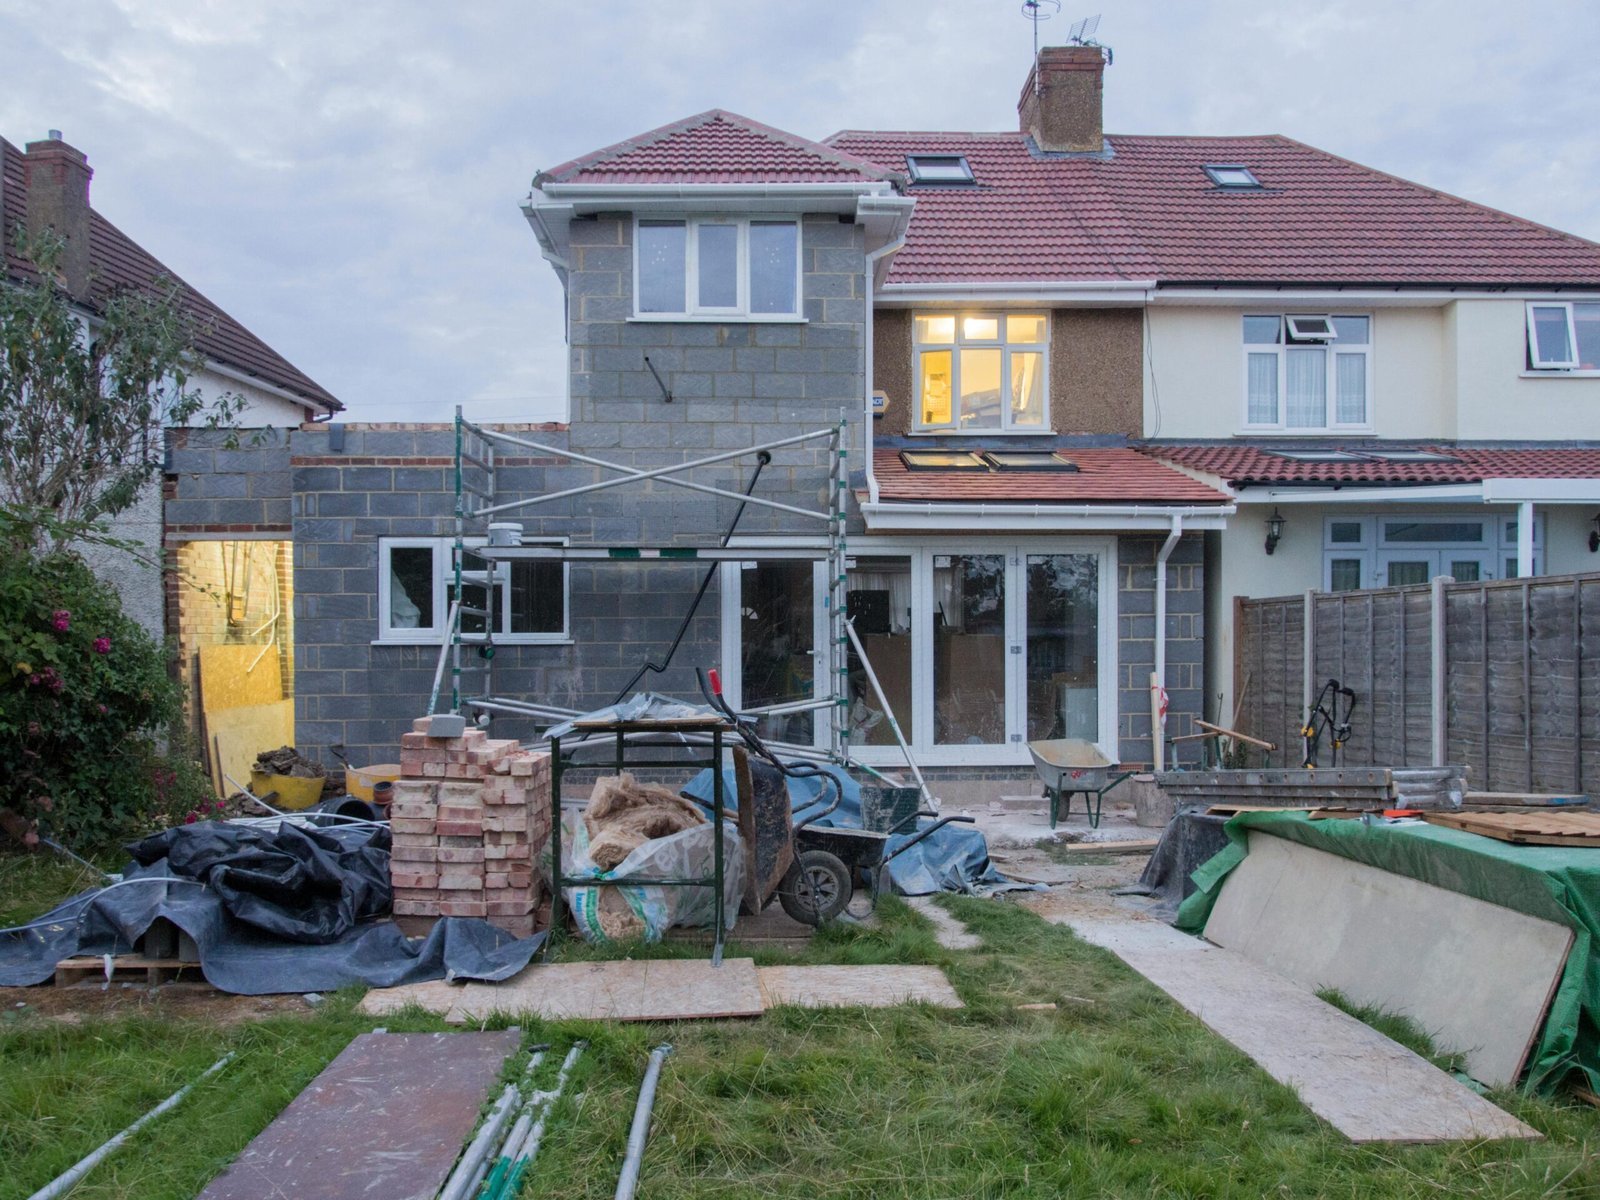
Additions sharing a wall or roofline with the main house while staying fully self-contained.

Updating an existing ADU, basement apartment or converted space to a livable standard.
On a Cottonwood Heights property, we work through these before discussing layouts:
Where the grade and access work, a detached ADU on a Cottonwood Heights lot can be exceptional. Where they do not, a garage conversion or a basement conversion sidesteps the excavation entirely and still produces a self-contained unit. The honest answer comes from design work on the actual slope.
Utah state law makes internal ADUs a permitted use in most residential zones statewide. Detached units are governed by Cottonwood Heights City ordinance, and cities can apply parking, owner-occupancy and rental licensing requirements. Rules change over time, so confirm the current position with Cottonwood Heights City during planning. We prepare what the process requires.
It depends entirely on how much fall there is and what has to be retained, which is why we will not put a number on it before seeing the lot. What we can tell you at the walkthrough is whether your grade is a modest premium or a genuine obstacle — and that distinction is usually clear within twenty minutes on site.
It is the first thing we assess here, and occasionally the answer is no. A steeply rising or very narrow side yard can rule out a rear foundation pour. Where that happens there are sometimes workarounds, and sometimes the right recommendation is to convert existing space instead.
Yes, in terms of exposure. Canyon-adjacent properties see meaningful snow and runoff, which shapes roof pitch, insulation depth, gutter planning and where an entrance sits relative to drifting. It is designed for rather than dealt with afterwards.
Often yes, and it is worth asking for explicitly. On a slope the design question becomes where the unit sits so its entrance can be reached without steps. That usually favours one particular position on the lot, which is exactly what siting is meant to establish.
We work across South Davis County and the greater Salt Lake area. If your property is near Cottonwood Heights, these are the neighbouring communities we cover:
The full list is on our service areas page.
Cottonwood Heights lots are among the most interesting in the valley to build on, and among the least forgiving if the grade work is treated as an afterthought.
We design and build detached ADUs, attached ADUs, garage conversions and basement conversions throughout Cottonwood Heights.
Send us the address and we will come and look at the actual slope before saying anything about cost.